Layouts
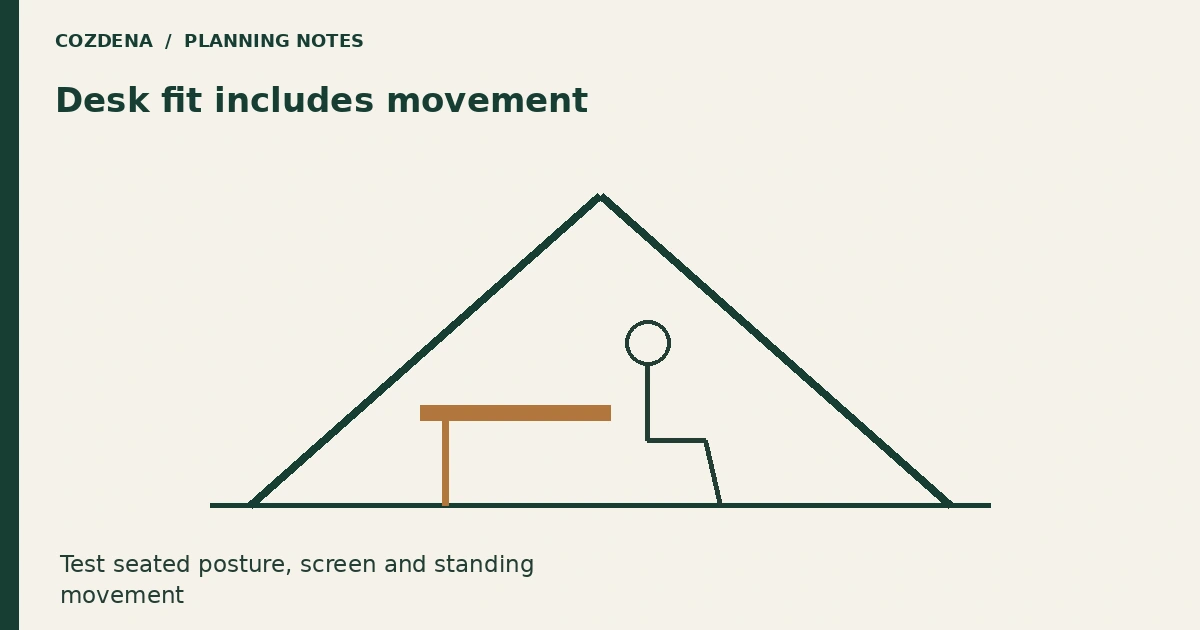
Check desk headroom beneath an A-frame slope
Test a desk under an A-frame roof in section, including the seated position, chair movement, screen and the space needed to stand up.
The Cozdena journal
Clear answers to the questions that come up when you plan an A-frame cabin.
Layouts
Test a desk under an A-frame roof in section, including the seated position, chair movement, screen and the space needed to stand up.
Layouts
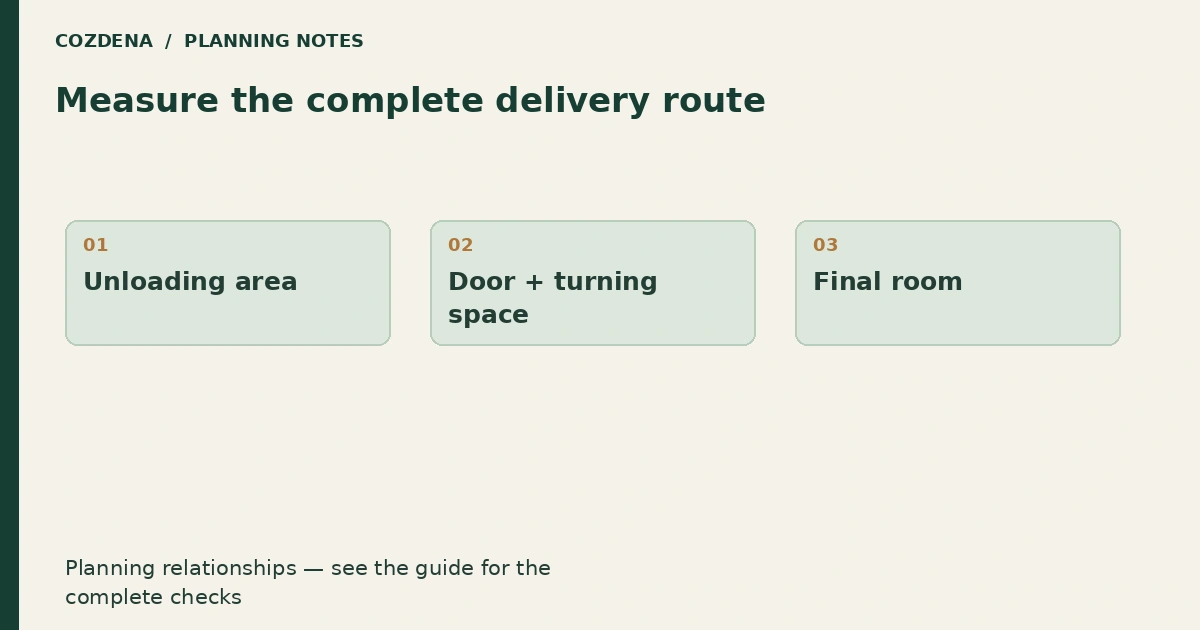
Measure the full furniture delivery route, including packaging, door openings, turns and stairs. Compare assembled and flat-pack options before purchase.
Layouts
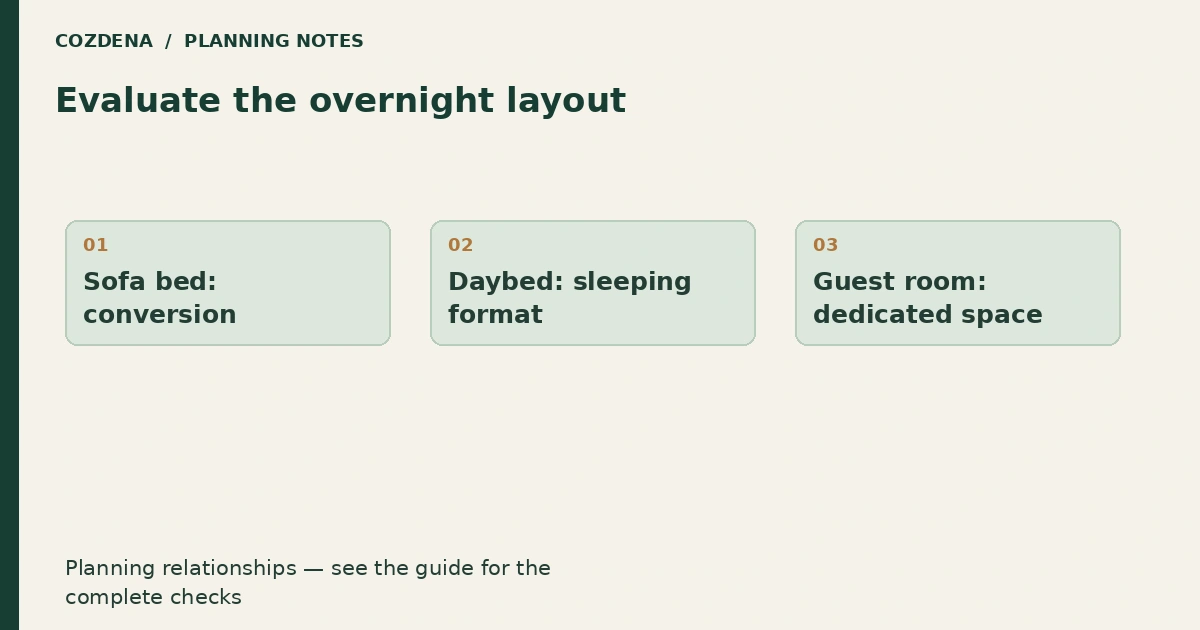
Compare a sofa bed, separate daybed and dedicated guest room using the overnight layout, storage needs and everyday circulation of a small cabin.
Layouts
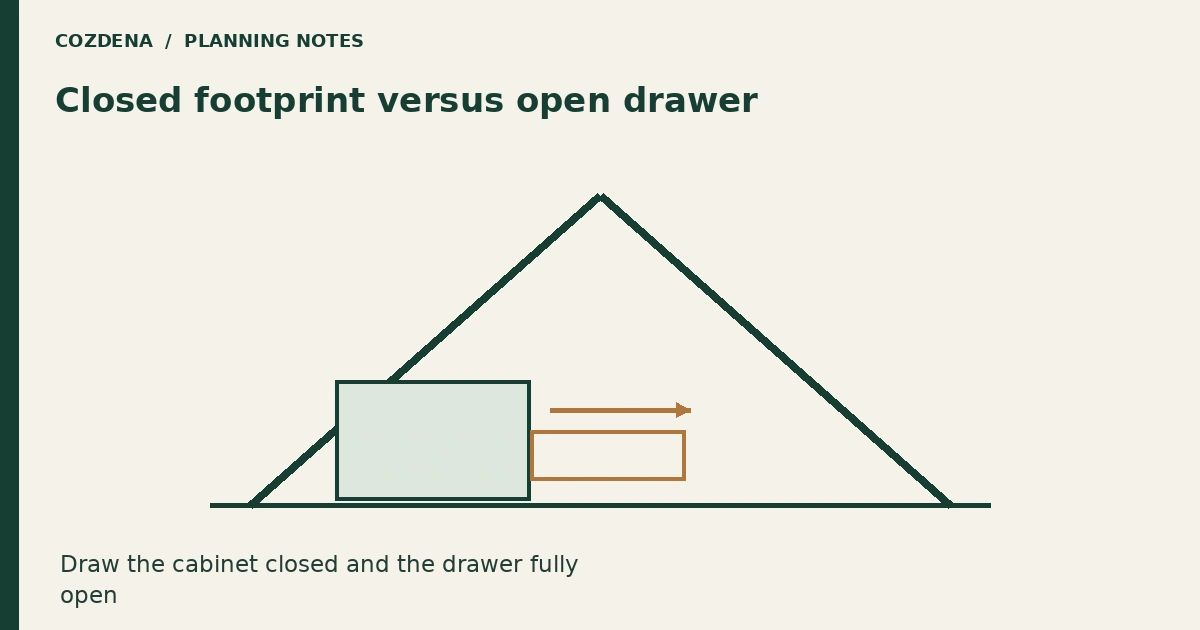
Check drawer depth, opening space and access before commissioning storage below an A-frame slope. Compare useful volume with reachable storage.
Layouts
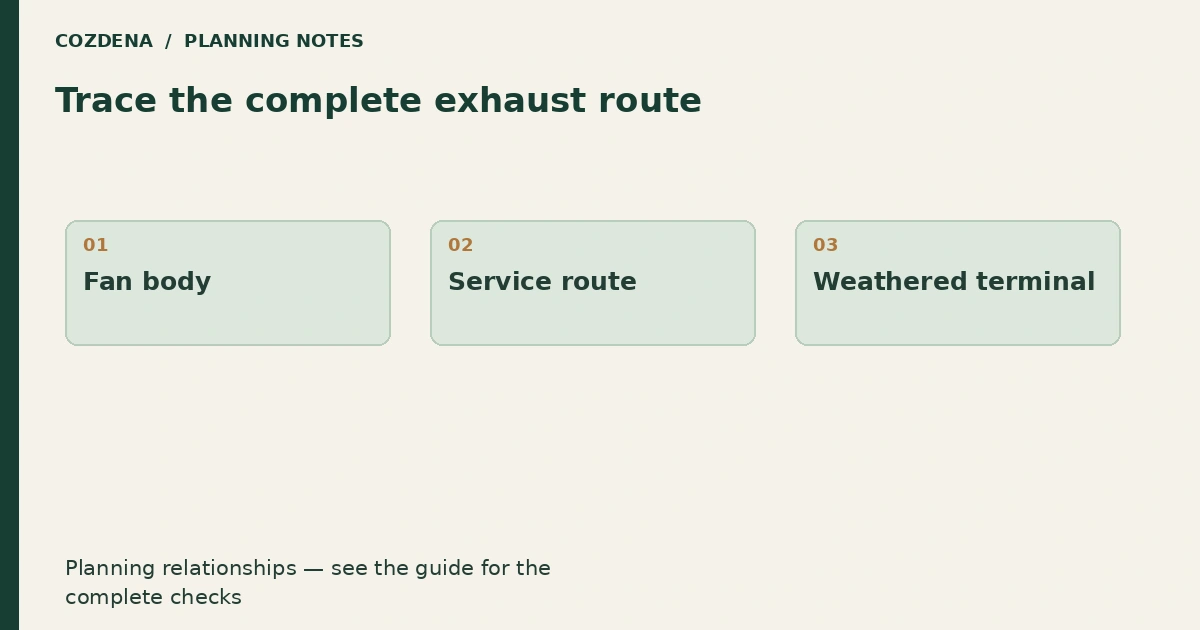
Check the bathroom fan duct route before lining an A-frame roof. Coordinate the outlet, structure, condensation control and maintenance access.
Layouts
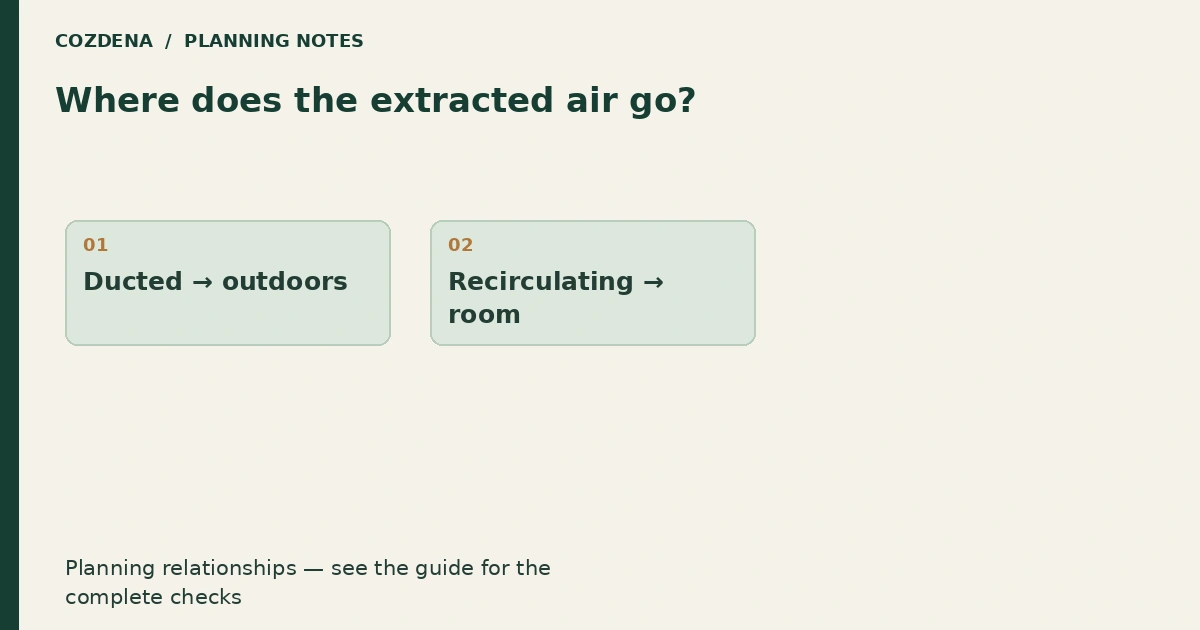
Compare a ducted range hood with a recirculating model for a small cabin. Check the air route, replacement air, filters and cooking needs.
Layouts
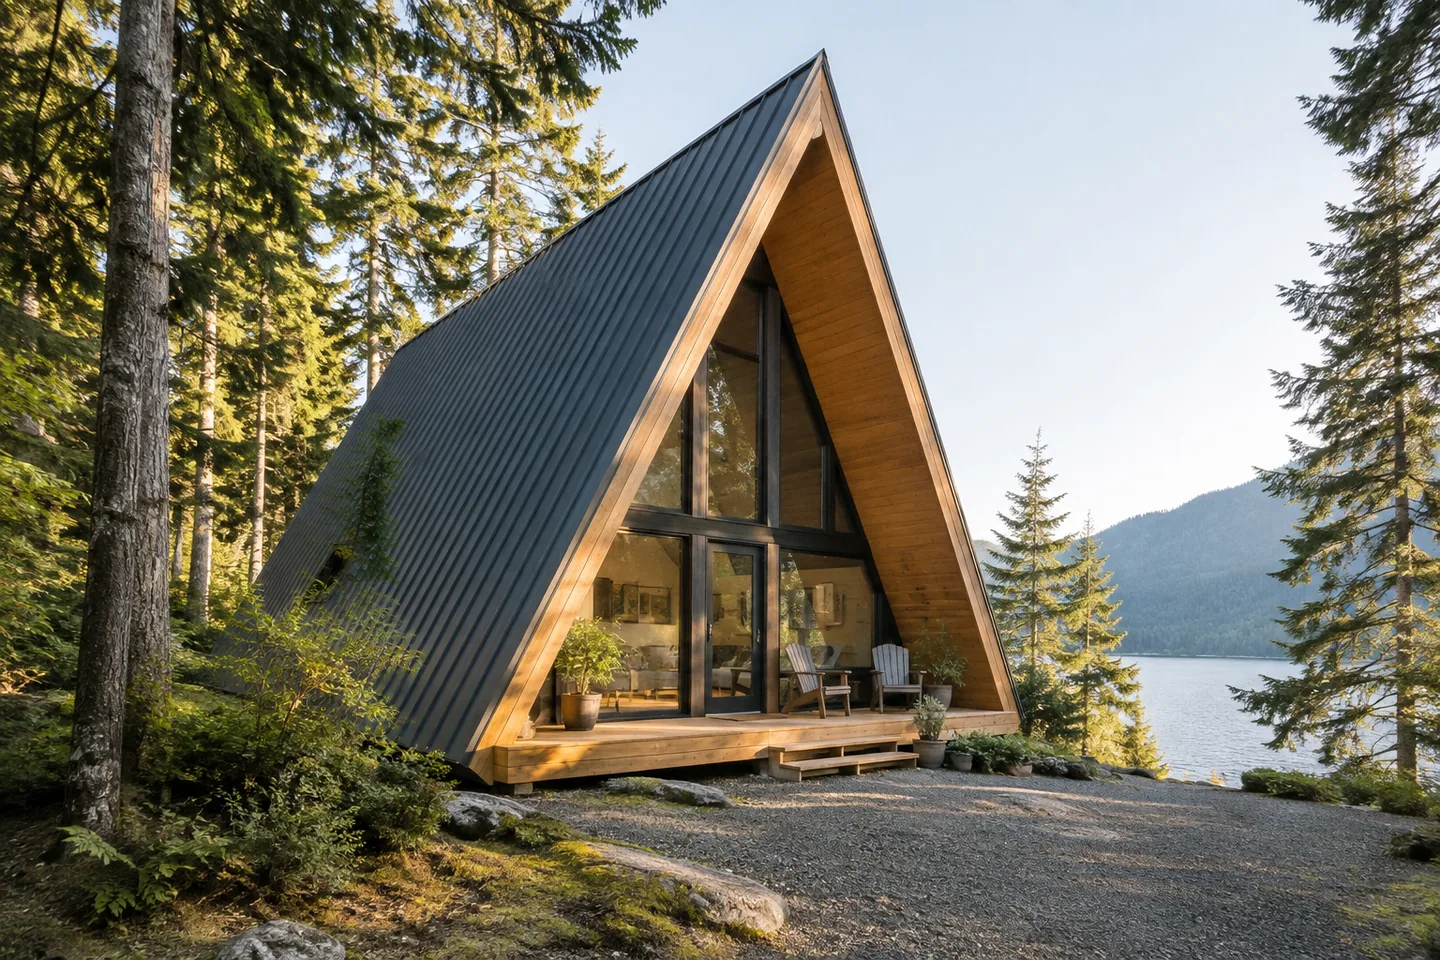
Understand the defining A-frame shape, how it affects interior space and why appearance alone does not determine cost, comfort or climate suitability.
Layouts
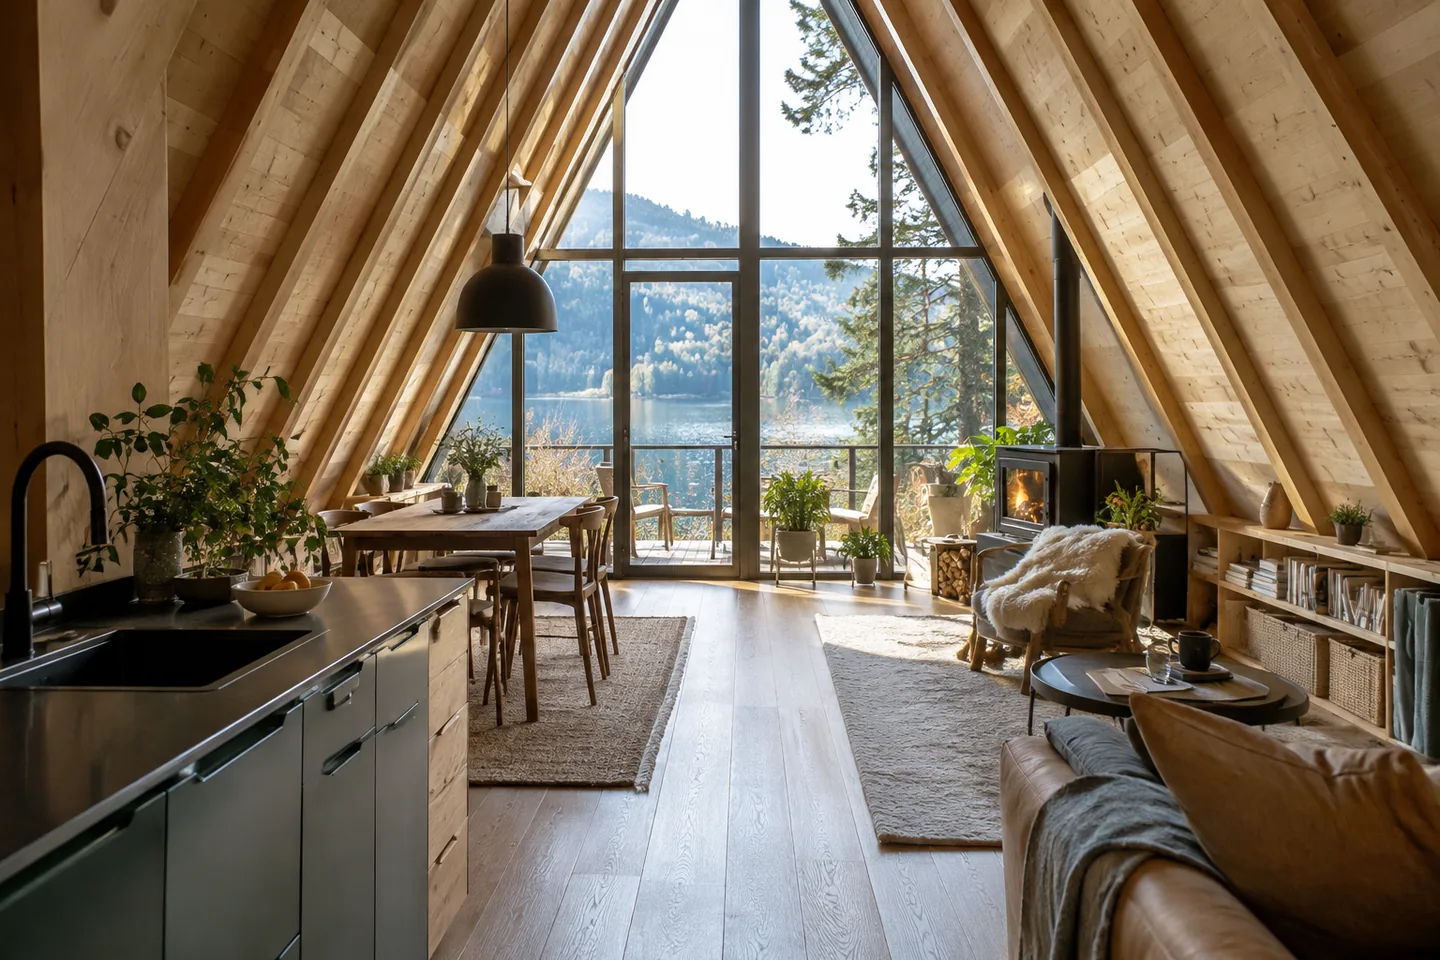
Weigh A-frame advantages and disadvantages through usable space, privacy, glazing and maintenance rather than assuming the distinctive shape solves every need.
Layouts
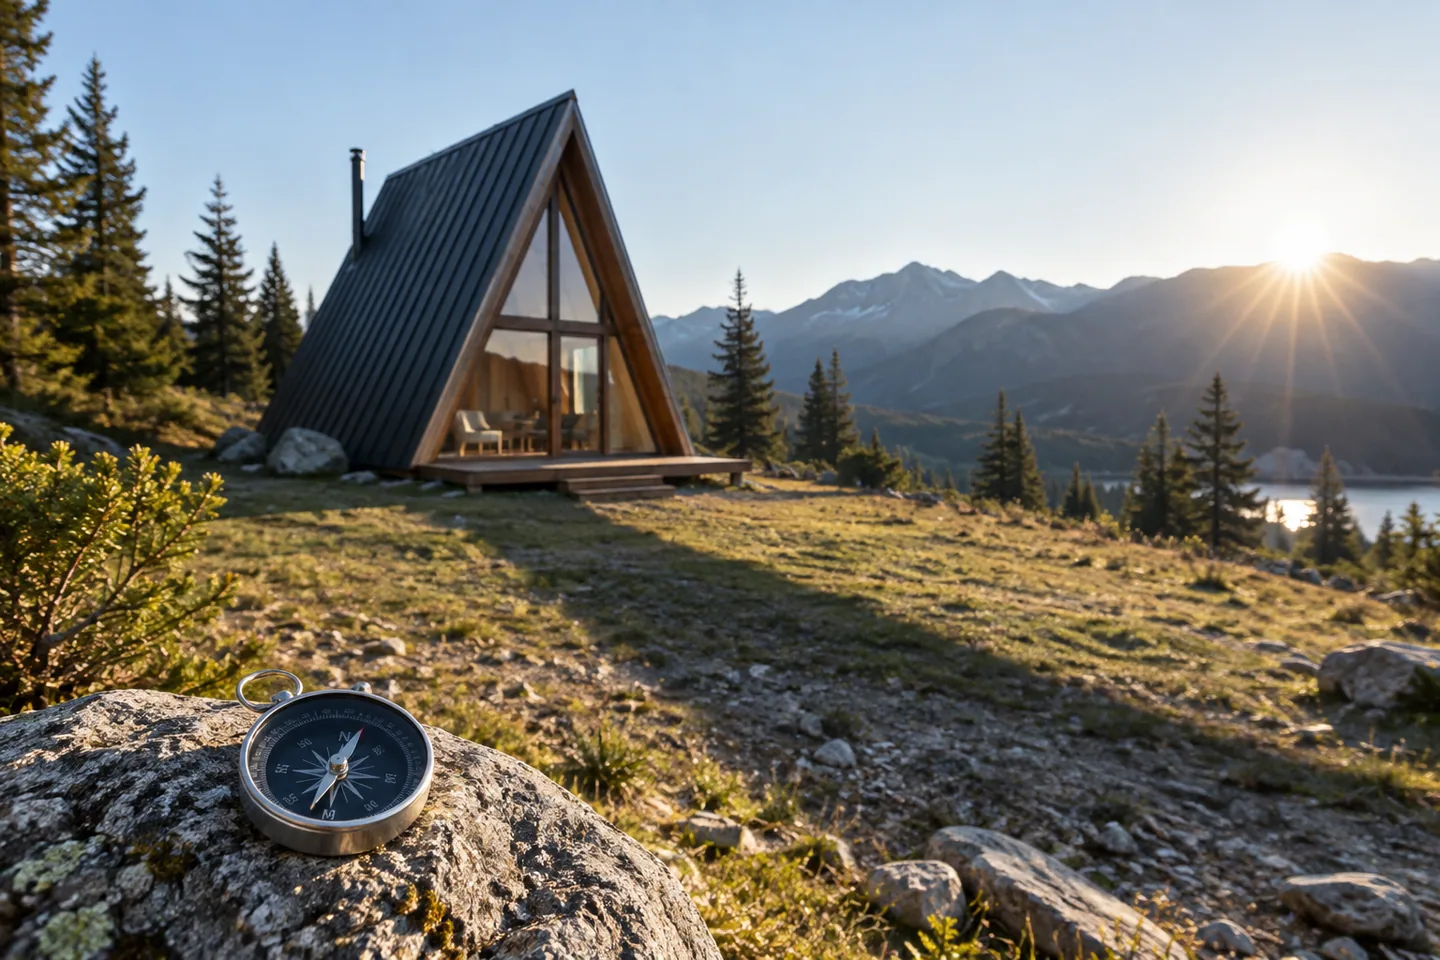
Choose an A-frame orientation using local sun, climate and site conditions, avoiding the mistake of copying a northern or southern hemisphere example literally.