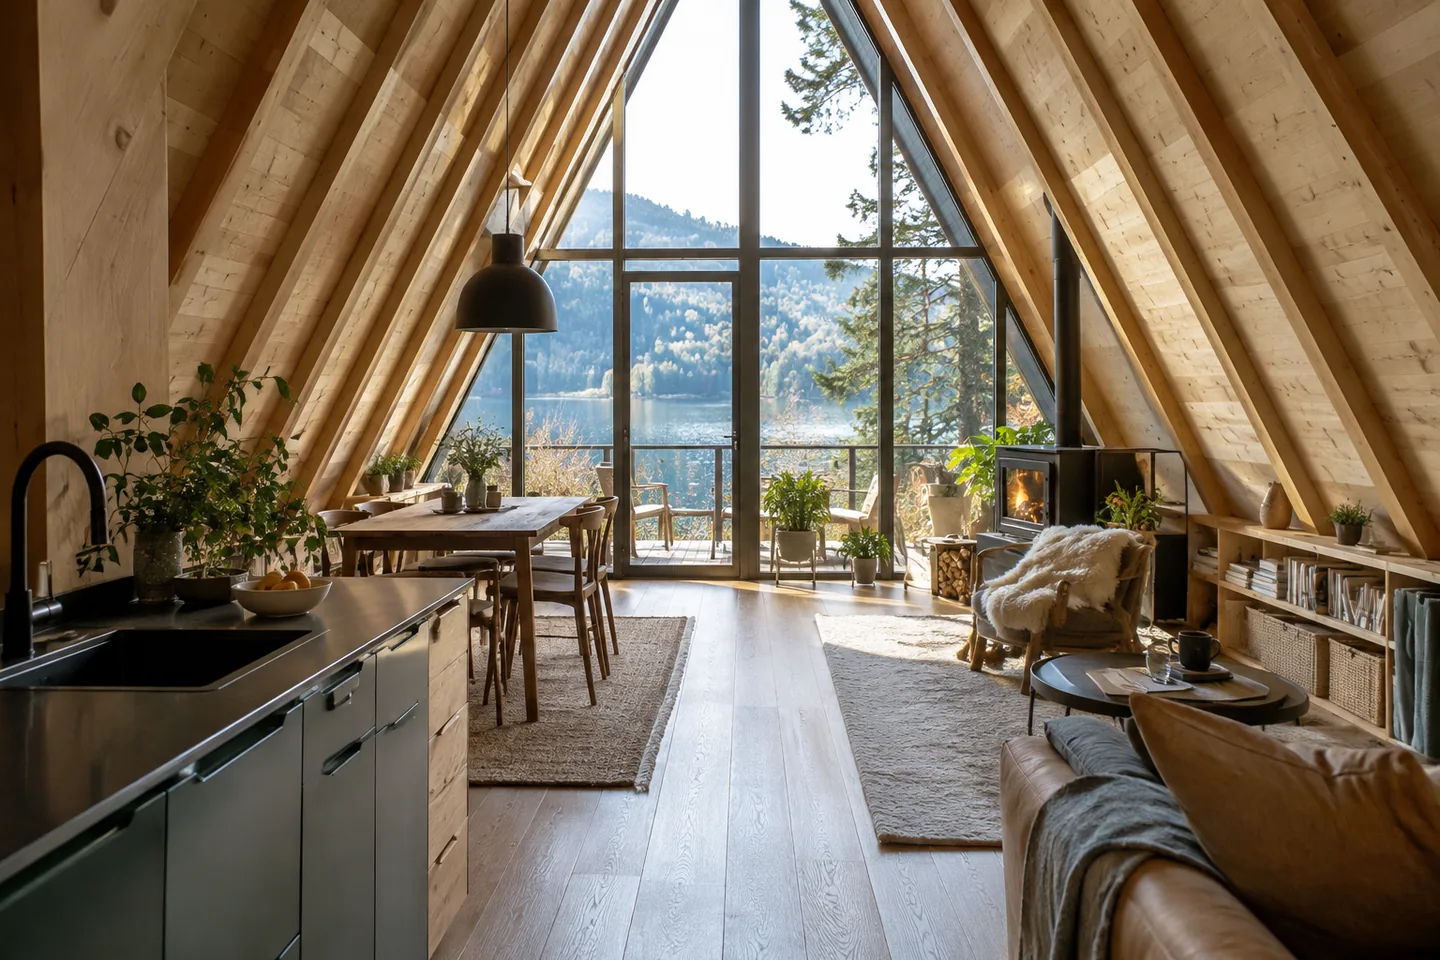
AI-generated cabin concept, used for illustration.
In this guide
The main reason to choose an A-frame is that its form and interior suit the way you want to live. Its tradeoffs become clearer when you test ordinary routines rather than assigning the shape a universal list of benefits.
Turn features into decisions
| Feature | Potential appeal | Question to resolve |
|---|---|---|
| Tall central volume | An open shared room | How will comfort and sound work? |
| Sloping sides | A distinctive interior | Where do furniture and tall storage fit? |
| Optional loft | Separation by level | Do stairs and privacy suit the occupants? |
| Large glazing, if chosen | View and daylight | What about shading, privacy and access? |
These are planning tradeoffs, not guaranteed performance claims. Actual dimensions and construction determine the result.
Test your three most important routines
Choose the activities you are least willing to compromise: perhaps easy nighttime bathroom access, cooking together or a quiet place for calls. Trace each on the proposed plan and request sections where the roof slope matters.
Your Home: designing a house provides a broader process for turning those priorities into design decisions.
For an illustrative outcome, you may accept custom low storage because you value the open central space. You may instead find that ground-floor privacy matters more than the loft view. Both are useful conclusions.
Keep cost and climate suitability tied to a complete local proposal. The shape alone cannot establish either. Choose the A-frame when its real advantages matter to you and its compromises have workable answers.