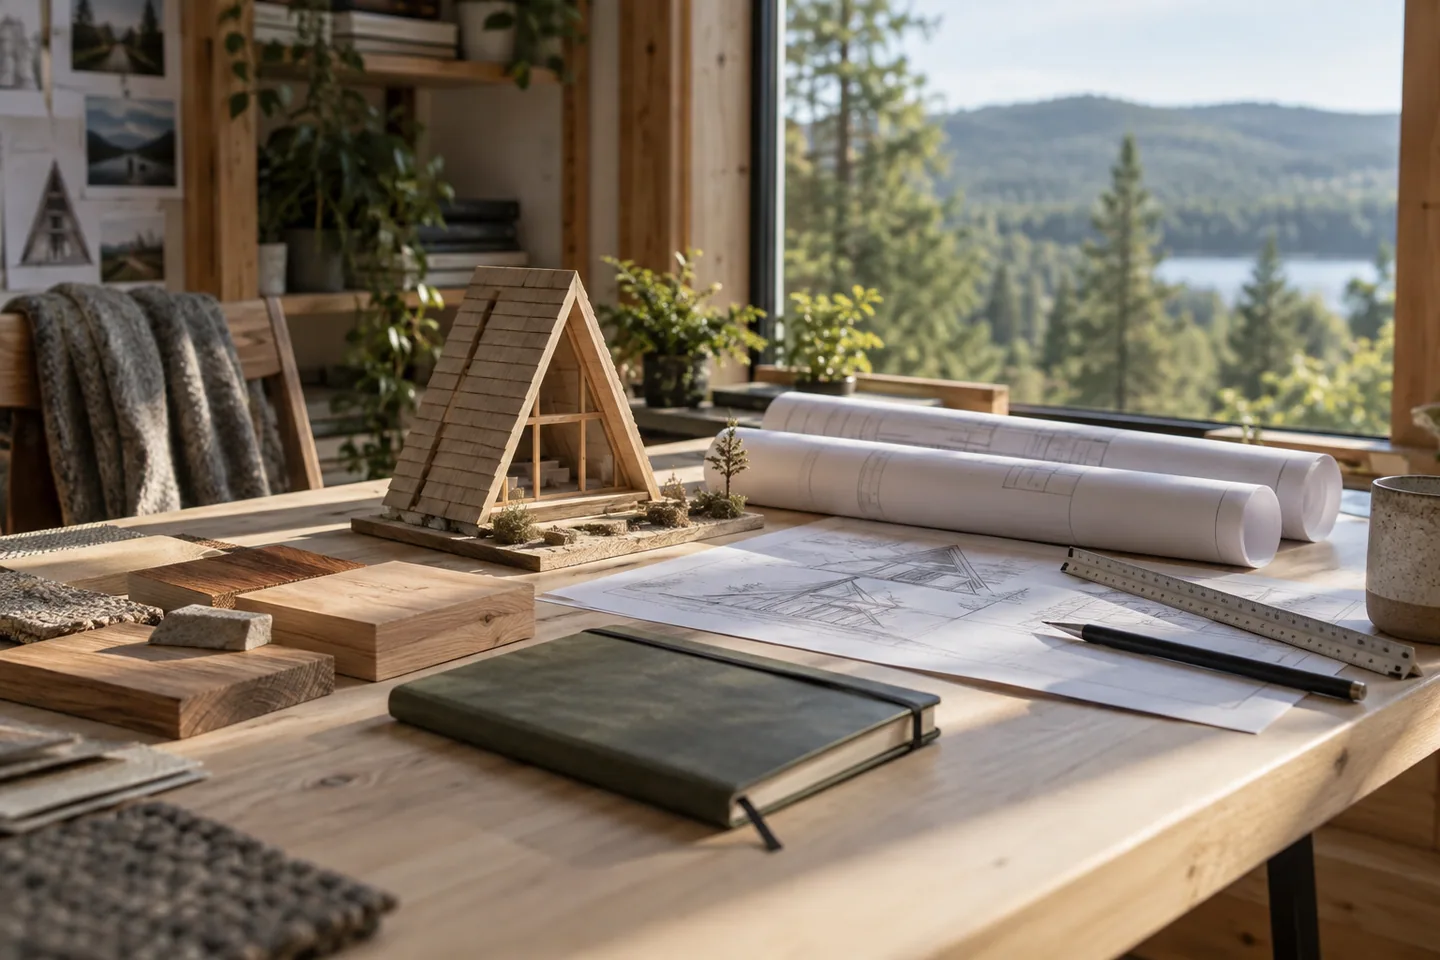
Costs & Planning
Plan an A-Frame Cabin: A Practical Roadmap
Follow a practical A-frame planning route from intended use and land checks to coordinated design, construction, handover and ordinary maintenance.
The Cozdena journal
Clear answers to the questions that come up when you plan an A-frame cabin.
Start with the cabin planning roadmap →
Costs & Planning
Follow a practical A-frame planning route from intended use and land checks to coordinated design, construction, handover and ordinary maintenance.
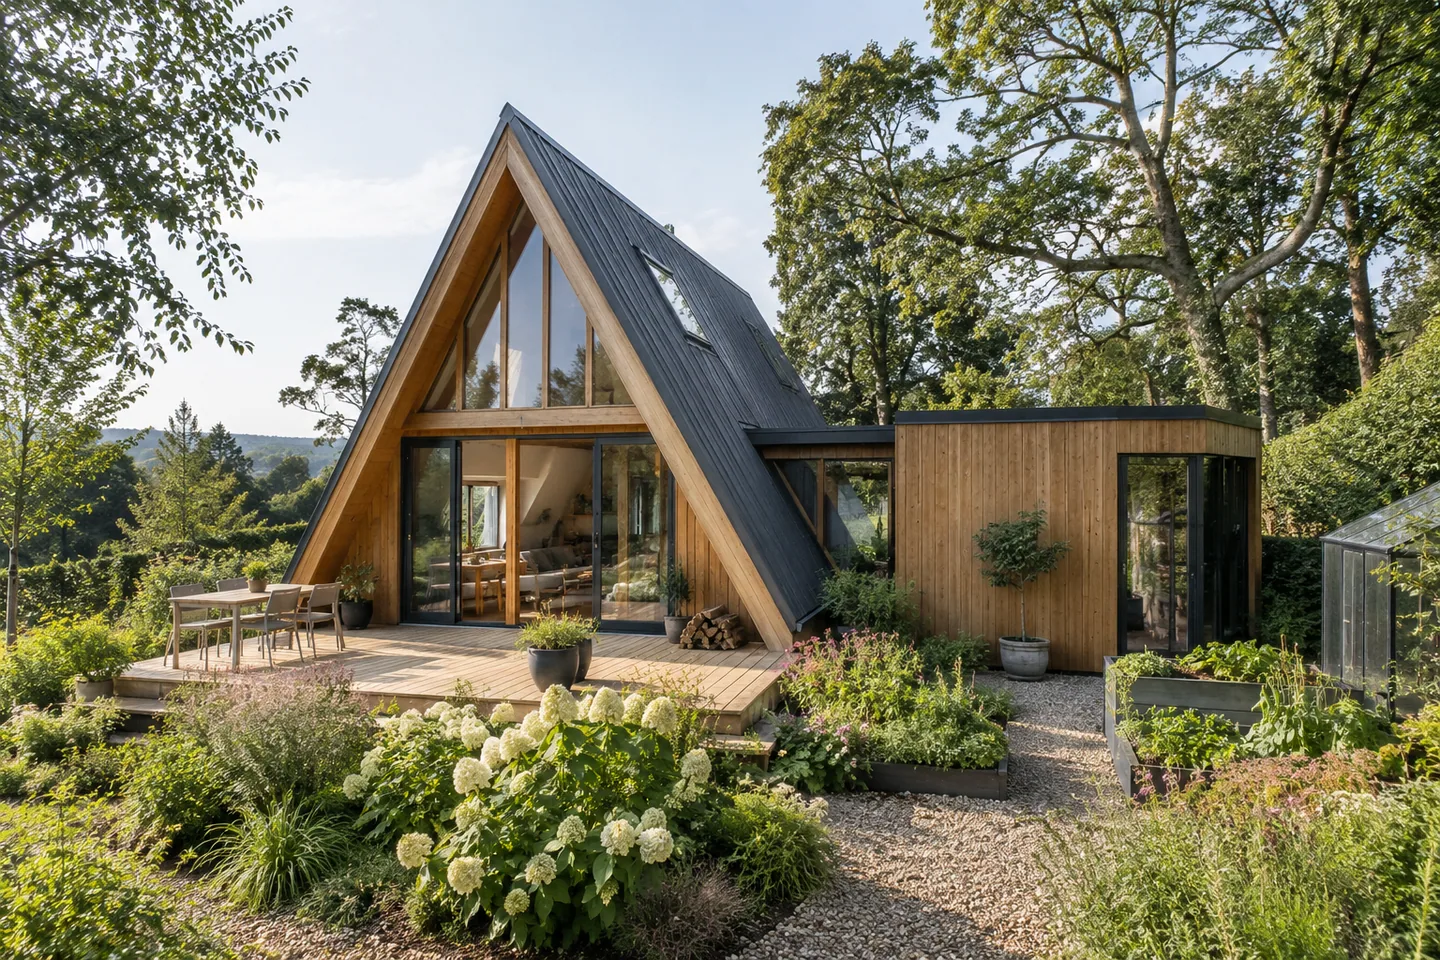
Costs & Planning
Plan an A-frame addition around the connection to the existing building, local approvals and service changes before choosing the extra room's shape.
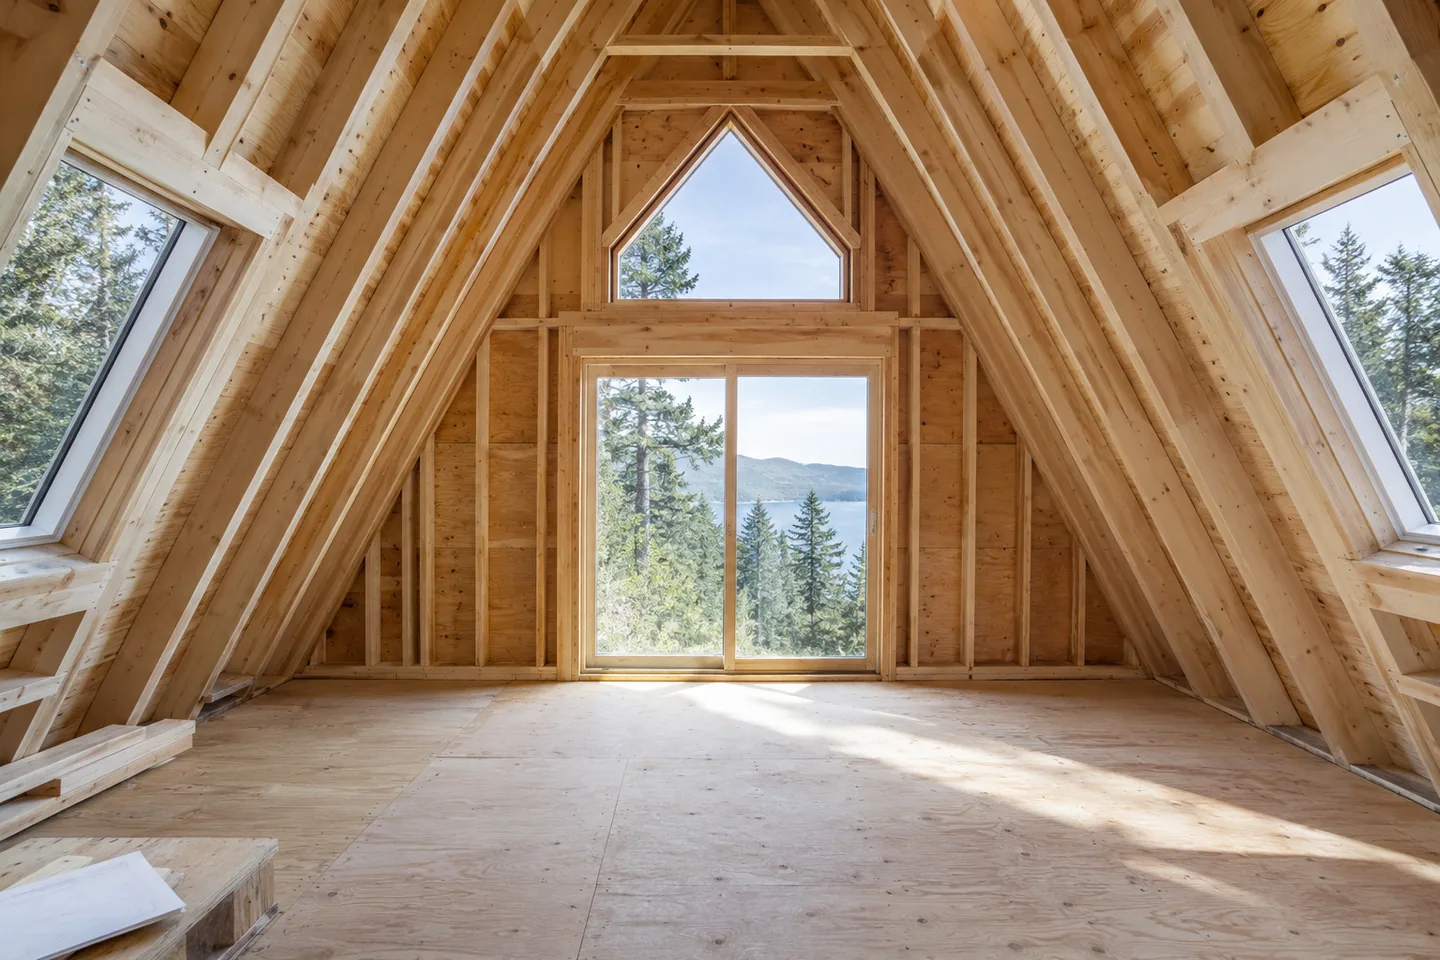
Costs & Planning
Evaluate an unfinished cabin through condition, documentation and the remaining work, rather than subtracting a guessed finish budget from the asking price.
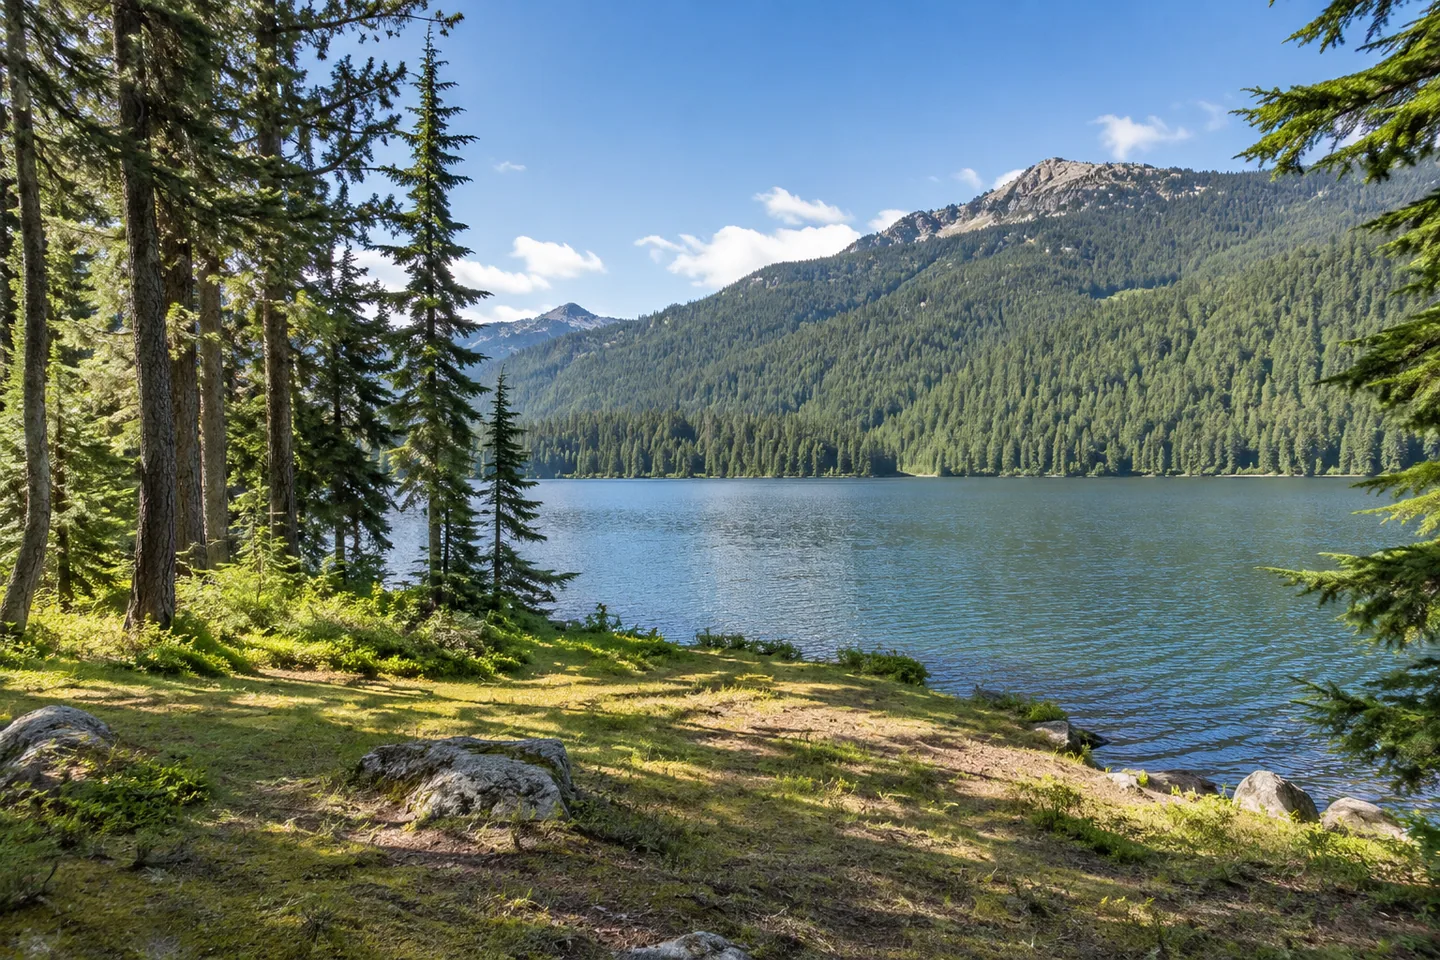
Costs & Planning
Compare lake and mountain cabin sites through their actual access, development constraints, services and maintenance, rather than the view alone.
Layouts
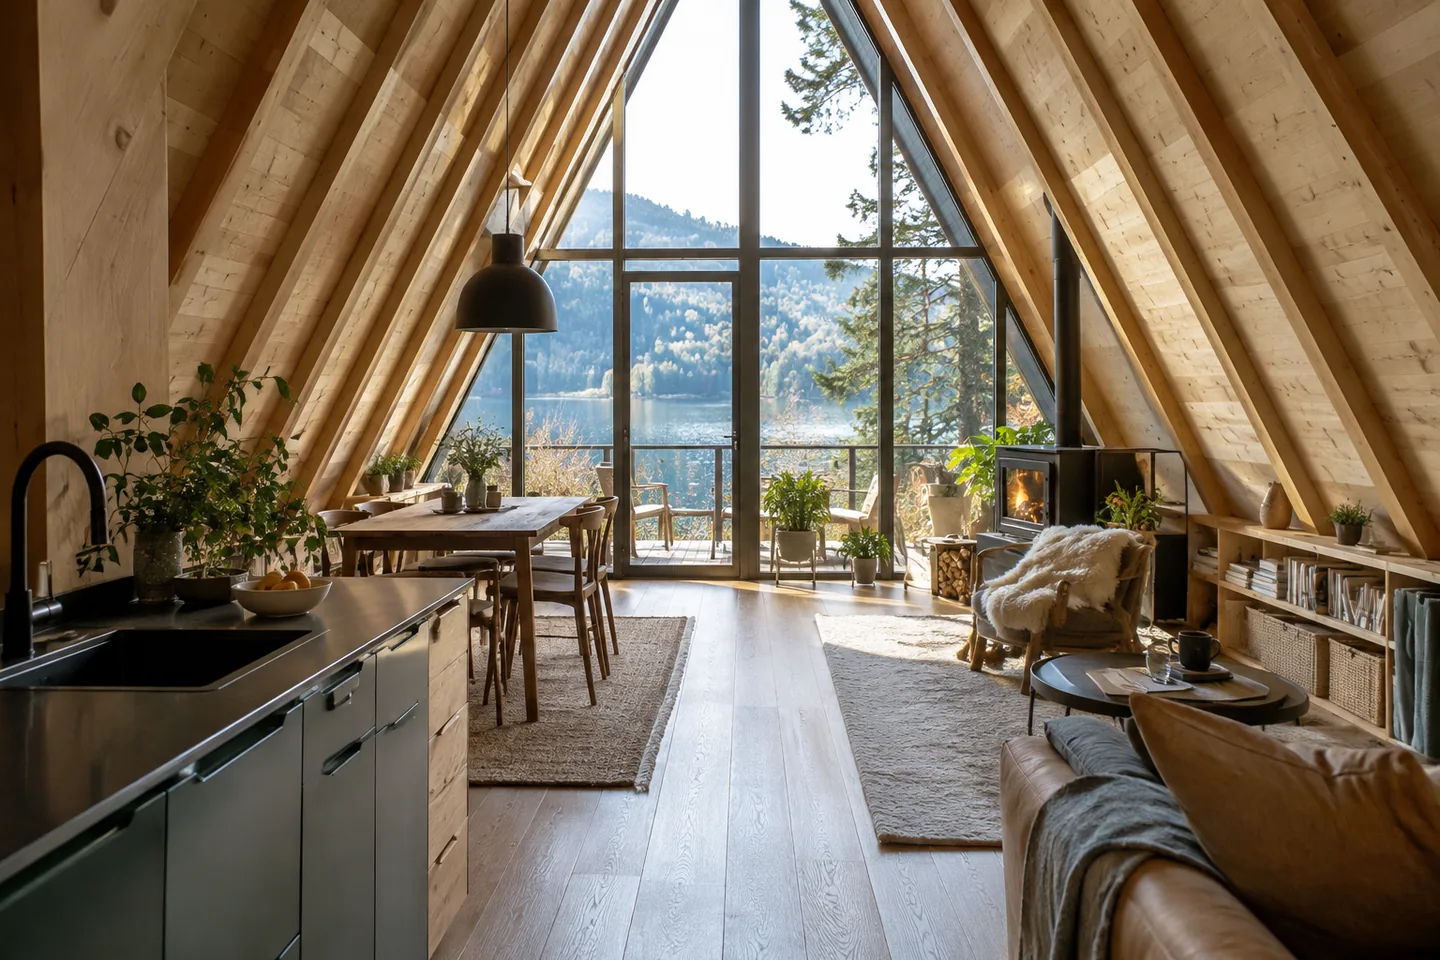
Weigh A-frame advantages and disadvantages through usable space, privacy, glazing and maintenance rather than assuming the distinctive shape solves every need.
Layouts
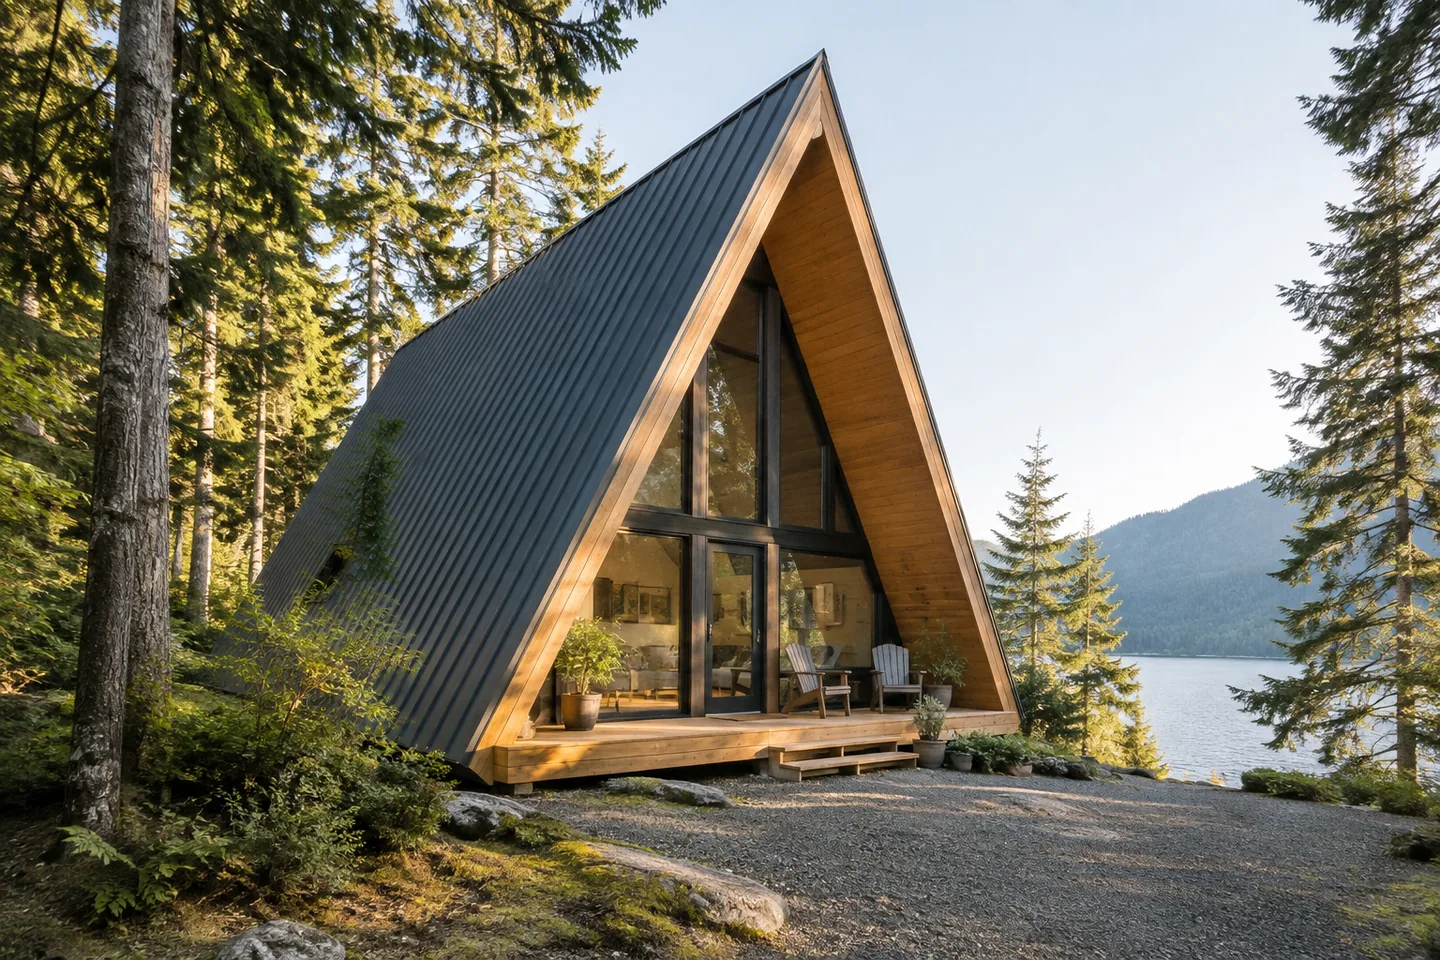
Understand the defining A-frame shape, how it affects interior space and why appearance alone does not determine cost, comfort or climate suitability.
Layouts
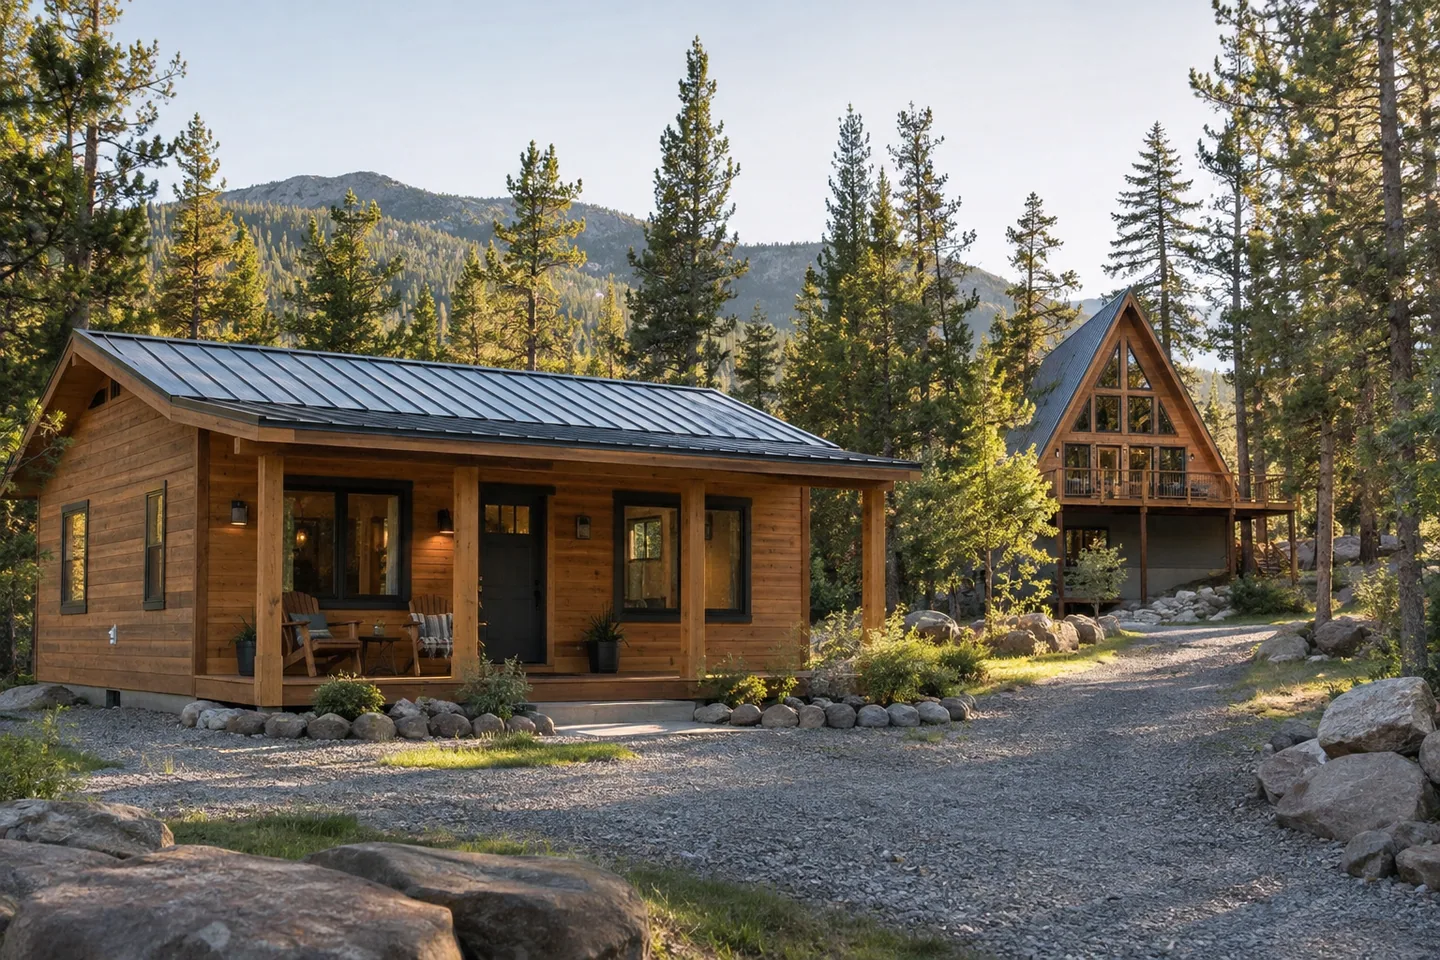
Compare a single-level cabin with a loft layout using stairs, privacy, storage and the site footprint, rather than floor area alone.
Costs & Planning
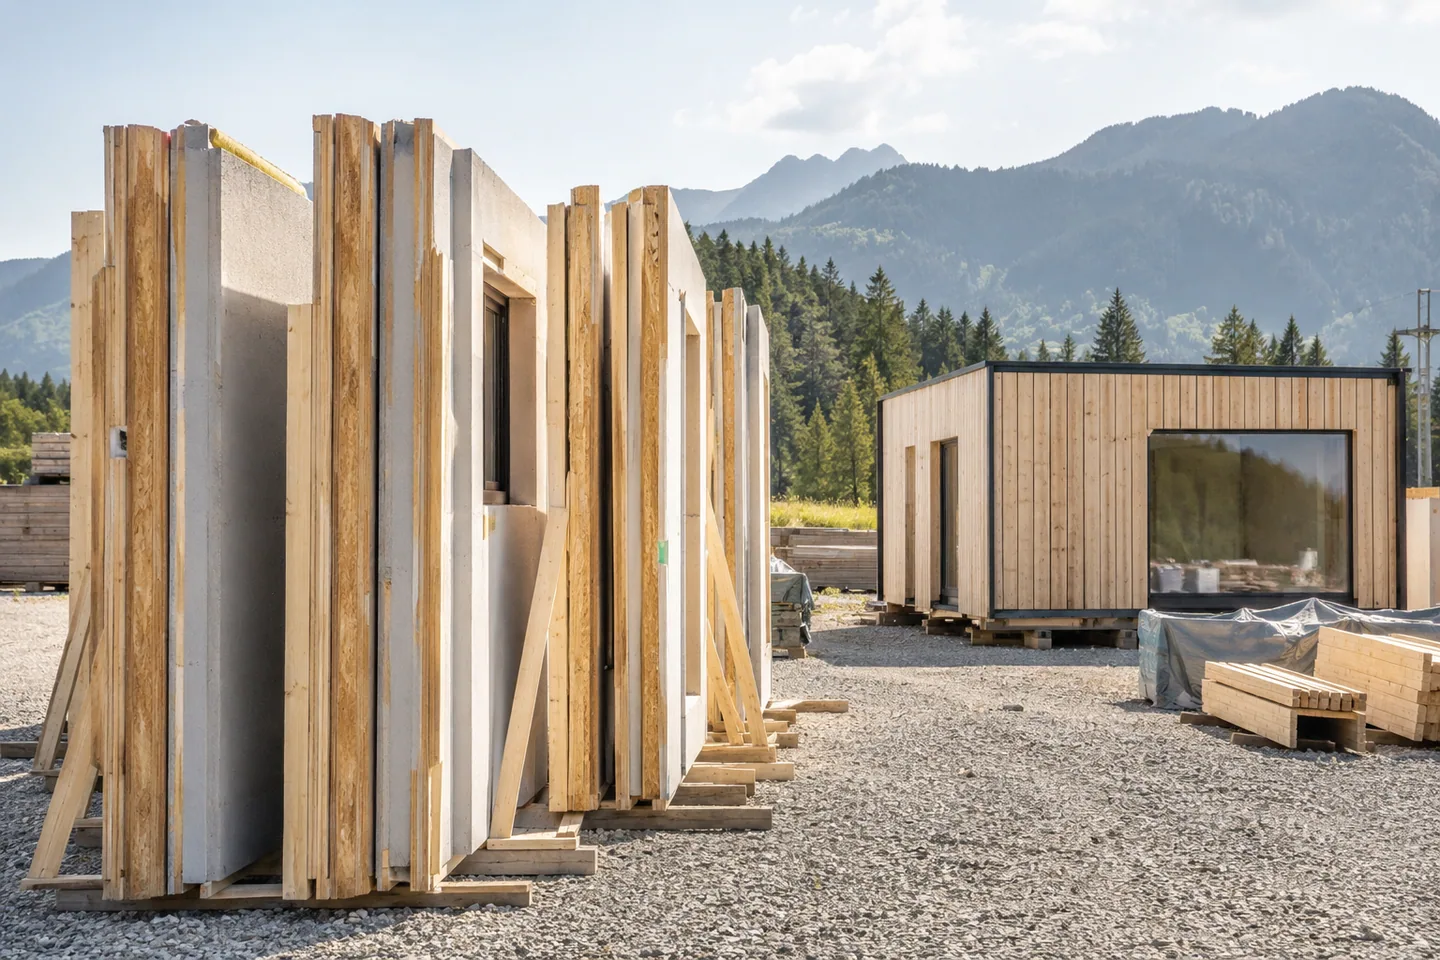
Compare cabin delivery methods by what is manufactured beforehand, what arrives at the site and which work still needs local coordination.
Costs & Planning
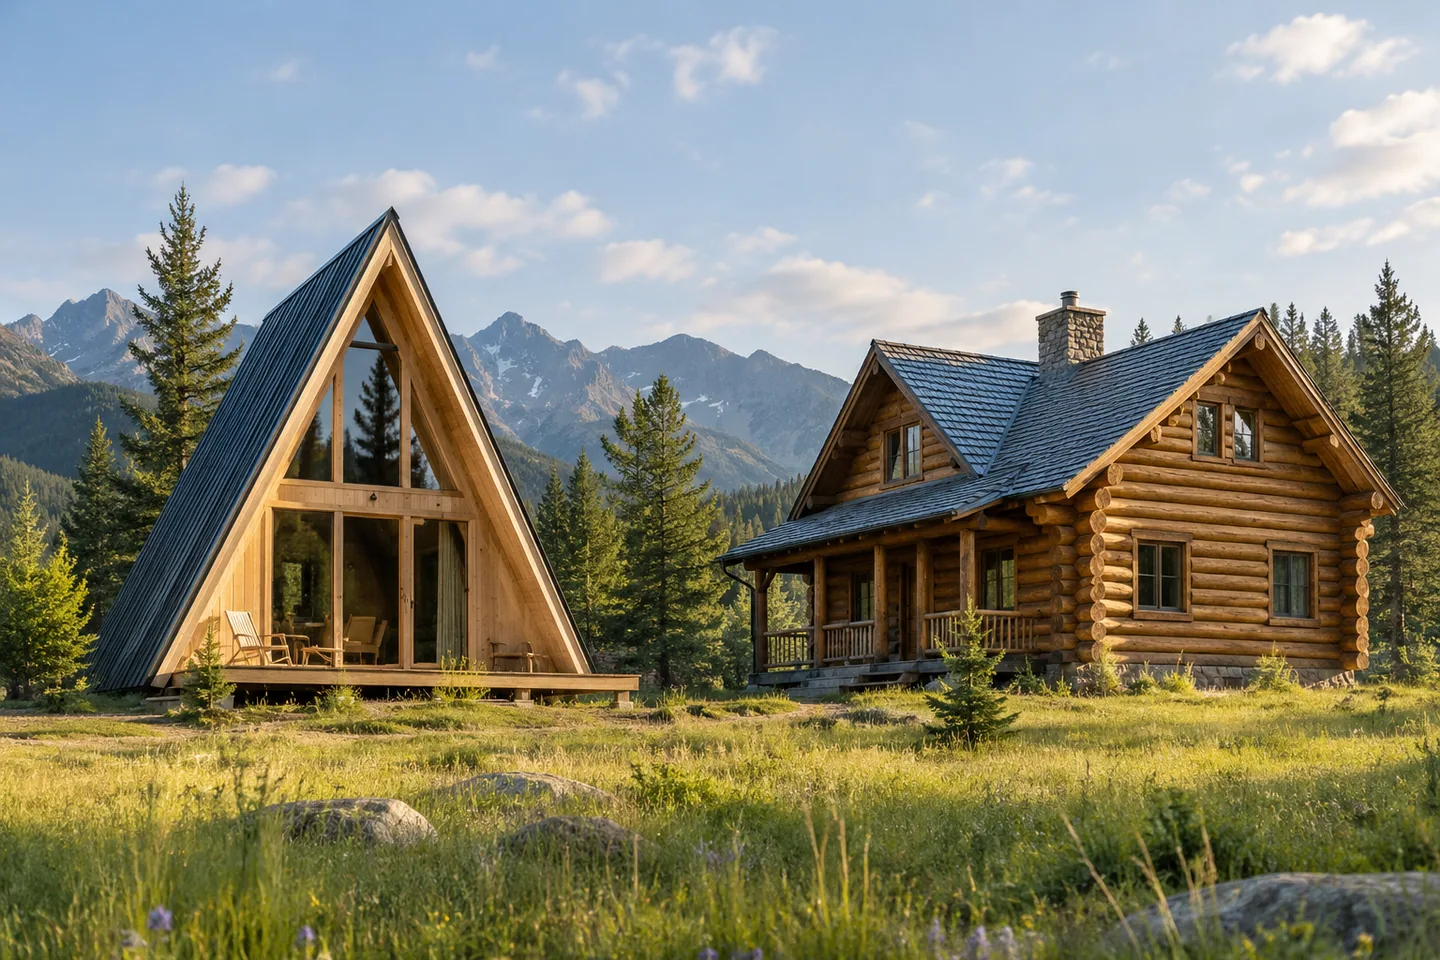
Compare A-frame and log-cabin proposals by their actual construction, usable layout and maintenance, recognizing that a shape and a material label can overlap.