Costs & Planning
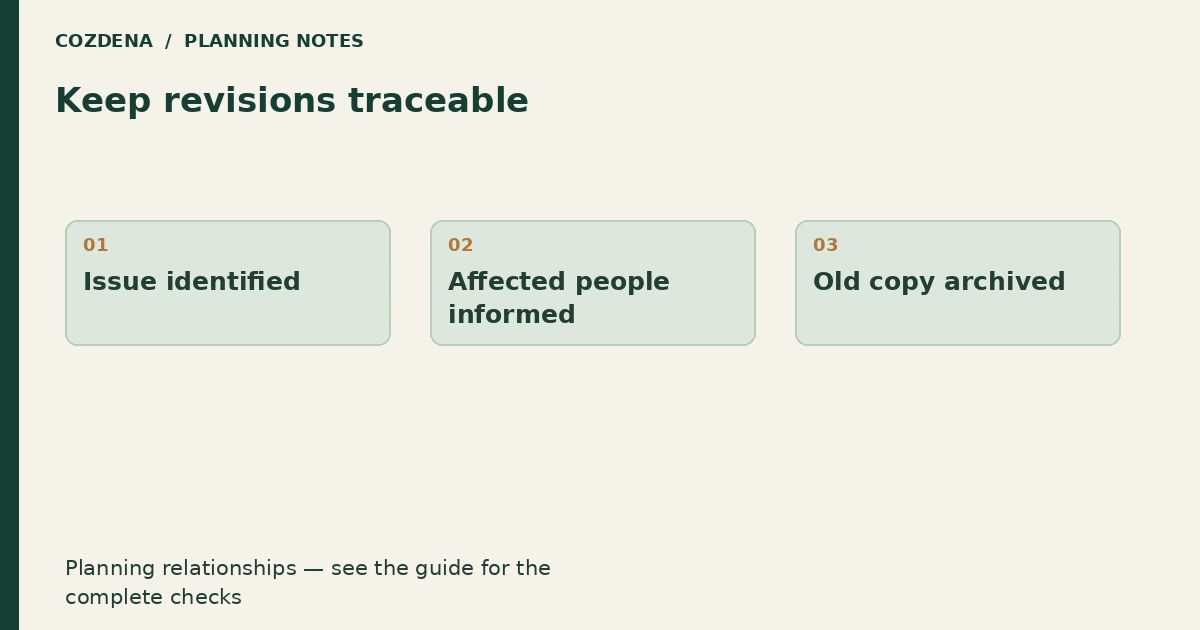
Keep cabin builders on the same drawing revision
Use a simple drawing register to track current plans, replaced revisions and open questions during a cabin build. Includes an example revision record.
The Cozdena journal
Clear answers to the questions that come up when you plan an A-frame cabin.
Start with the cabin planning roadmap →
Costs & Planning
Use a simple drawing register to track current plans, replaced revisions and open questions during a cabin build. Includes an example revision record.
Layouts
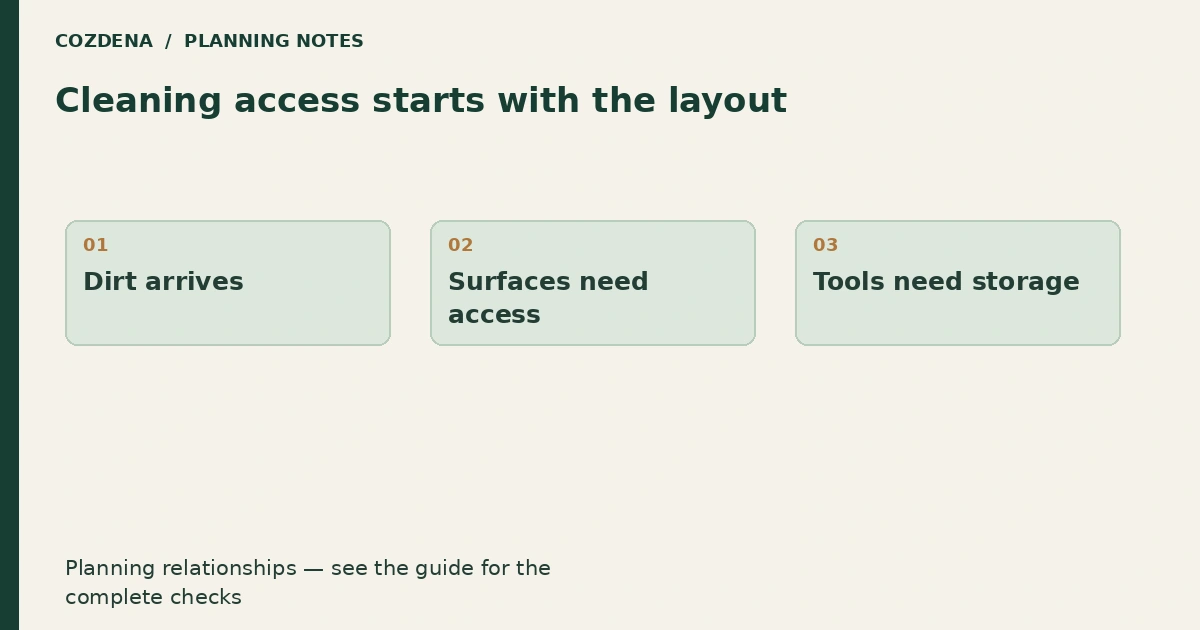
Review reachable surfaces, furniture gaps and cleaning-tool storage when planning a cabin. Avoid layouts that turn simple cleaning into moving heavy furniture.
Layouts
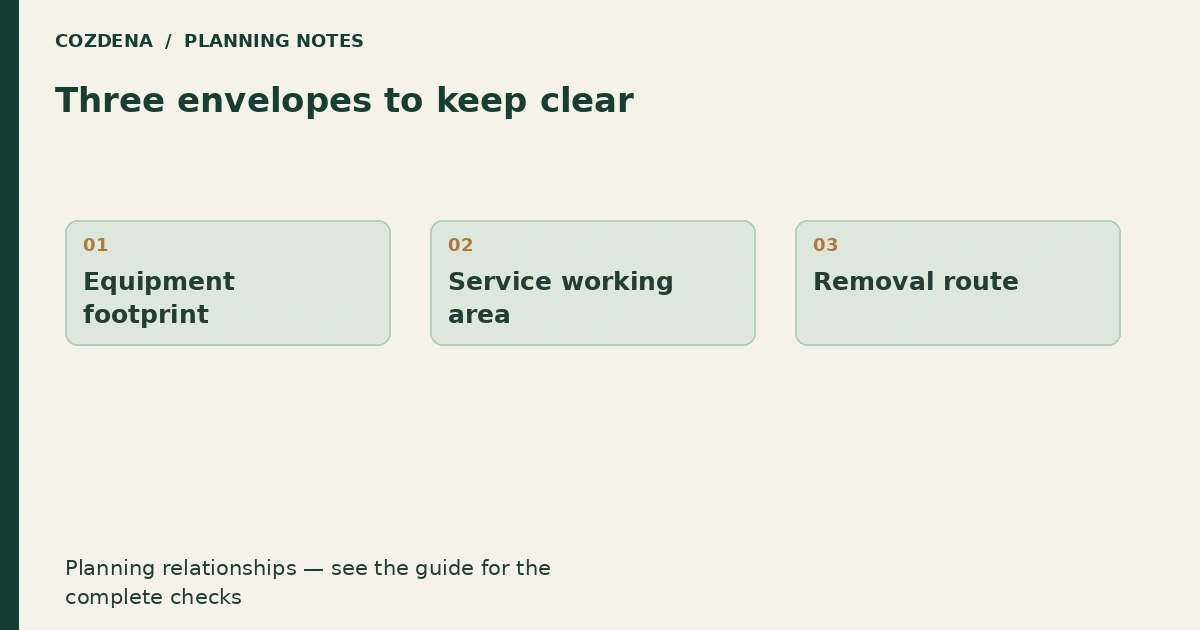
Keep a replacement route for cabin water heaters, refrigerators and laundry equipment. Check access panels, service connections and delivery turns.
Layouts
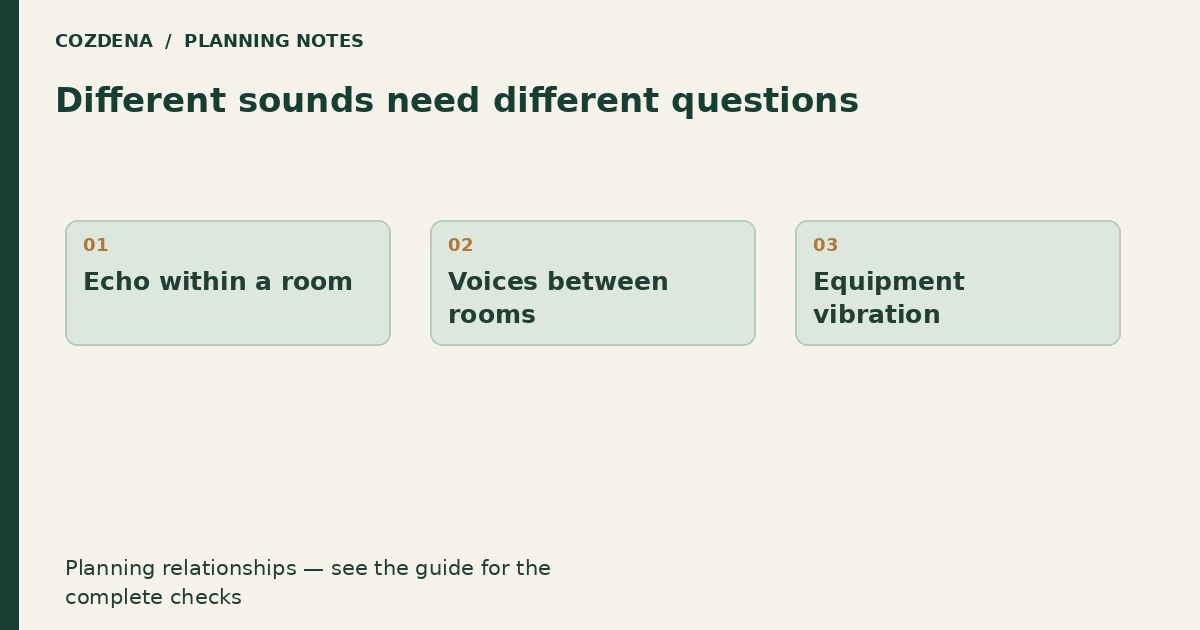
Separate echo, airborne sound and vibration when discussing cabin noise. Prepare a room-by-room privacy brief before choosing partitions and finishes.
Layouts
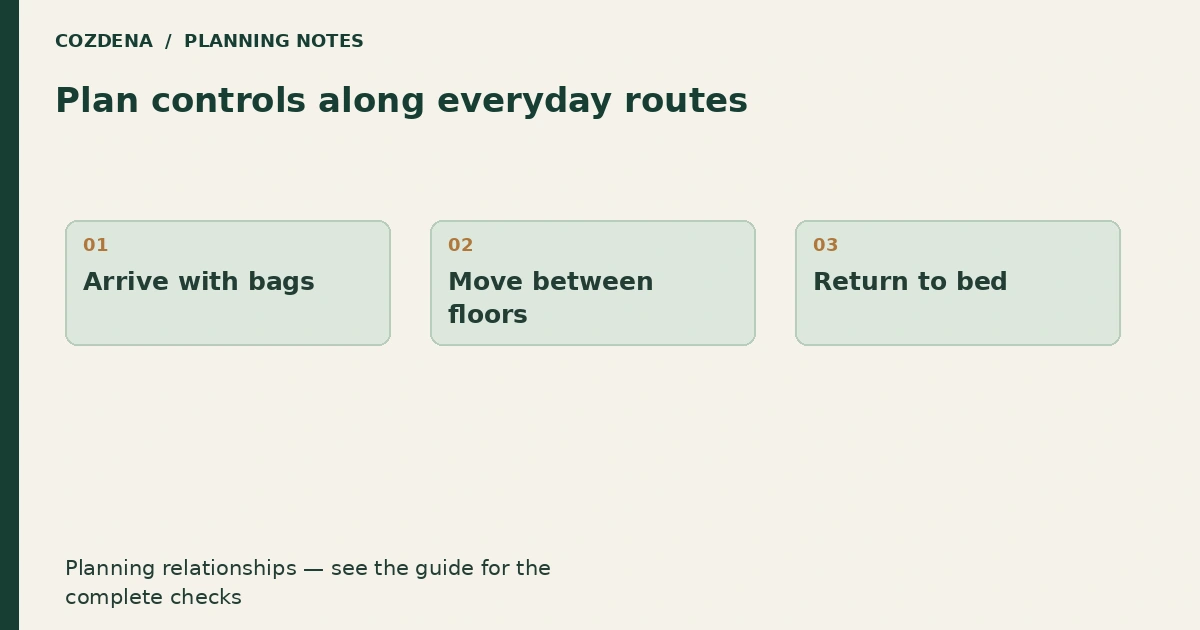
Plan light-switch positions using arrival, bedtime and night-time routes. Coordinate furniture, door swings and controls before the wiring layout is agreed.
Layouts
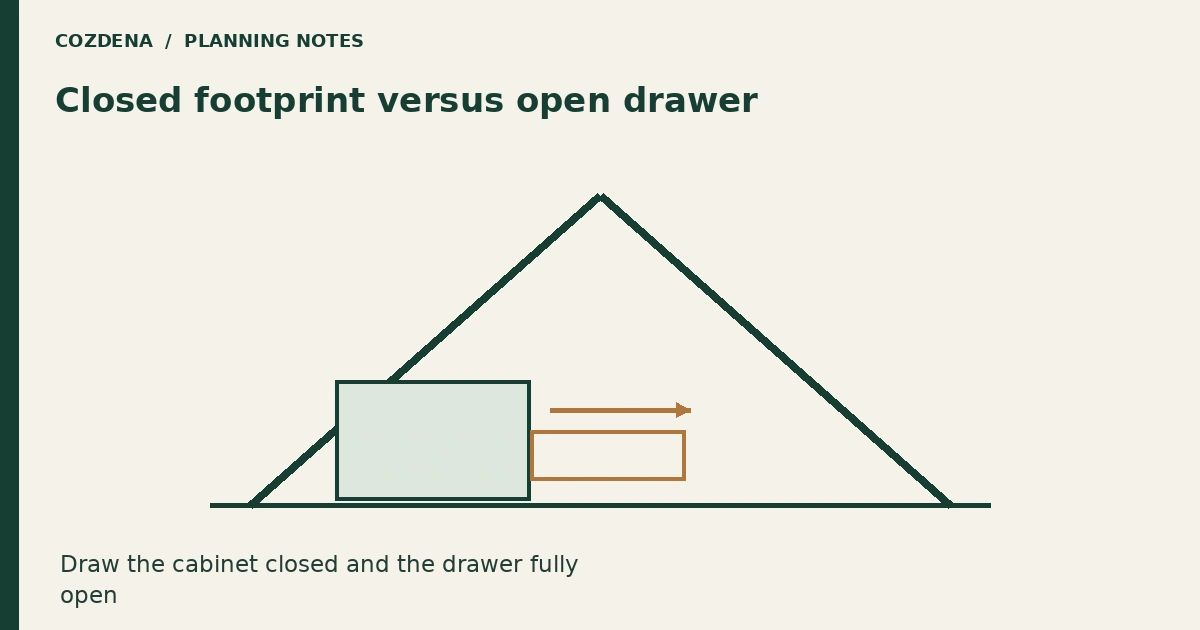
Check drawer depth, opening space and access before commissioning storage below an A-frame slope. Compare useful volume with reachable storage.
Layouts
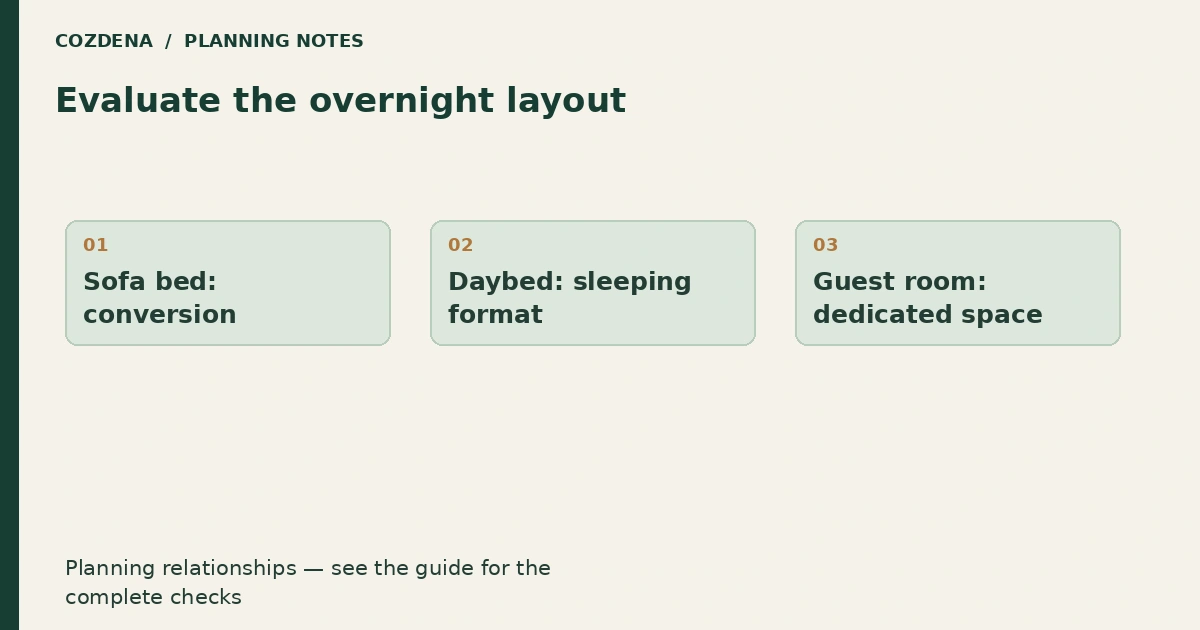
Compare a sofa bed, separate daybed and dedicated guest room using the overnight layout, storage needs and everyday circulation of a small cabin.
Layouts
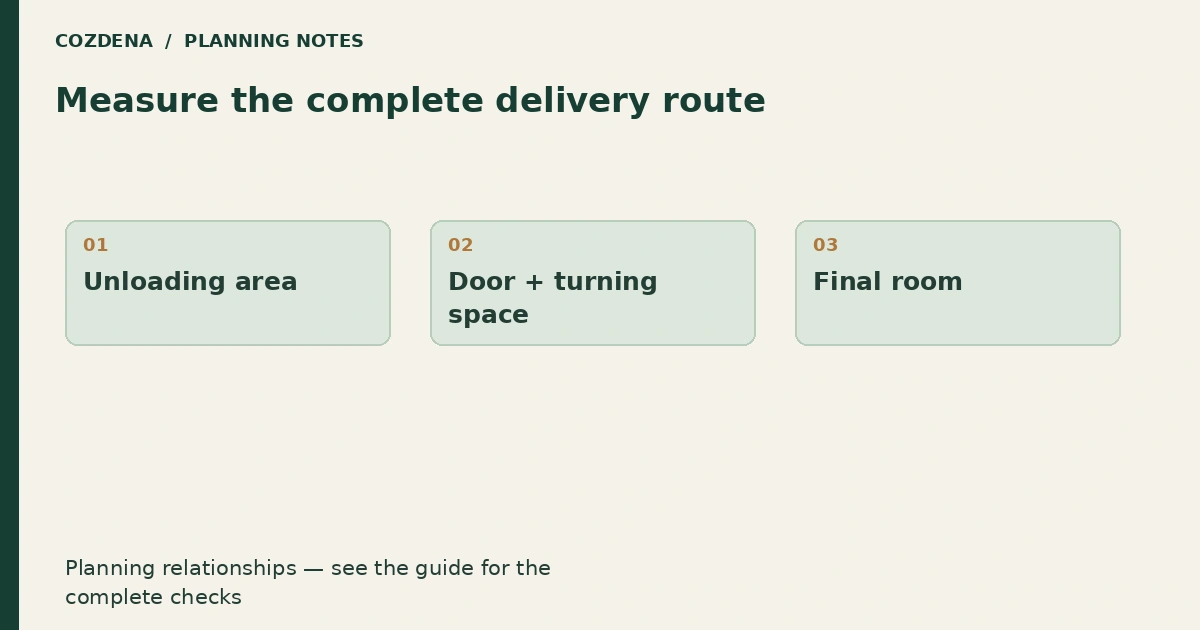
Measure the full furniture delivery route, including packaging, door openings, turns and stairs. Compare assembled and flat-pack options before purchase.
Layouts
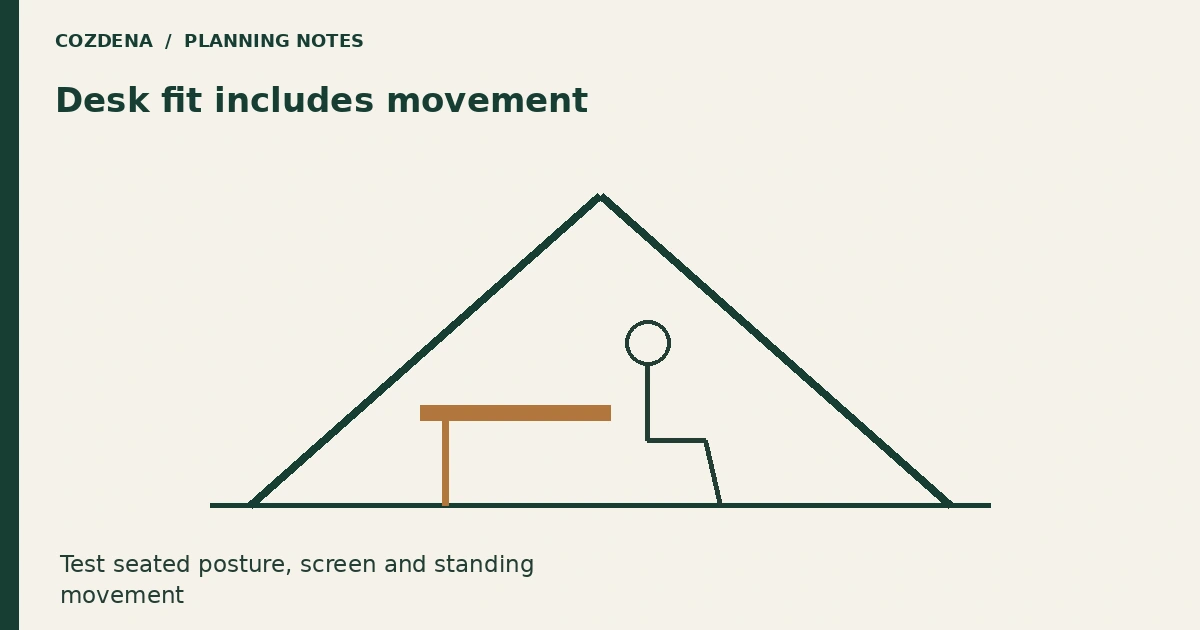
Test a desk under an A-frame roof in section, including the seated position, chair movement, screen and the space needed to stand up.