Planning diagram. Examples and assumptions are explained below.
In this guide
Choose drawer sizes from the items you need to store and the space available in front. Deep storage beneath a slope can hold plenty while remaining awkward to reach or open.
Draw the opened drawer
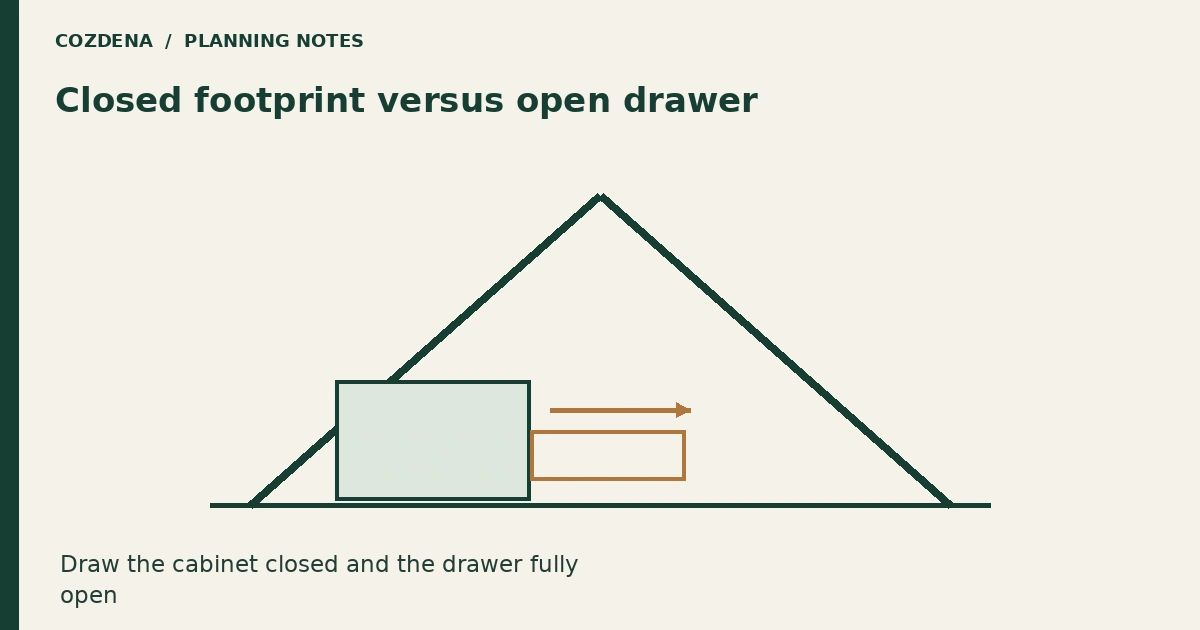
A cabinet elevation shows the closed fronts. Add a plan view with the largest drawer fully extended and a section showing the roof lining. Mark where you will stand or kneel to use it. Check the manufacturer's runner limits and the cabinetmaker's proposed construction.
A hypothetical 600 mm-deep cabinet does not offer 600 mm of internal storage: the carcass, back, runners and front reduce usable dimensions. Ask for internal measurements before buying boxes that are supposed to fit.
Match the contents to access
| Contents | Useful design question |
|---|---|
| Folded clothes | Can you see the back row without emptying the front? |
| Bedding | Can the bulky item pass through the opening? |
| Books | Is the drawer designed for the intended load? |
| Seasonal objects | Would a removable bin be simpler? |
Do not hide equipment valves, electrical access or vents behind fixed storage. If a removable panel is proposed, confirm that it provides the access the relevant equipment requires.
Leave room for imperfect construction
Ask who measures the finished roof and floor before fabrication. A straight drawing can meet a slightly uneven existing lining. Scribes and adjustment details belong in the quote, as does the method of removal if a leak needs investigation later.
Compare one long cabinet with shorter modules. Separate modules may be easier to carry into the cabin and replace, though the appearance and total usable volume differ.
The sloped-wall storage guide covers the overall arrangement. Use plumbing access planning where storage meets services, and the usable-space calculator for the preliminary section.