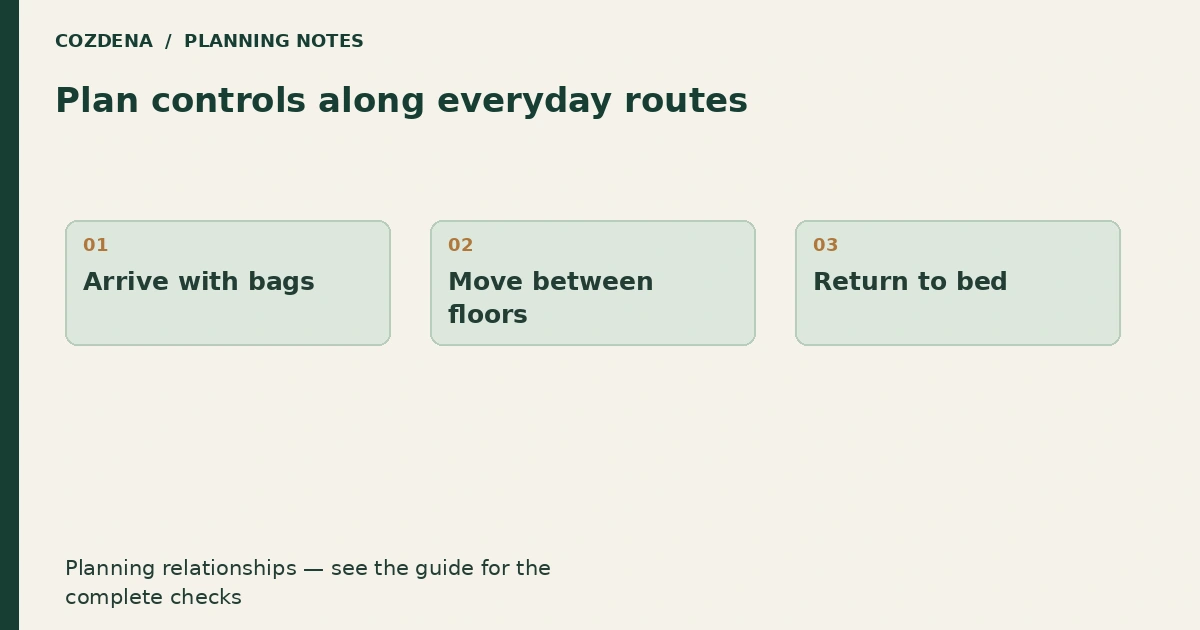
Planning diagram. Examples and assumptions are explained below.
In this guide
Mark where you need to turn lights on and off while walking through the cabin. Then ask the electrician to turn that practical brief into a compliant control and wiring plan.
Walk the plan after dark
Imagine arriving with bags, going upstairs to bed and using the bathroom at night. At each transition, mark the light needed and the position from which you expect to control it. Include the exterior approach without assuming a remote app will always be available.
Switches drawn before furniture can end up behind a wardrobe or beside the hinge side of a door. Overlay the final furniture plan and door swings. Under a steep roof, check the wall surface available for the proposed control position.
Separate room lighting from tasks
| Activity | Brief to give the electrician |
|---|---|
| Arrival | Find a control before crossing an unlit room |
| Reading in bed | Operate the reading light from the bed |
| Loft stairs | Control the relevant lighting from agreed landings |
| Night bathroom trip | Provide a suitable low-glare route |
The table describes use, not required switch heights or circuit details. Those depend on the project and local requirements.
Decide what happens without internet
If smart controls are included, request a demonstration of normal local operation when the connection is down. Label scenes in terms a visitor understands. “Evening” is less helpful if it unexpectedly turns off the stair light while someone is using it.
Keep a marked drawing with the handover documents. Any furniture change that covers a control should trigger a layout review before the item is ordered.
Pair this brief with the cabin lighting energy guide, house manual and project checklist. The aim is an understandable cabin, including for someone staying there for the first time.