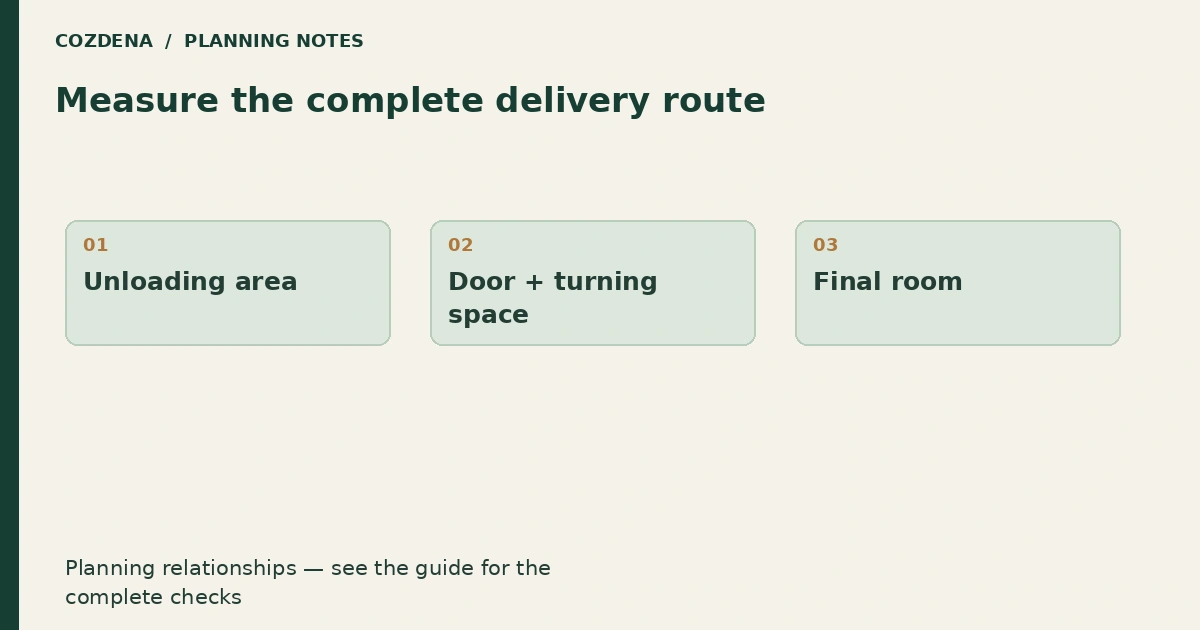
Planning diagram. Examples and assumptions are explained below.
In this guide
Check every opening and turn between the unloading point and the final room. A sofa that fits inside a cabin may still be impossible to carry through its entry.
Get transport dimensions
Ask the seller for packed dimensions, assembled dimensions, weight and which parts are removable under its instructions. Do not assume legs or arms detach because a similar model does. Confirm who assembles the item and who removes packaging.
Measure clear openings with the door in the position it can actually reach. Record protruding handles, ceiling height at turns, steps and the space outside the door. A diagonal measurement alone does not prove that a bulky object can rotate through a corner.
Map the tightest turn
For an illustrative route, a large armchair passes the external door but meets a right-angle turn beside the stair. Drawing just the door width misses the problem. Sketch both corridors and use a scaled rectangle to explore rotation. For a borderline fit, ask the delivery team to assess the route rather than treating the sketch as a guarantee.
| Item | Information to confirm |
|---|---|
| Sofa | Largest rigid piece after permitted disassembly |
| Mattress | Packaging and allowed bending instructions |
| Appliance | Packed size, upright transport requirements |
| Table | Top size and whether legs ship separately |
Keep temporary access in the schedule
If installation relies on a large opening before glazing is fitted, coordinate it with the builder. Consider future removal too. An appliance should not become permanently trapped by a fitted cabinet or a narrowed doorway.
Take labelled photos for the seller and delivery company. Include measurements in the image description, since perspective can make openings look larger.
Read the loft mattress route guide for upstairs delivery and furniture planning for final placement. Record delivery conditions in the project checklist.