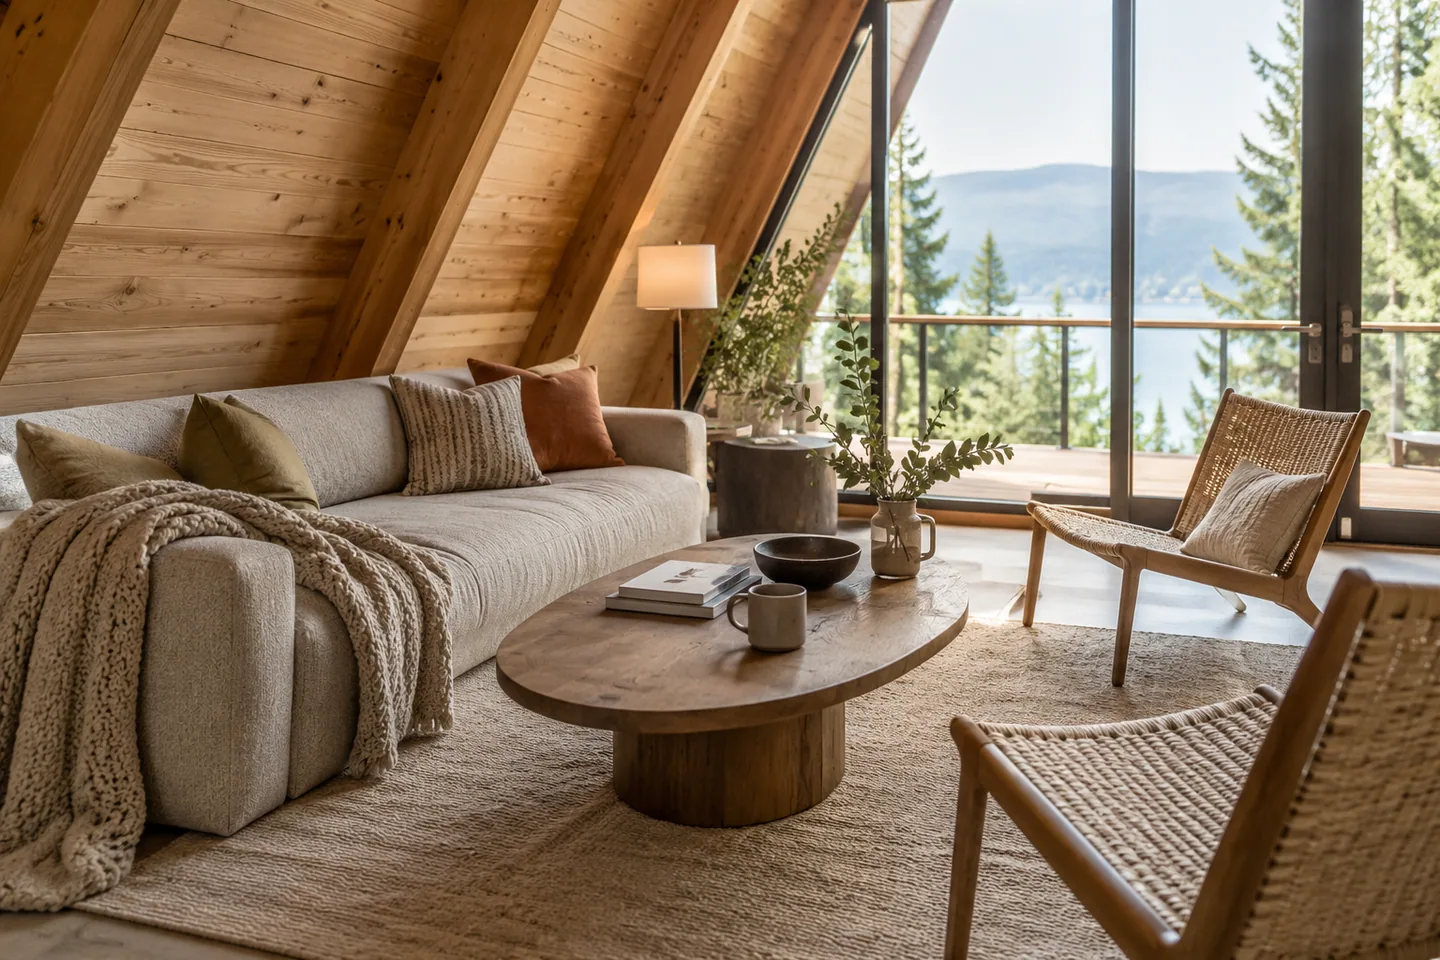
AI-generated cabin concept, used for illustration.
In this guide
Draw the main routes before placing furniture. Keep standing activities where the ceiling is high enough, then use lower edges for furniture that suits them. A plan works when you can use every piece, not only fit its outline.
Draw one route through the room
Trace the everyday path from the entrance to the kitchen, bathroom, seating and stairs. Try it while carrying groceries or a laundry basket. Avoid making this route weave around coffee tables or cross the space needed to open a cupboard.
Use the actual dimensions of the furniture you own or intend to buy. Product photographs are poor substitutes for width, depth and height. Include projecting handles, extended recliners and the full size of a dining chair when someone sits down or stands up.
Check the sofa in section
A low sofa may sit near a slope, but the person using it needs room to rise. Measure at the front edge of the seat and where the person's head will move. A sofa pushed farther into the room can be more comfortable even if it leaves a narrow gap behind it.
That gap might become storage, or it might simply remain accessible for cleaning. There is no need to fill every wedge-shaped area if doing so makes the furniture harder to use.
Give the table more than its tabletop
Mark the table and the occupied chairs. Check whether someone can move around it while everyone is seated. A dining bench saves one type of space but can make people climb past one another. Test that trade-off against who actually uses the room.
In a multipurpose cabin, also consider the laptop, children's activity or puzzle that stays on the table between meals. A plan that depends on clearing the entire surface several times a day may be inconvenient for your household.
Test a full-size arrangement
On an available floor, use tape or cardboard to mark the main pieces. Put boxes where a low roof would begin to limit movement. This is a rough planning exercise, not a substitute for drawings, but it can make a cramped route obvious.
For the geometric part, enter the cabin's internal dimensions into the space calculator. Look at the width above your chosen headroom and compare it with the route you have drawn.
Keep one decision flexible
Before ordering bespoke pieces, try a movable arrangement. Small side tables, freestanding storage or a compact desk can let you discover how you use the room. Built-in work is easier to specify after the important activities have a settled place.
The sloped-wall storage guide covers low cabinets and entry storage. The small-layout walkthrough shows how to begin with zones instead of filling the plan with furniture symbols immediately.