Planning diagram. Examples and assumptions are explained below.
In this guide
Draw the guest arrangement fully open before choosing multipurpose furniture. A room is flexible only if the overnight setup still leaves practical routes and somewhere to put everyone’s belongings.
Count the changeover tasks
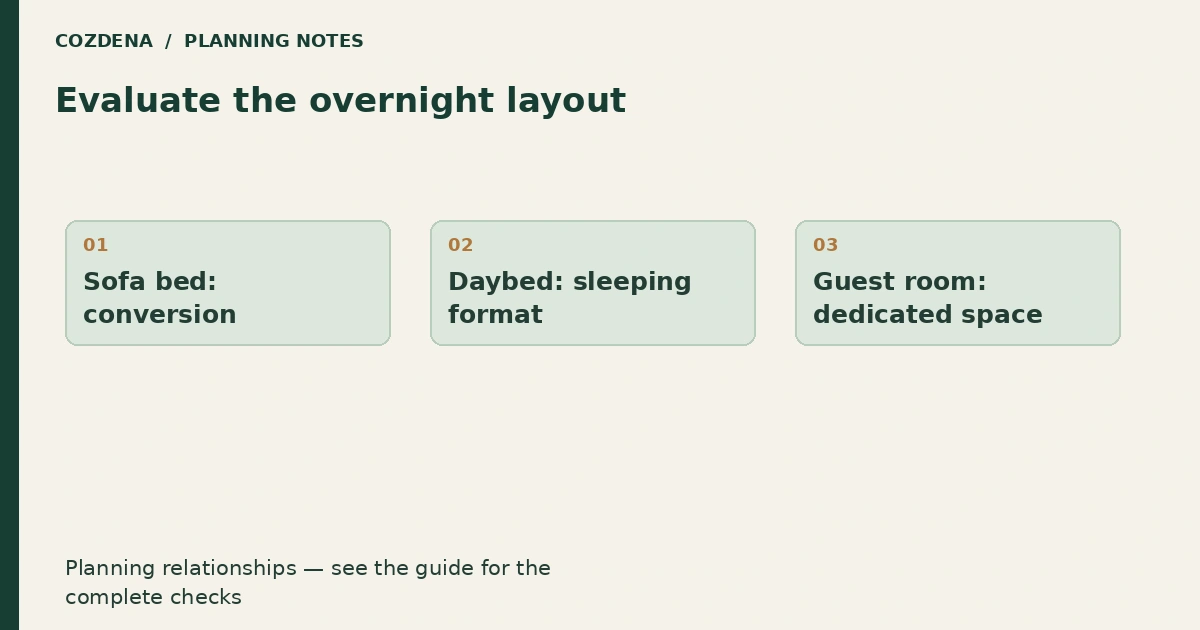
Write down what must move when guests arrive. A sofa bed might require shifting a table, storing cushions and finding bedding. A daybed may preserve more floor space but provide a different sleeping arrangement. A dedicated room takes more permanent area but needs less nightly rearrangement.
| Option | Everyday benefit | Overnight question |
|---|---|---|
| Sofa bed | Seating and bed share one footprint | Where do the table and cushions go? |
| Daybed | Simple conversion | Does the sleeping format suit the guests? |
| Separate bedroom | Privacy and minimal changeover | Can the room serve another useful purpose? |
Test the cabin at bedtime
In an example two-person cabin hosting another couple, opening the sofa bed may remove the route to the bathroom. That is a layout issue even if the bed itself fits. Draw all sleeping spaces occupied and keep escape routes clear; have the designer check applicable requirements.
Include a place for a bag, charging a phone, clothing and a drink of water. A neat daytime photo does not show these small but regular needs.
Decide how often conversion is acceptable
For occasional weekends, storing a folding table elsewhere may be manageable. For several weeks of visitors, repeated rearrangement can become the main inconvenience. Compare frequency and effort before spending more on a clever mechanism.
Check the actual open dimensions and operating instructions before purchase. Under a sloped roof, also test sitting up on the opened bed.
Use the guest privacy guide, ground-floor bedroom guide and project checklist to compare the two layouts side by side.