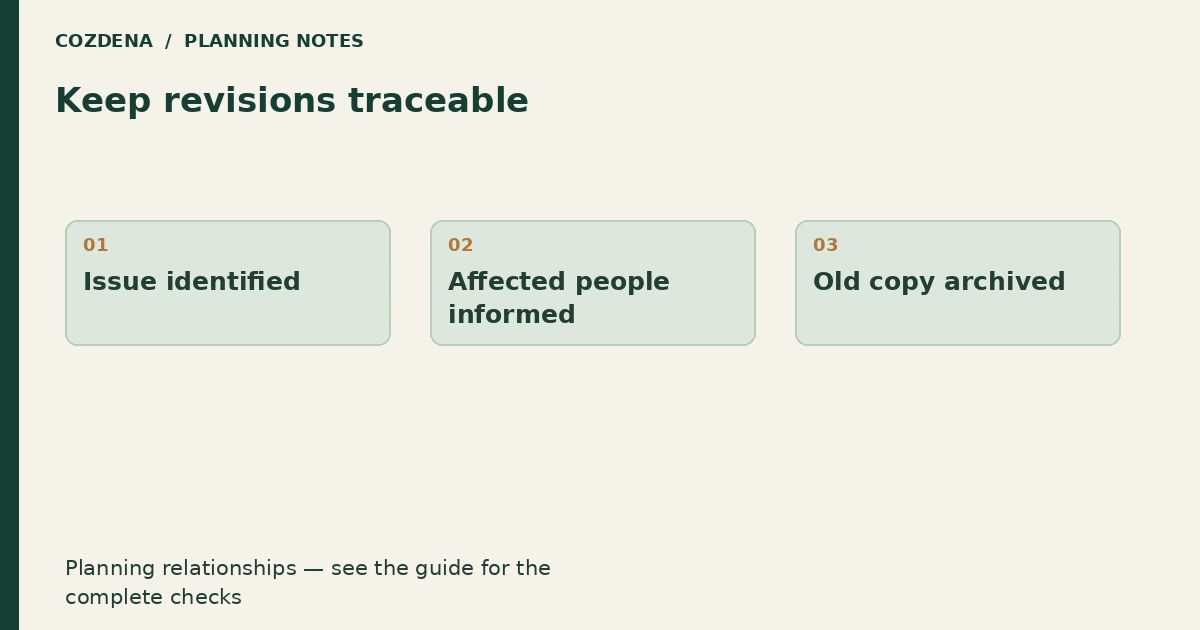
Planning diagram. Examples and assumptions are explained below.
In this guide
Keep one register identifying the current drawing for each part of the cabin. Sending a new PDF is not enough if the builder, supplier and installer are still working from different versions.
Identify the drawing, not just the filename
Record the drawing number, title, revision, issue date and purpose. A sketch issued for discussion should not be mistaken for an approved construction detail. Ask the project lead to define the status labels used on your job.
| Drawing | Revision | Status | Action |
|---|---|---|---|
| Illustrative A-02, ground floor | C | Current agreed issue | Distribute to affected trades |
| Illustrative A-05, roof opening | B | Awaiting coordination | Keep the question open |
| Illustrative A-02, ground floor | B | Superseded | Retain in archive, remove from working set |
The example labels are not an industry-wide approval system. Use the conventions agreed with your designer.
Connect changes across drawings
Moving a bathroom wall can affect the room plan, plumbing route, ventilation outlet and cabinet dimensions. Ask who checks related drawings when one changes. A register records the outcome; it does not perform the design coordination itself.
Keep superseded documents in a clearly separate archive. Avoid deleting the record of what a contractor previously priced, since it may explain a later question or variation.
Confirm receipt where work is affected
For a roof-opening change, list the supplier and trades whose work depends on it. Record the response and the instruction to pause any affected work while the issue is unresolved. Do not assume everyone saw a message in a busy group chat.
Review the register at each project meeting. Keep questions and decisions alongside the drawing reference so the next person can follow the history.
Use the permit-set guide, change-order guide and project checklist to connect drawings with approvals, costs and site actions.