Layouts
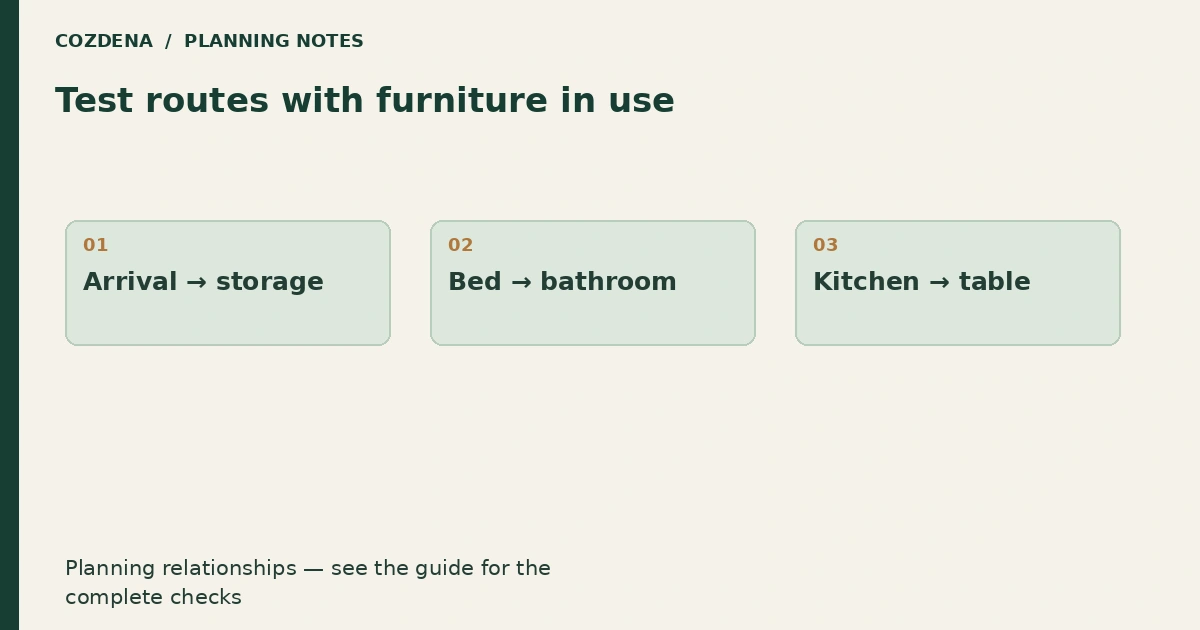
Test cabin circulation with a floor-plan overlay
Draw everyday routes over a furnished cabin plan to find conflicts between doors, chairs, beds and storage before ordering furniture.
The Cozdena journal
Clear answers to the questions that come up when you plan an A-frame cabin.
Start with the cabin planning roadmap →
Layouts
Draw everyday routes over a furnished cabin plan to find conflicts between doors, chairs, beds and storage before ordering furniture.
Layouts
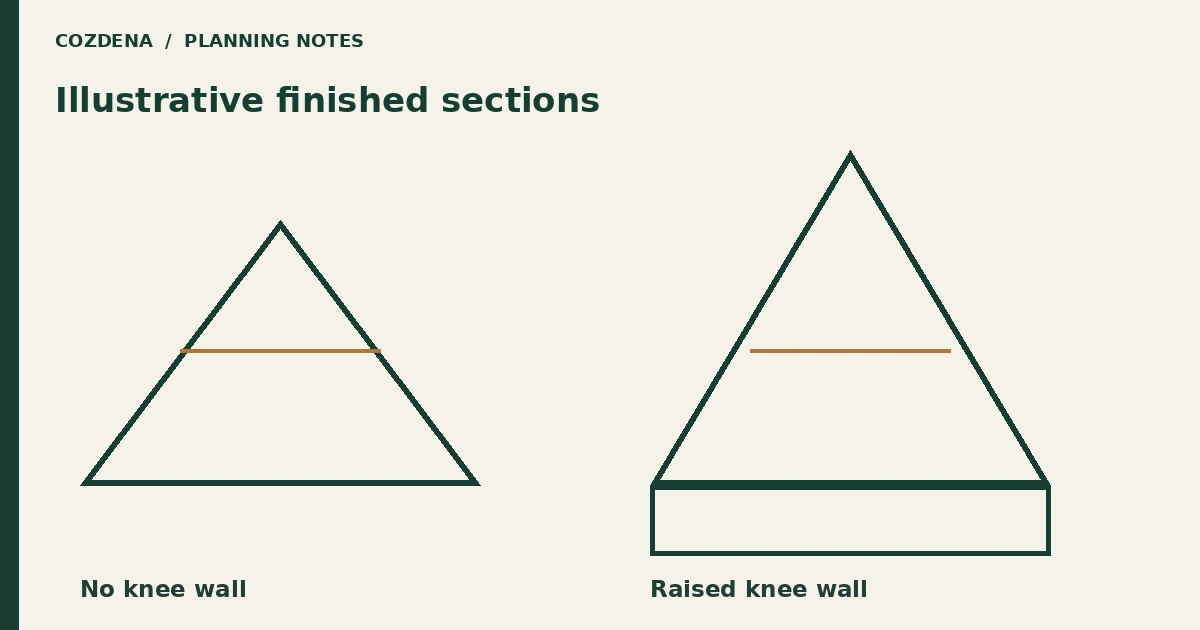
Compare A-frame layouts with and without a raised knee wall. See how a simple cross-section changes headroom, storage and the questions for your designer.
Mountain Living
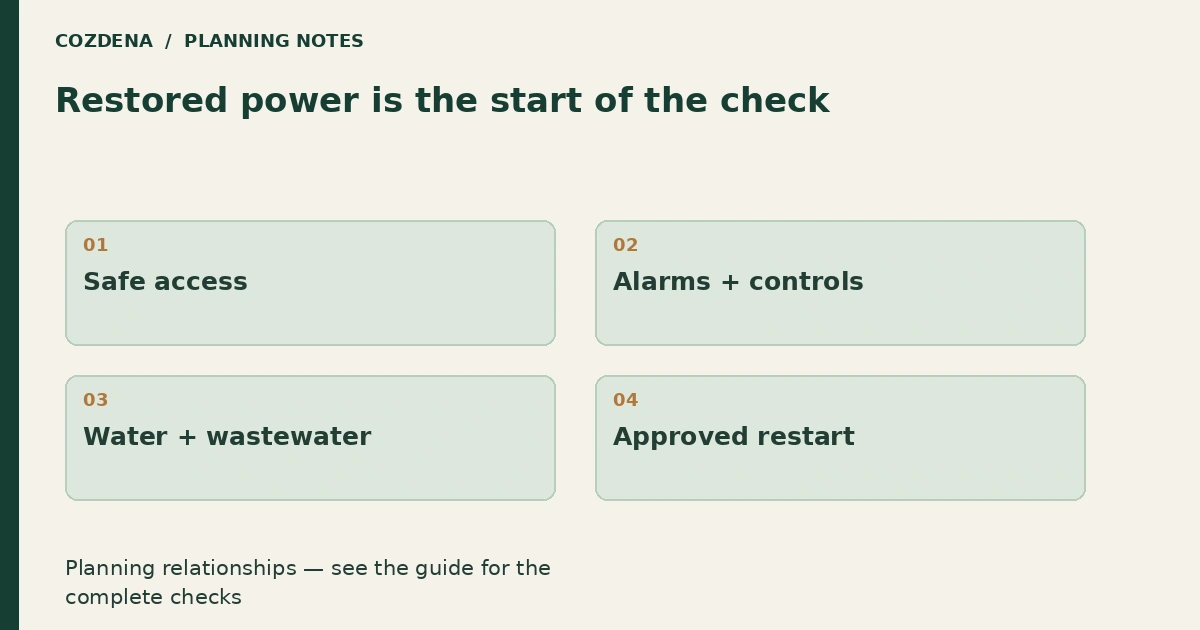
Use a system-by-system return checklist after a cabin outage. Confirm safe access, alarms, water and controls before restoring normal occupancy.
Mountain Living
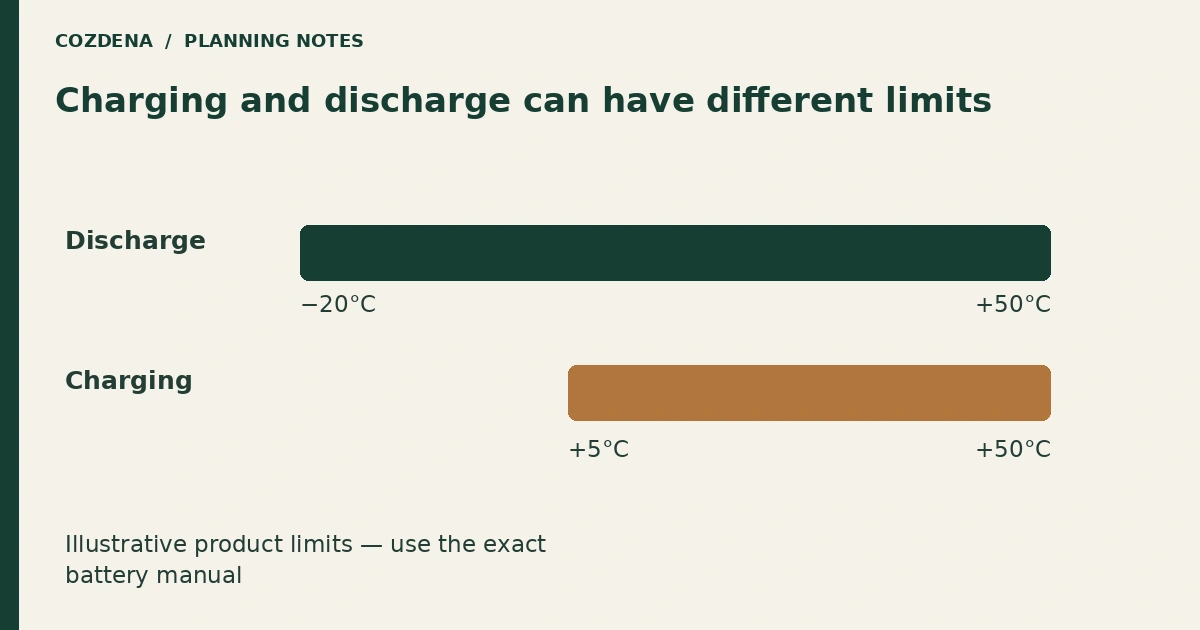
Read separate battery charging, discharge and storage limits before choosing a cabin location. Include low-temperature controls and unattended operation.
Mountain Living
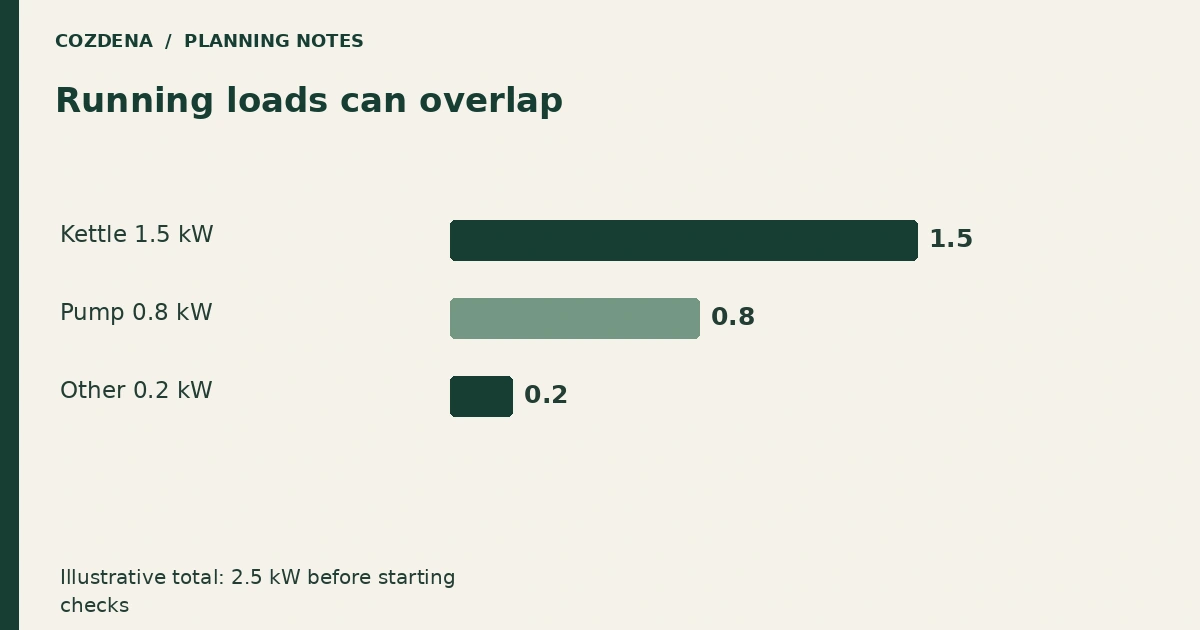
Prepare an inverter load schedule with continuous power, simultaneous use and starting requirements. Keep battery energy and inverter power separate.
Mountain Living
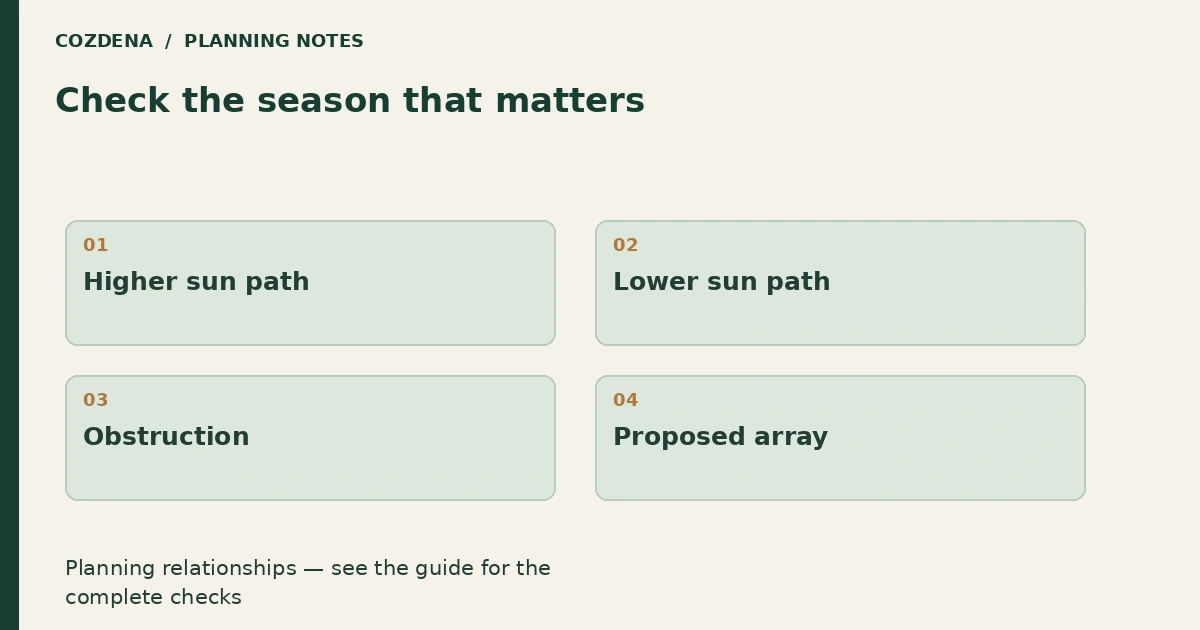
Prepare a seasonal shading brief for cabin solar. Record trees, roof faces and winter use before comparing roof-mounted and ground-mounted options.
Mountain Living
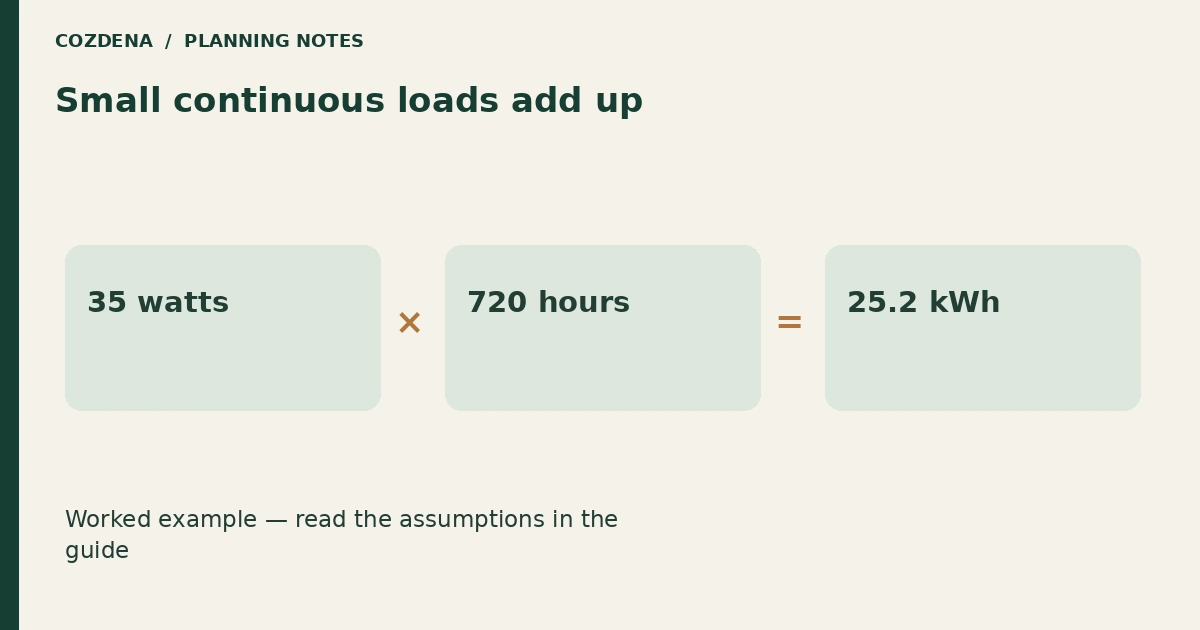
Estimate the energy used by always-on cabin equipment and separate necessary services from avoidable loads. Includes a 35-watt monthly example.
Mountain Living
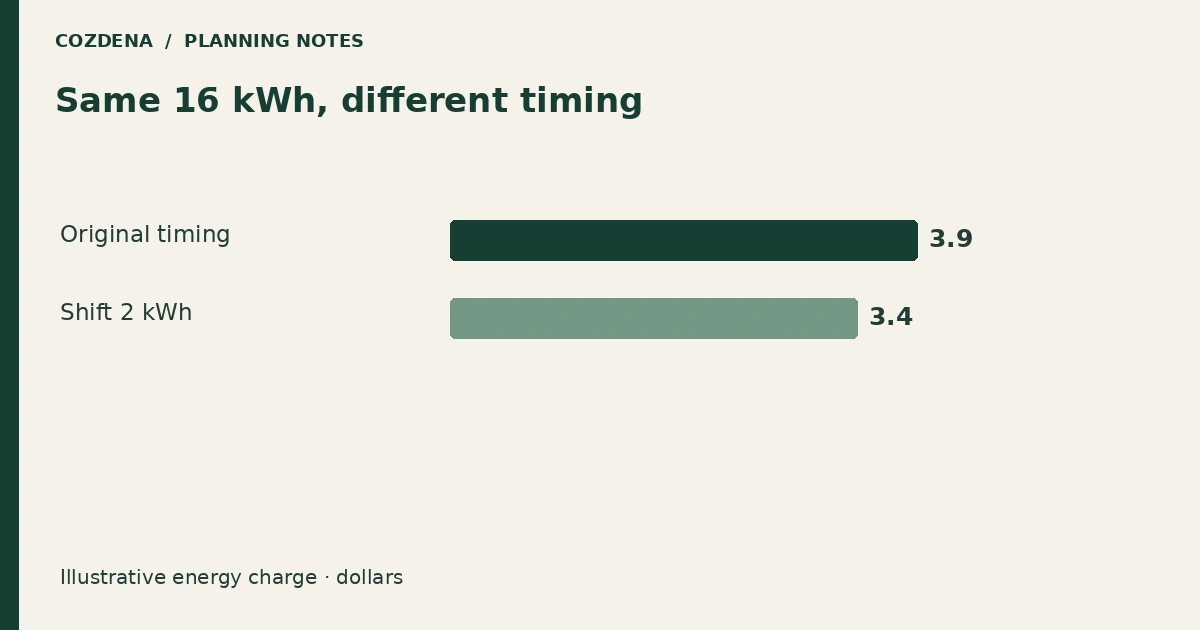
Split cabin energy use across tariff periods before estimating the bill. A worked example shows how timing changes cost without changing total kWh.
Layouts
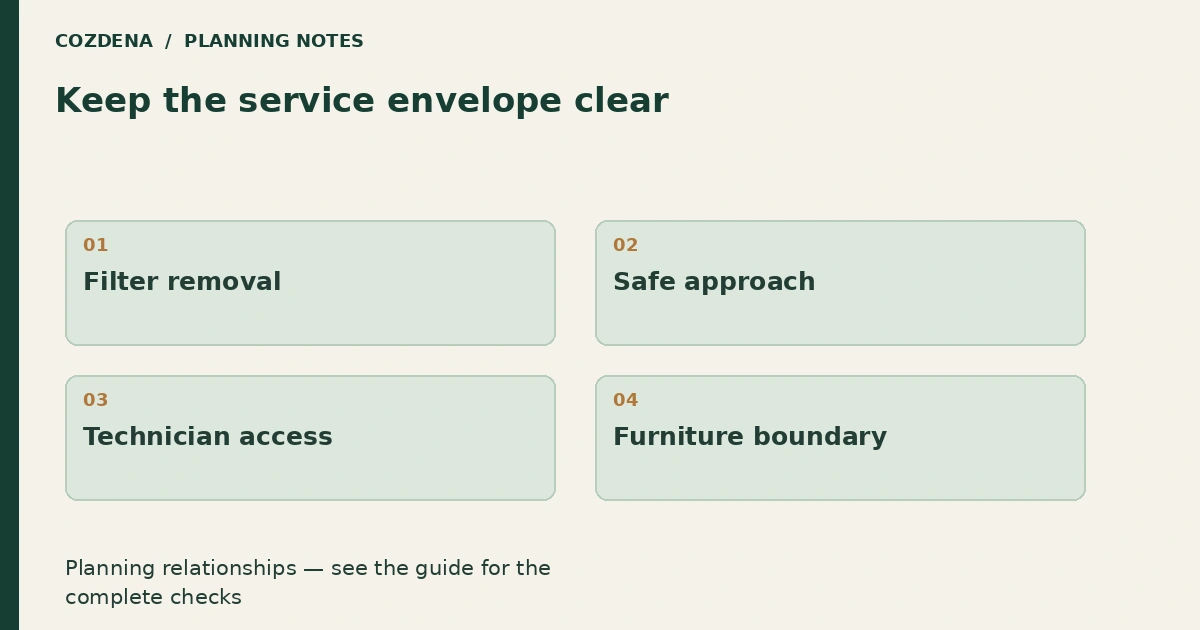
Plan mini-split access before fitting shelves or placing a bed below it. Check filter removal, technician space and outdoor-unit servicing.