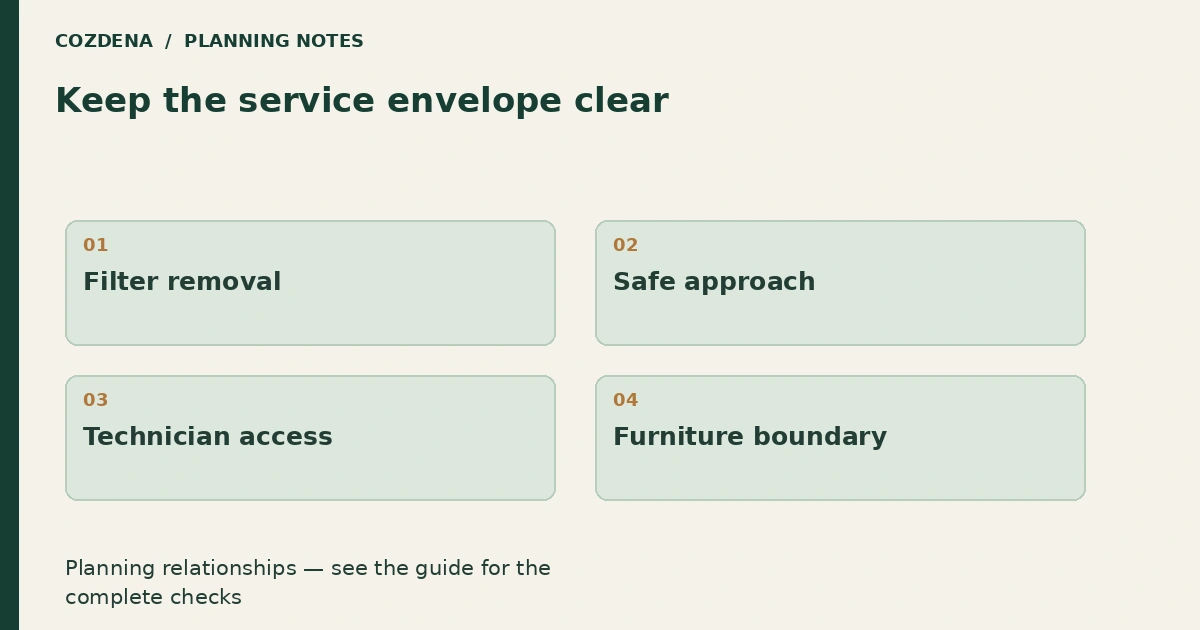
Planning diagram. Examples and assumptions are explained below.
In this guide
Ask the installer to demonstrate how the selected indoor and outdoor units will be maintained in their proposed positions. Required clearance includes service needs, not just space for the casing.
Test the finished room
A mini-split mounted high on an A-frame gable may look tidy in an empty room. Add the actual bed, shelves and stair before judging access. Can the filter be removed from a safe position? Can a technician reach the service areas without dismantling furniture?
The ENERGY STAR maintenance checklist identifies filter care and professional system checks as ongoing tasks. Follow the selected manufacturer's procedure and service intervals; a general checklist is not permission to open electrical or refrigerant components.
Mark two envelopes
Draw the physical equipment outline first. Around it, show the manufacturer's operating and service clearances. Add any space needed for a safe access method. Keep those areas visible in the interior design so they are not later filled with cabinetry.
| Item | Review before installation |
|---|---|
| Front cover and filter | Opening movement and removal route |
| Service connections | Technician access |
| Condensate arrangement | Inspection and approved maintenance |
| Adjacent furniture | Access with the room furnished |
| Outdoor unit | Safe approach in normal and winter conditions |
Compare an awkward and a workable location
Suppose one proposal places the indoor unit above the stair landing and another above an accessible section of the gable wall. The first might distribute air acceptably but create difficult servicing. The second may simplify maintenance but conflict with storage.
Ask the installer to assess both comfort and access. Do not relocate a unit based only on a sketch; air distribution, piping and drainage still need design review.
Keep owner tasks separate
At handover, have the installer show which tasks you may perform and which require a professional. Record the model number, filter information, instructions and contact details. Photograph the unobstructed installation as the baseline.
If later work adds a wardrobe or changes the loft, recheck access before building it. A system that was serviceable on installation day can become difficult to maintain after an interior change.
Save the access checklist in the project checklist. Read mini-split placement for comfort considerations and remote service-visit planning for organizing maintenance when the cabin is far away.