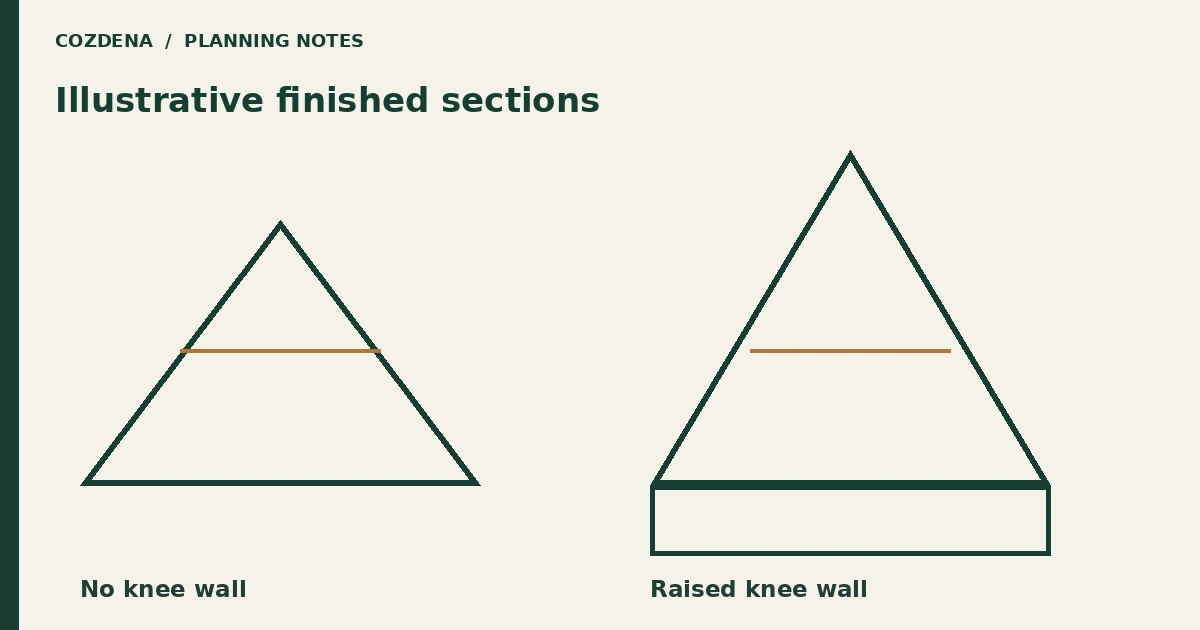
Planning diagram. Examples and assumptions are explained below.
In this guide
A raised knee wall can add usable width beside an A-frame’s sloping roof. Compare finished interior sections before choosing a height: the change also affects the structure, exterior proportions and detailing.
Measure the finished room
A floor plan hides the slope. Request a section showing finished floor level, finished roof lining, wall height and the objects you intend to put beside the wall. Structural dimensions alone do not show the space left after insulation and finishes.
For a simplified symmetrical section, the inset from each wall to a chosen height is the height difference divided by the tangent of the roof angle. The angle is measured from horizontal. This is geometry, not a building-code definition of floor area.
Compare one example
Take a hypothetical 6 m interior width and 60° roof slopes. With slopes starting at the floor, the width above a 2 m reference height is about 3.69 m. With a 0.8 m knee wall and the same width and slope, it is about 4.61 m. Both exclude beams, partitions and irregularities.
| Section | Inset on each side at 2 m | Remaining width |
|---|---|---|
| Roof starts at floor | 1.15 m | 3.69 m |
| Roof starts at 0.8 m wall | 0.69 m | 4.61 m |
The difference does not automatically become bedroom space. Stair openings, circulation and furniture still have to fit.
Decide what the extra width is for
Mark a wardrobe front, the side of a bed and a desk chair on both sections. A higher wall has little practical value if you leave the resulting strip inaccessible behind fixed furniture. Conversely, shallow drawers may already work in the lower version.
Ask the designer to price the whole change, including structural connections and the envelope. Do not add wall height to a purchased kit without the supplier's design review.
Use the usable-space calculator for an initial comparison, then check the headroom map and sloped-ceiling wardrobe guide.