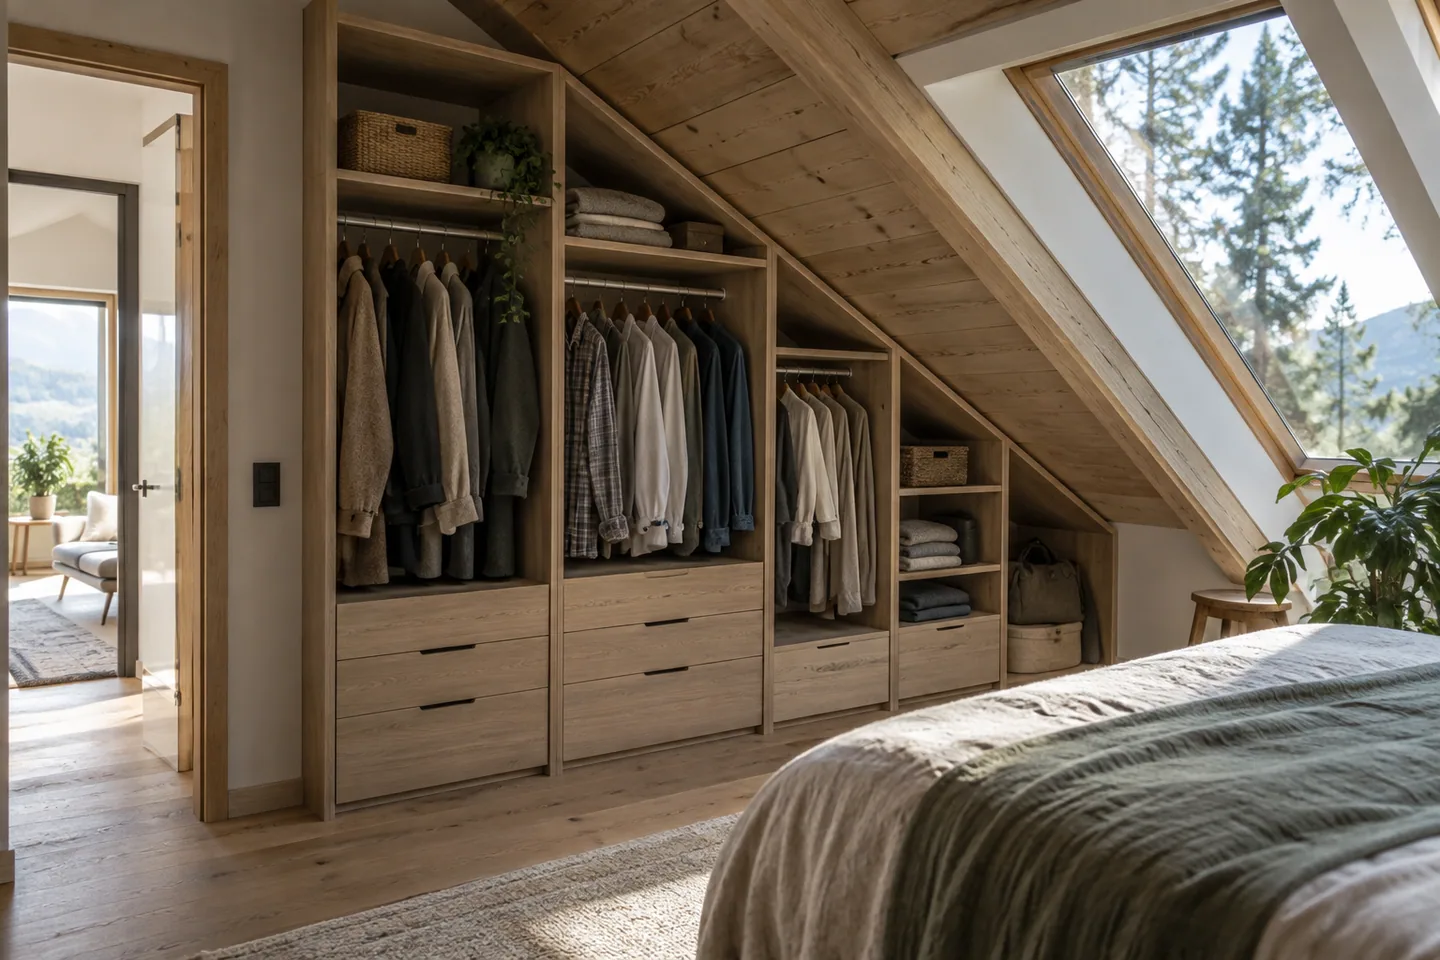
AI-generated cabin concept, used for illustration.
In this guide
Use the taller parts of an A-frame for storage that needs height, and the lower parts for storage you can reach comfortably. A wardrobe works better when it follows the clothes you own rather than a uniform cabinet grid.
Measure the contents first
List hanging items, folded items, shoes and luggage separately. Measure the longest garments on their hangers and the largest suitcase. Those dimensions tell you where tall compartments are useful.
For lower areas, test a drawer or shelf with an actual item. Deep storage may hold a great deal while making the back half difficult to use. Count reachable capacity, not just enclosed volume.
Test doors and daily access
Draw the wardrobe with its doors and drawers open. Show the bed and the standing position beside the storage. Sliding doors change the opening pattern, but do not automatically make every compartment accessible at once.
An illustrative arrangement places everyday hanging clothes near standing height, folded clothing in reachable drawers and occasional luggage in the lowest section. Adjust that order to the user's mobility and routines.
Your Home: the liveable and adaptable home provides broader adaptable-use considerations. For fitted cabinetry, ask the maker to verify the finished roof profile and installation conditions.
Try a temporary arrangement before ordering a full wall of custom work. If frequently used clothing keeps ending up on a chair, identify why the proposed storage is inconvenient. More cabinet doors will not fix the wrong access position.