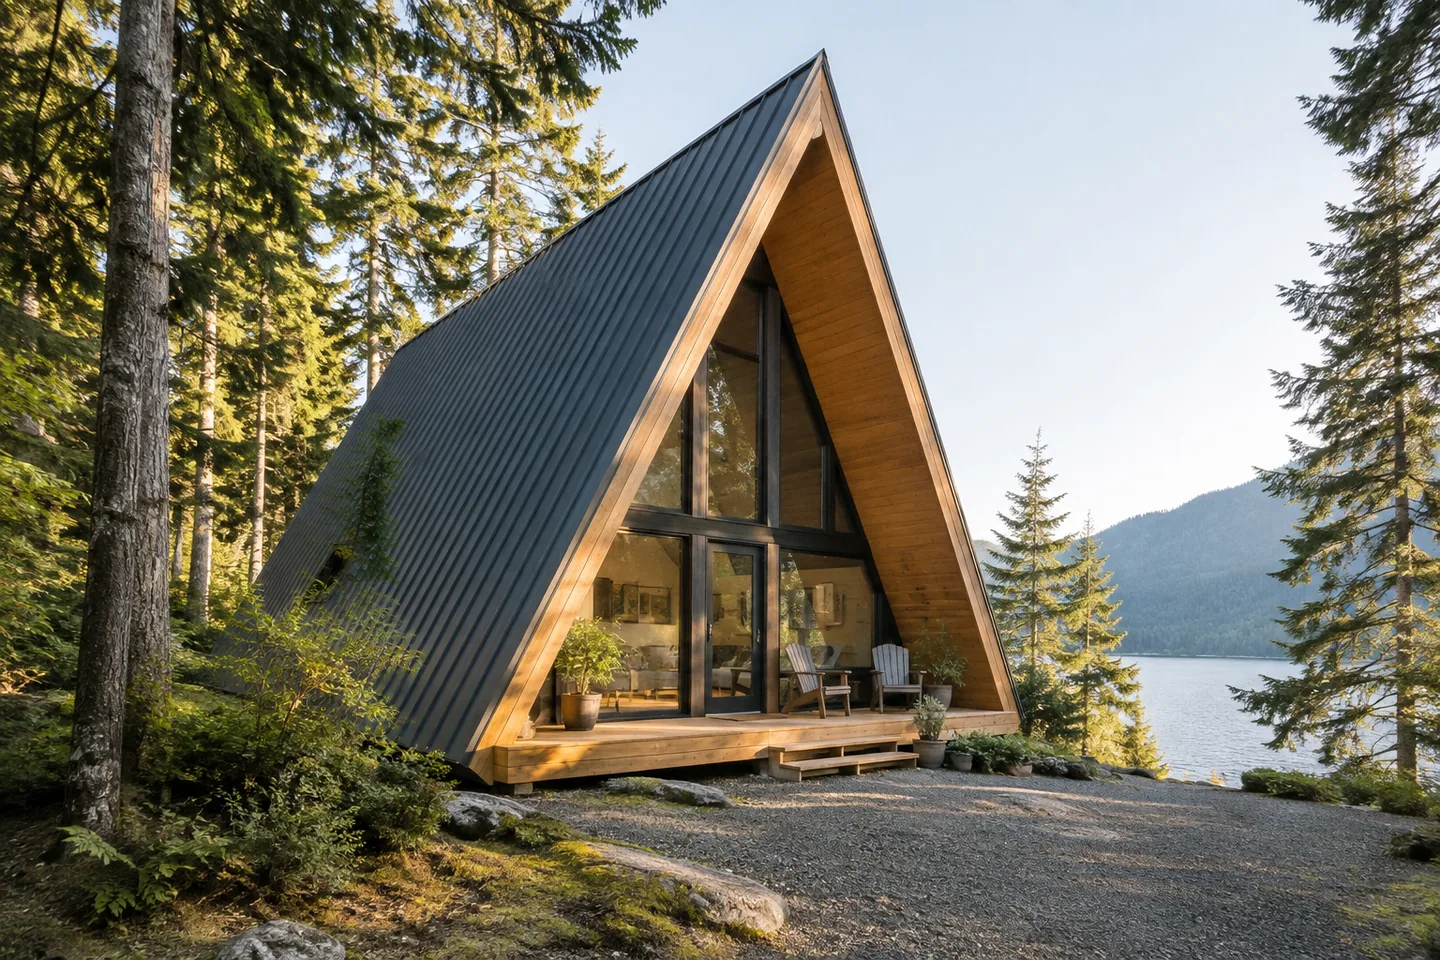
AI-generated cabin concept, used for illustration.
In this guide
An A-frame house takes its name from its triangular profile: two steep sides meet near the top, resembling the letter A. In a classic form, the roof extends close to ground level and strongly shapes the interior.
What changes inside?
The sloping sides create tall central space and lower areas near the edges. That can produce a distinctive open room, but furniture and movement need to be checked in section as well as on a floor plan.
A loft is common in A-frame imagery, but the label does not require every design to use one. Likewise, a large glazed end wall is a design choice, not proof that every A-frame has the same window arrangement.
The useful area depends on actual dimensions, floor levels and intended activities. A footprint number alone does not show where you can stand, sit or place a tall wardrobe.
What the shape does not tell you
An A-frame is not automatically cheaper, off-grid, energy-efficient or suitable for every climate. Those outcomes depend on the site, assemblies, services, workmanship and scope of the completed project.
Use Your Home: designing a house as background for turning a preferred form into a practical brief and coordinated drawings.
For an illustrative first step, compare one A-frame plan and one conventional cabin plan with the same daily needs. Put the same furniture into both and trace the ordinary routes. That will tell you more about whether the shape suits you than collecting another set of attractive exterior photographs.