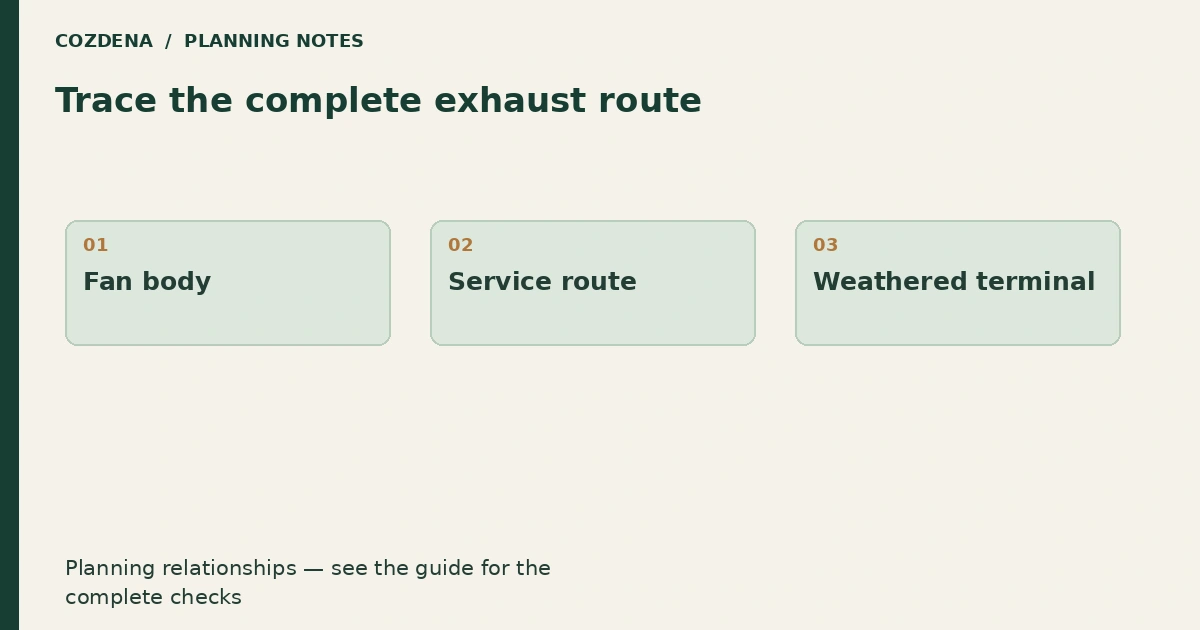
Planning diagram. Examples and assumptions are explained below.
In this guide
Draw the complete duct route from the bathroom fan to its outdoor terminal before choosing the fan or closing the ceiling. The route determines whether the proposed installation actually fits.
Follow the duct all the way outside
A fan symbol on a floor plan is only the starting point. Mark the fan body, duct size, bends, structural crossings and terminal. Ask the installer to select the fan against the resistance of that actual route, using the manufacturer's data.
The Your Home ventilation guidance says moisture extraction should discharge outdoors rather than into roof spaces or cavities. That matters in an A-frame because the space behind the sloping lining can be mistaken for a convenient outlet.
Compare two routes on the same section
Imagine a bathroom near the middle of a cabin. One proposed route runs through a service zone to a gable wall; another crosses the sloping roof. Neither is automatically better.
| Route question | Gable-wall option | Roof option |
|---|---|---|
| Length and bends | Measure the complete horizontal route | Measure the rise and any offsets |
| Weather detailing | Wall penetration and terminal | Roof penetration and flashing |
| Structure | Check every member crossed | Check rafters and roof assembly |
| Future access | Fan and accessible duct joints | Fan, duct and outdoor terminal |
These are comparison prompts, not permission to drill either assembly. The designer and relevant trades must approve the route and penetration details.
Keep condensation and airflow in the discussion
Ask how the duct is detailed where it passes through cold areas, how joints are sealed and how condensation is managed under the product instructions and local rules. Do not invent a generic slope, insulation thickness or terminal clearance from a sketch online.
Also ask where replacement air enters the bathroom while its door is closed. Increasing the fan rating may not fix a restricted air path. A useful handover check is measured extraction with the room in its normal operating condition.
Make service access visible
Before the ceiling is finished, stand where you would clean or replace the fan. Can the cover come off? Is the access obstructed by the shower screen or a tall cabinet? Who will inspect the outdoor terminal safely?
Record the approved route and model in the project checklist. Use the roof-penetration plan to coordinate it with other openings. If towels still dry slowly after installation, review bathroom towel drying and operating habits as well as the fan.