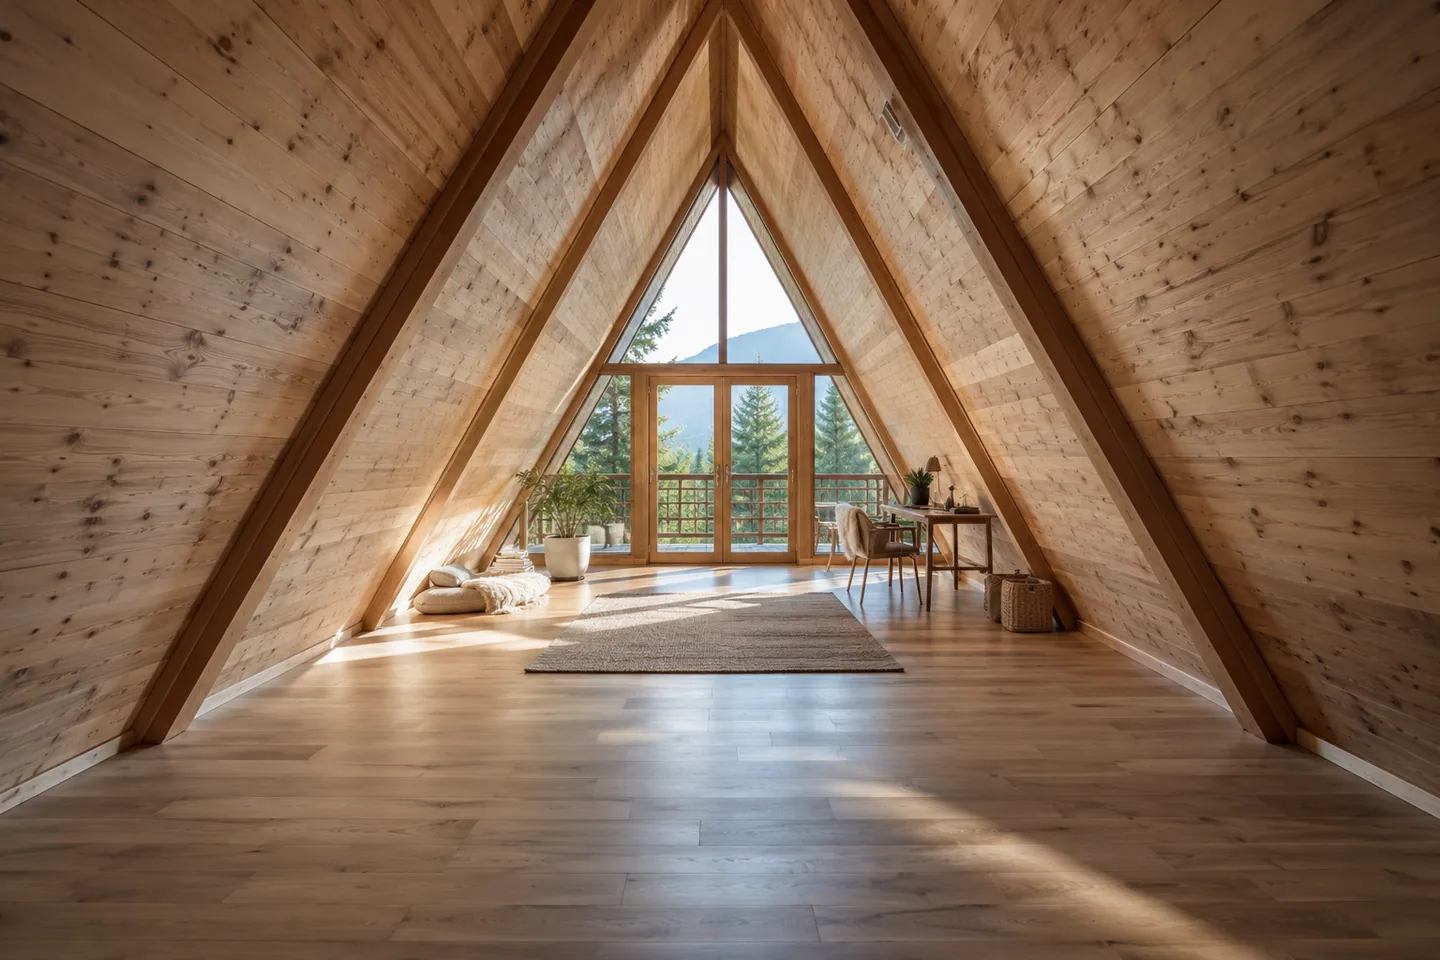
Layouts
How much usable space does an A-frame really have?
Separate the footprint, standing-height area and useful low storage before judging a plan by one number.
The Cozdena journal
Clear answers to the questions that come up when you plan an A-frame cabin.
Layouts
Separate the footprint, standing-height area and useful low storage before judging a plan by one number.
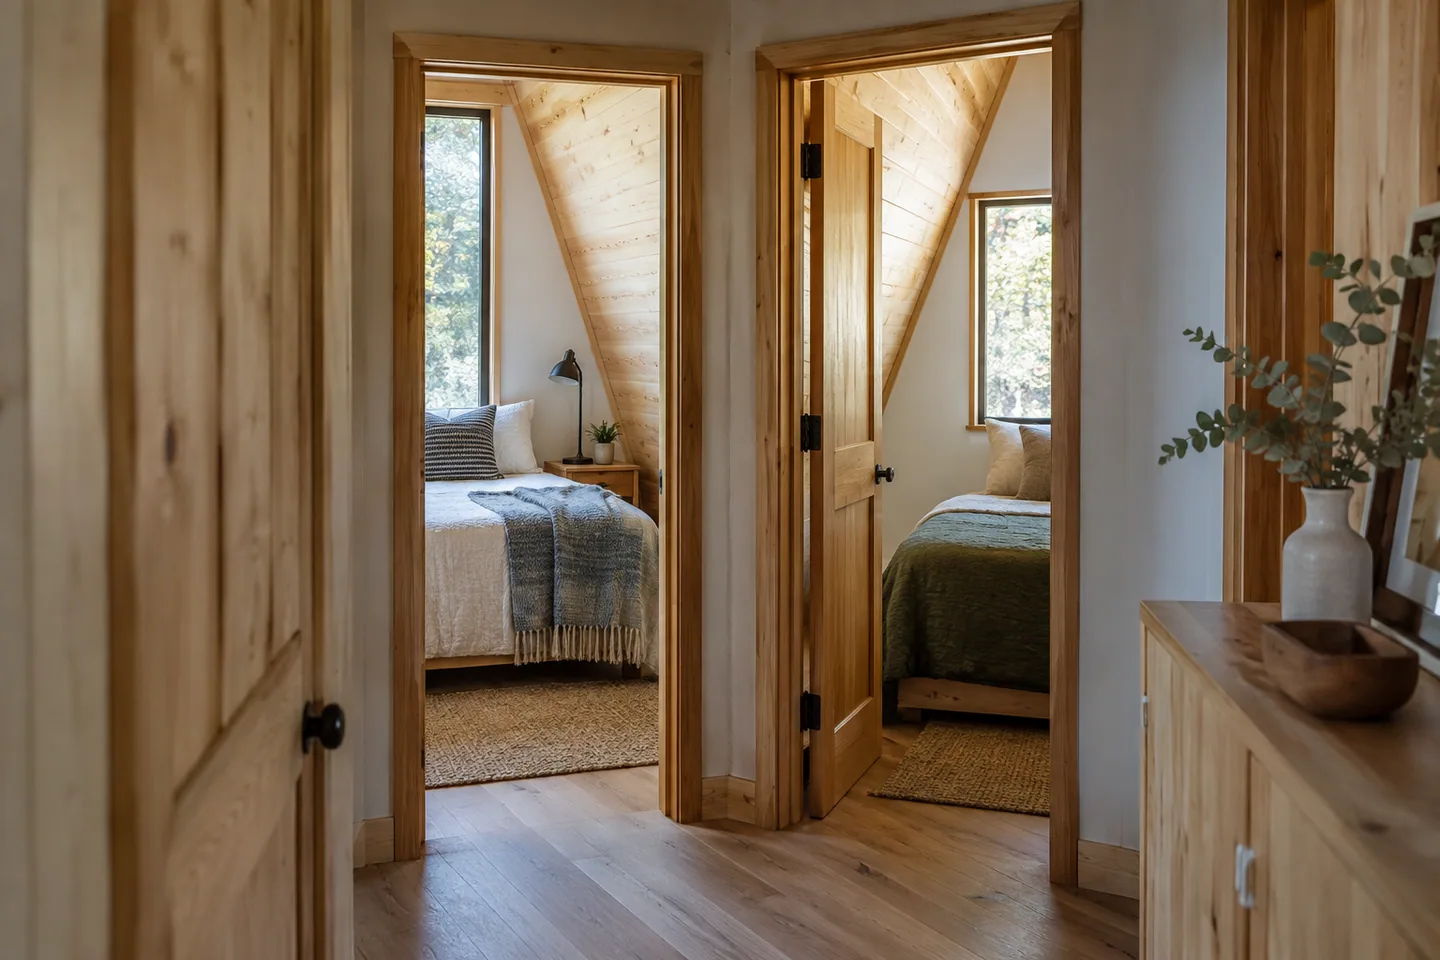
Layouts
Two beds on a plan are a starting point. Check privacy, circulation and headroom before calling them two useful bedrooms.
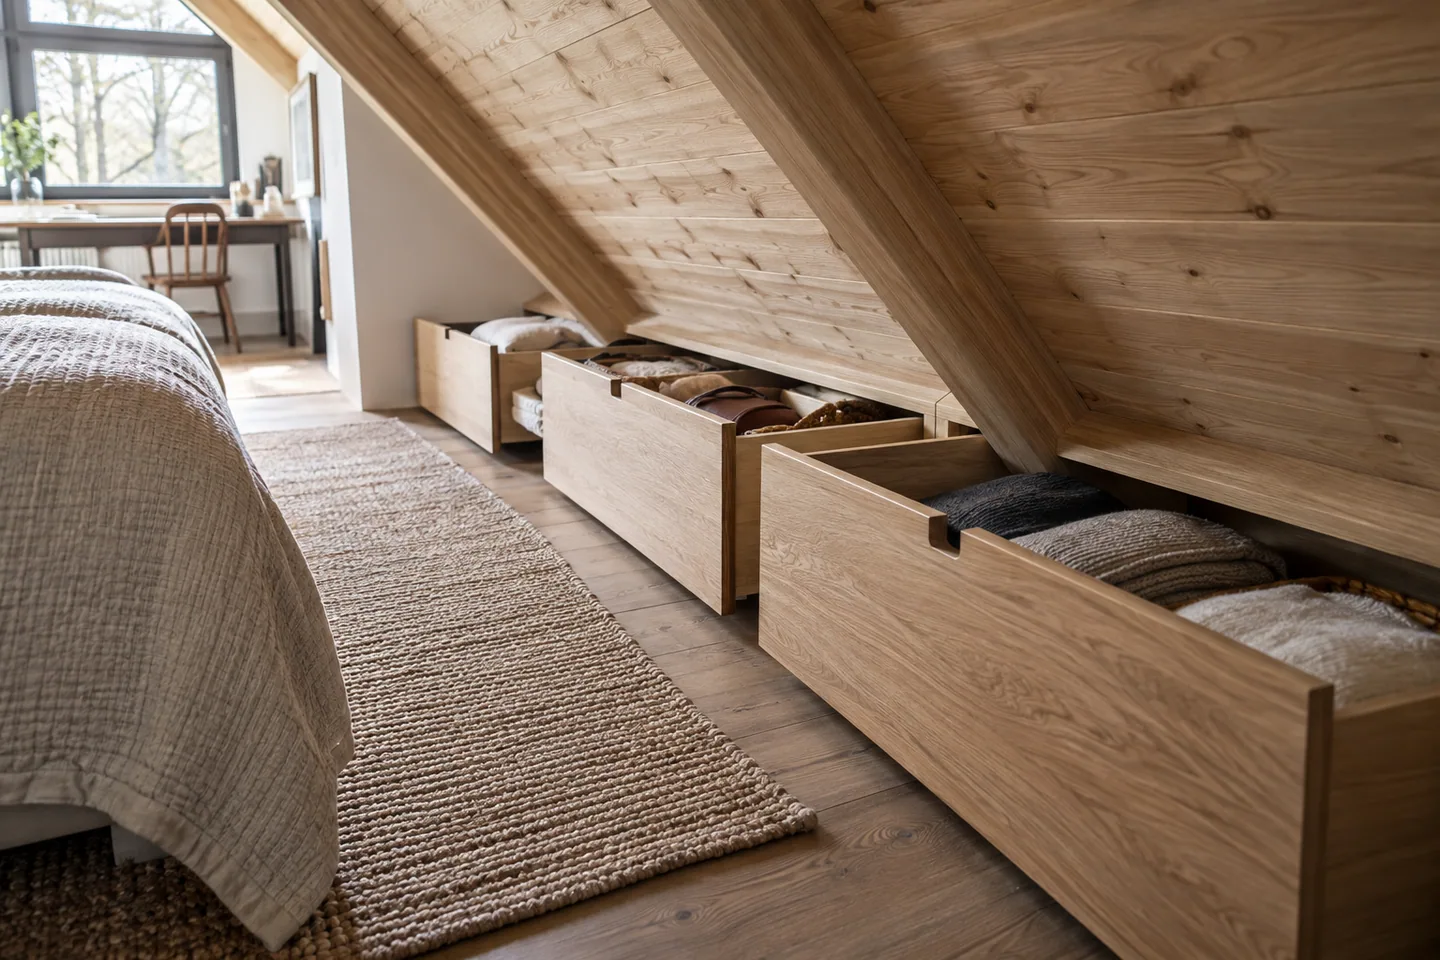
Layouts
Make the low edges useful while keeping the tall centre clear for the things you do standing up.
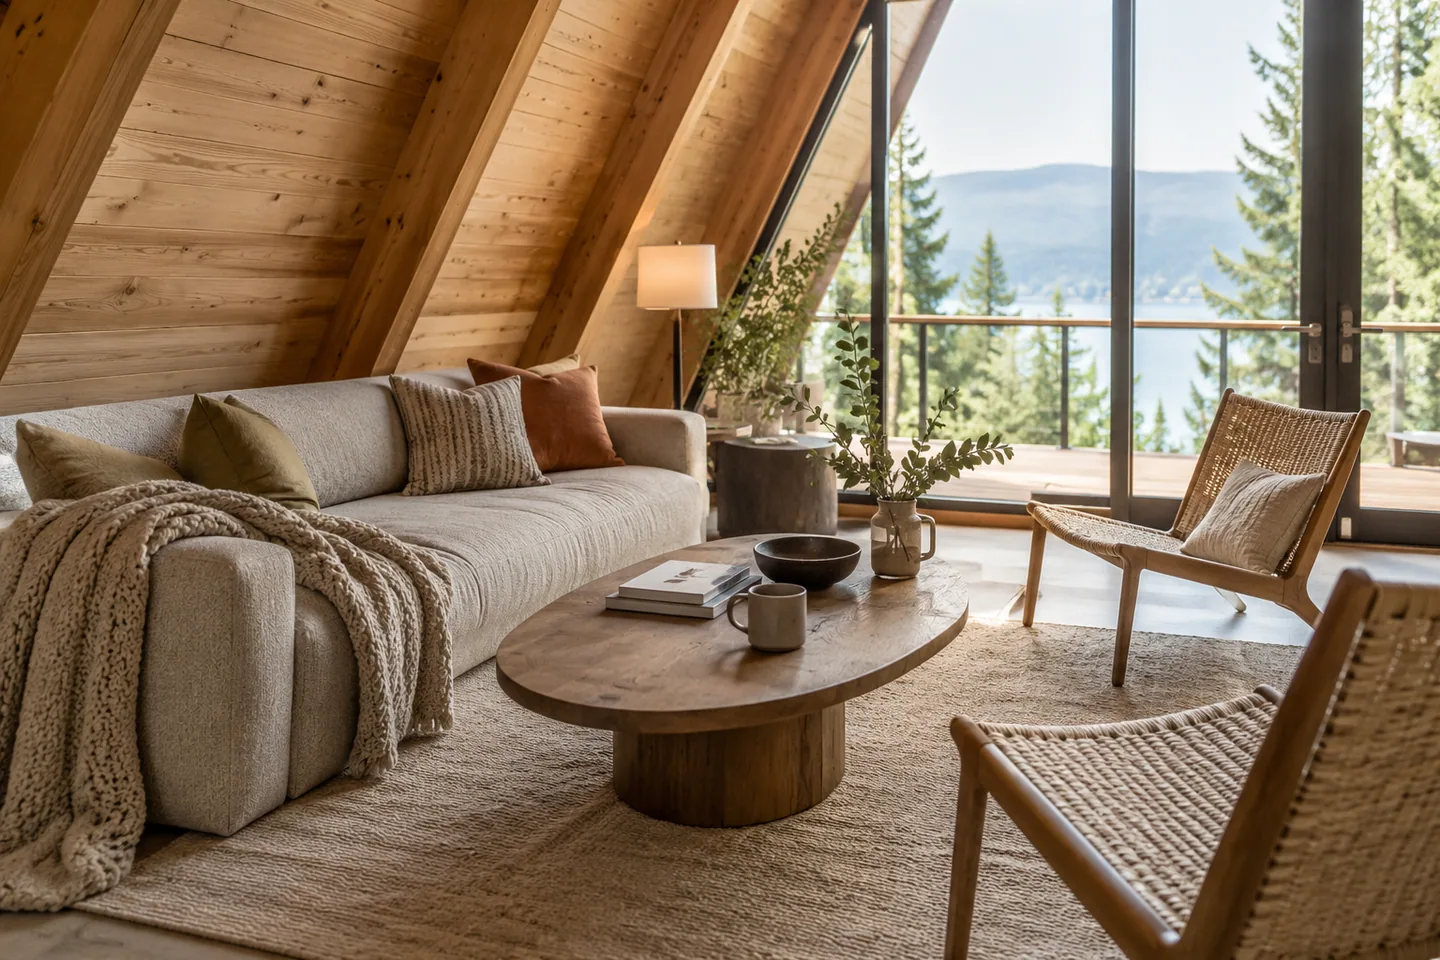
Layouts
Place the walking routes and standing activities first. Then test each piece of furniture against the slope.
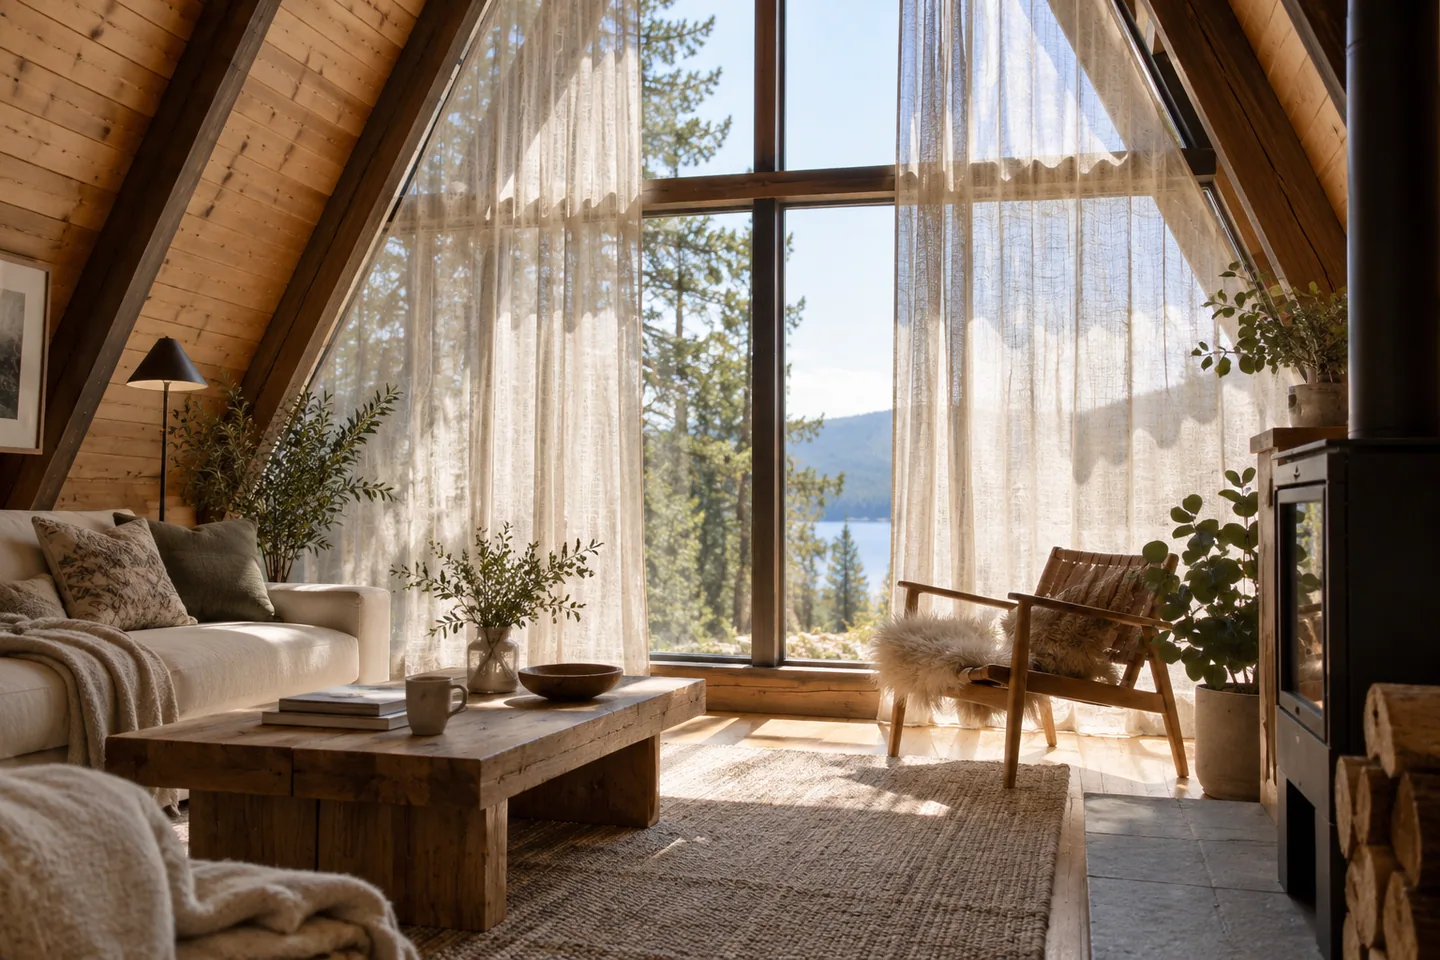
Layouts
Check the view in both directions, at different times, before deciding how much glass to use and how to cover it.
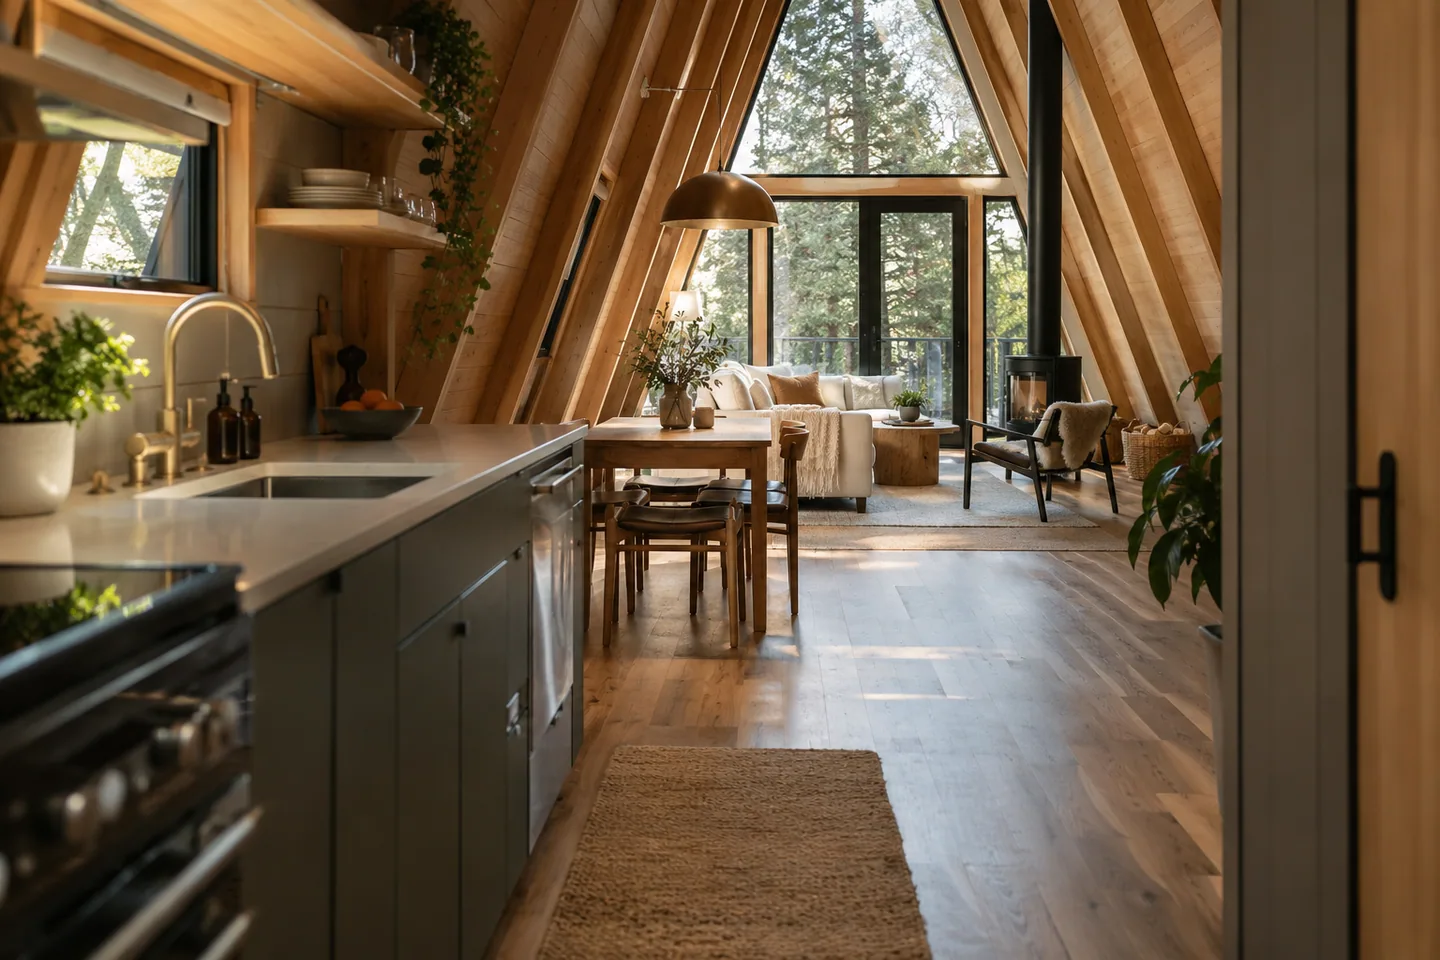
Layouts
Use a simple conceptual footprint to test circulation, low storage and sleeping space before adding detail.
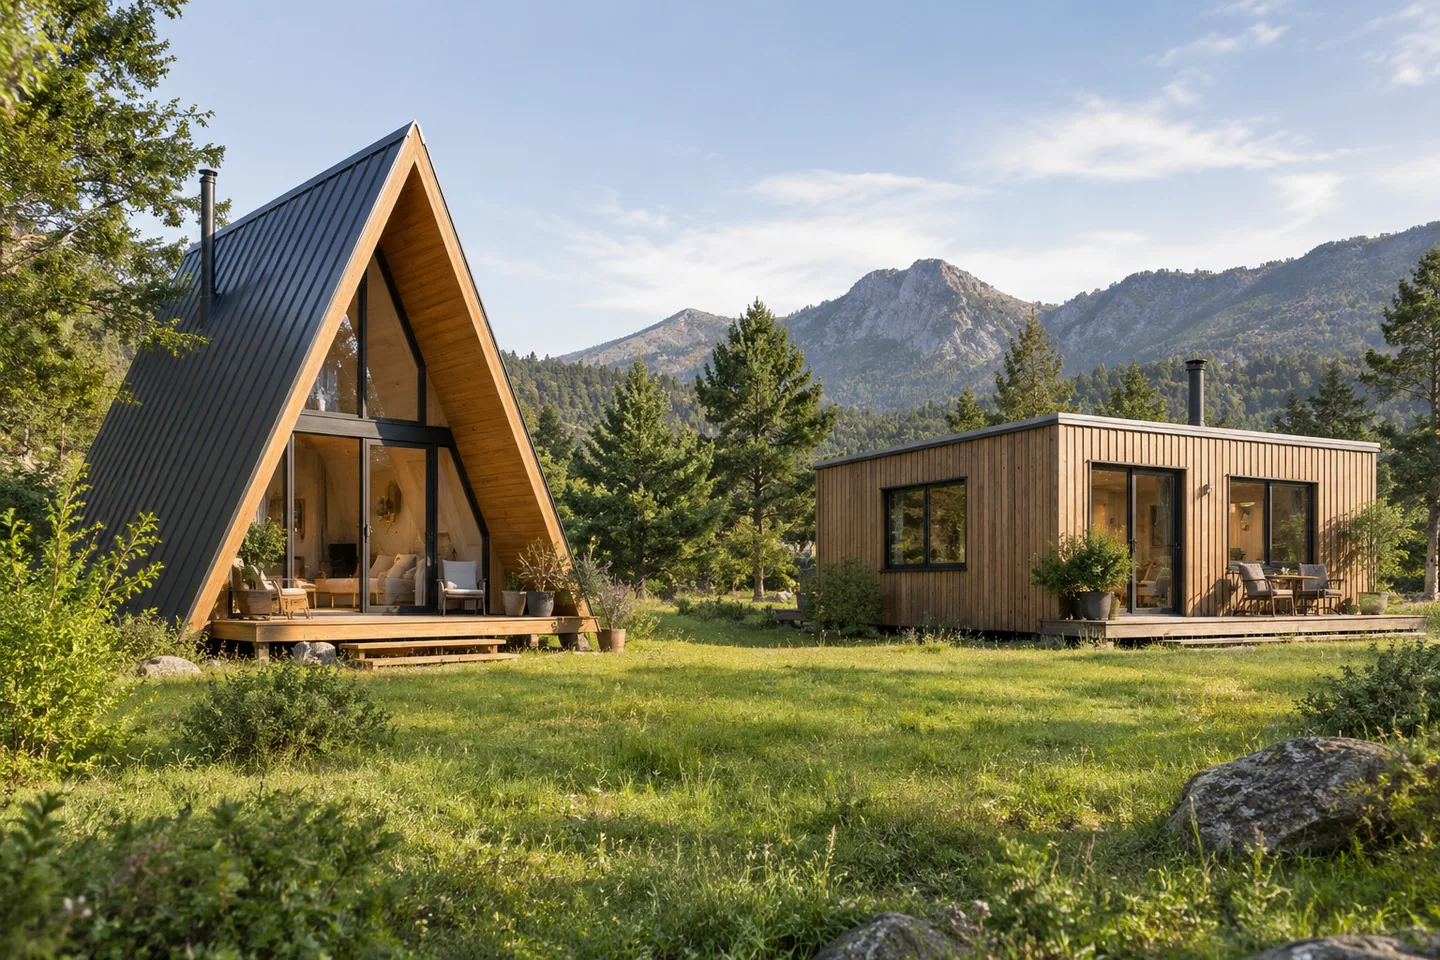
Layouts
Compare the space you need for daily life, then decide how much the distinctive A-frame shape is worth to you.
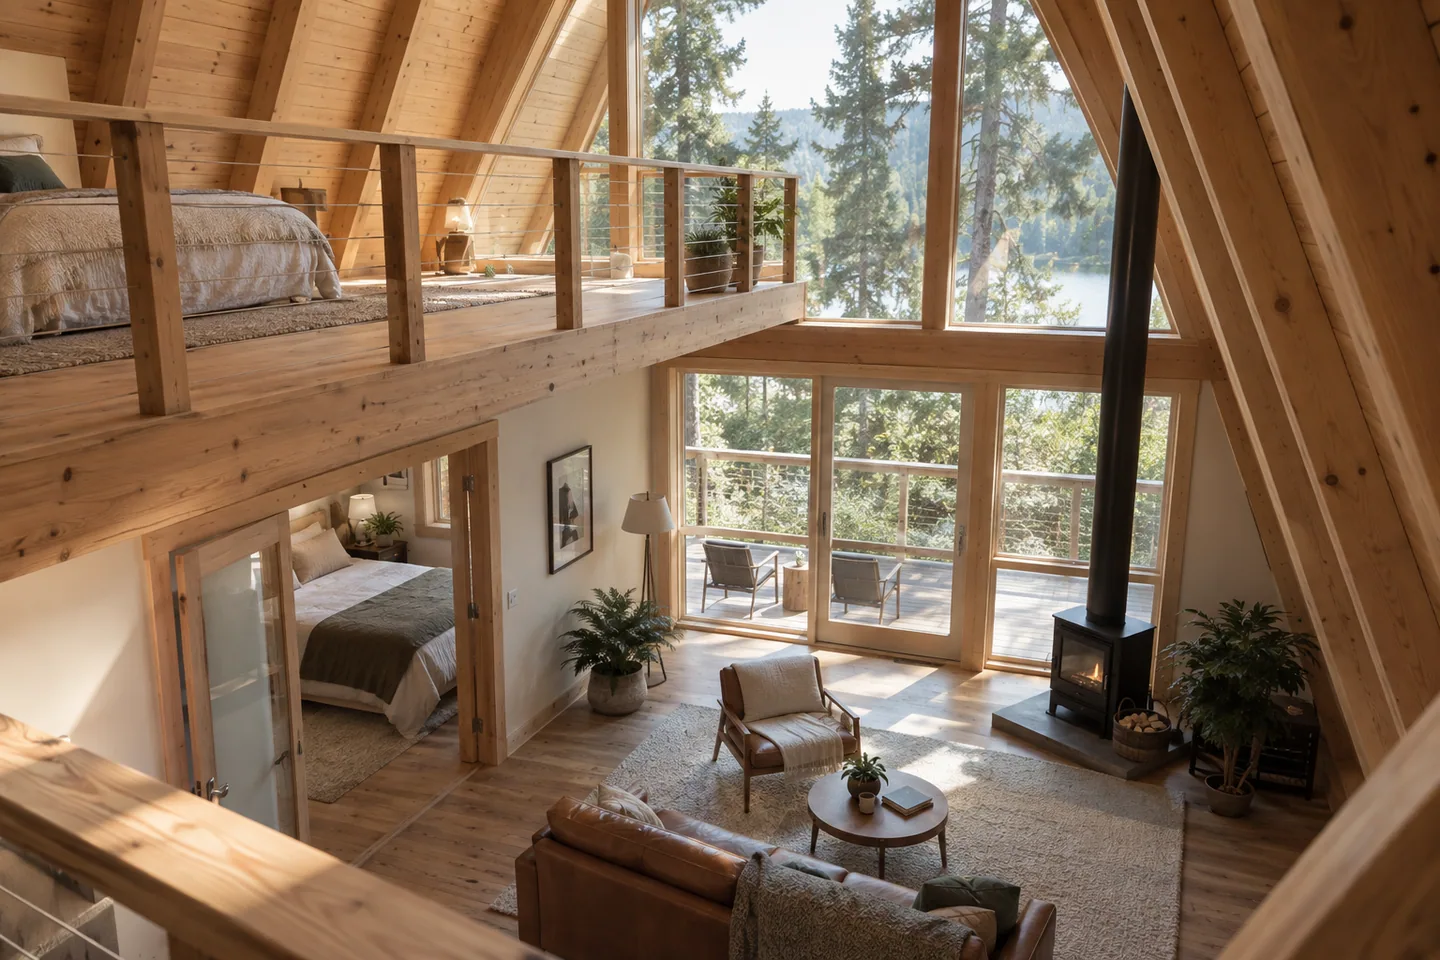
Layouts
Compare privacy, headroom and everyday access before choosing the sleeping arrangement that looks most spacious.
Layouts
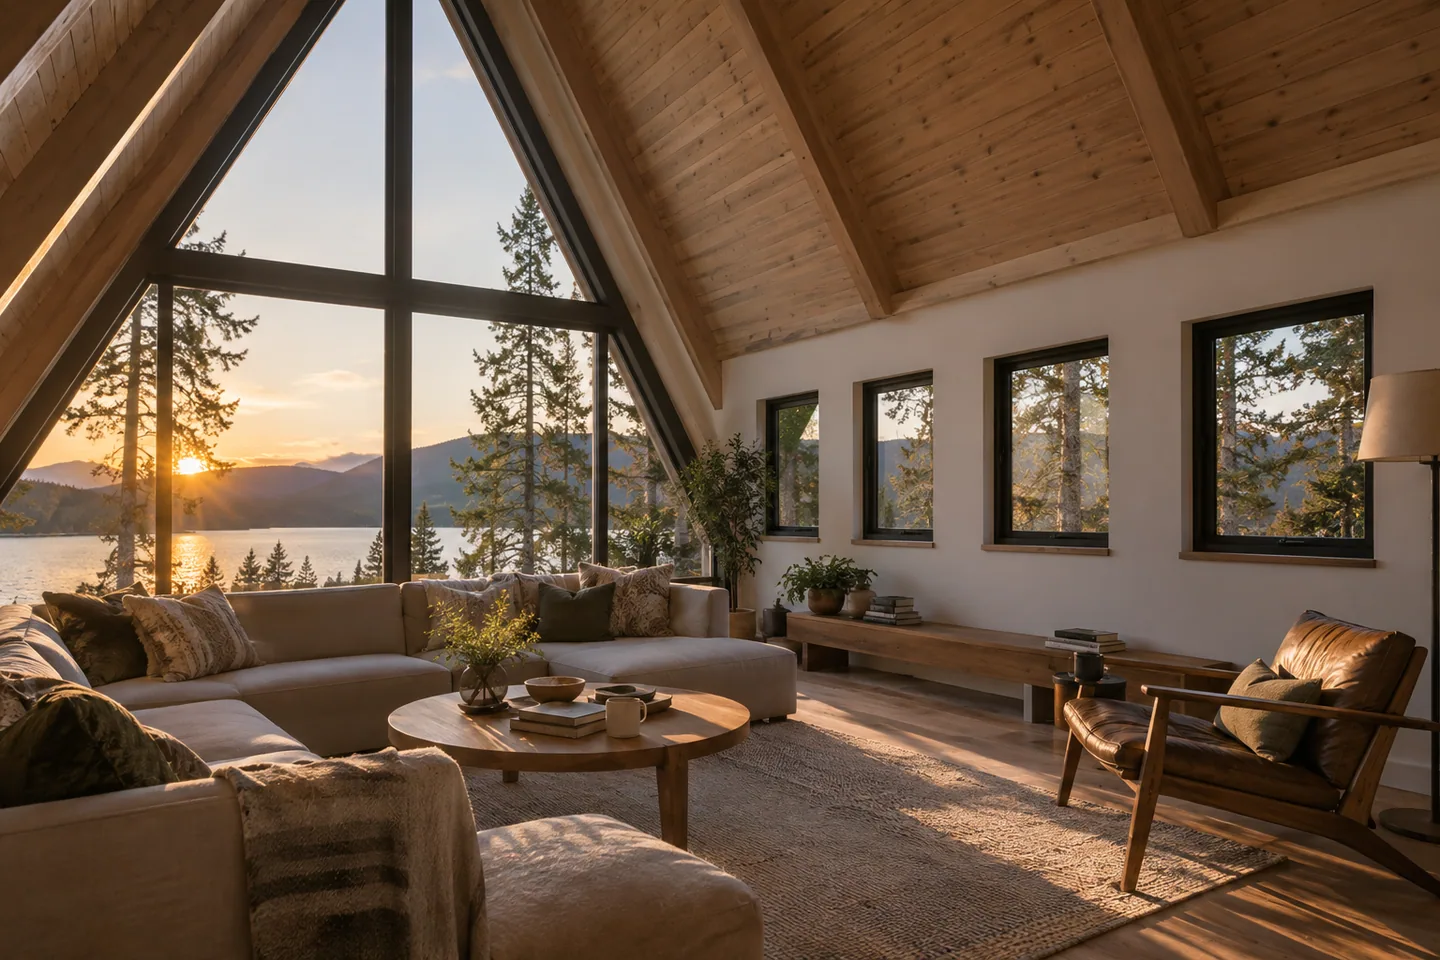
Compare the view with the wall space, shading, privacy and maintenance the rest of the room needs.