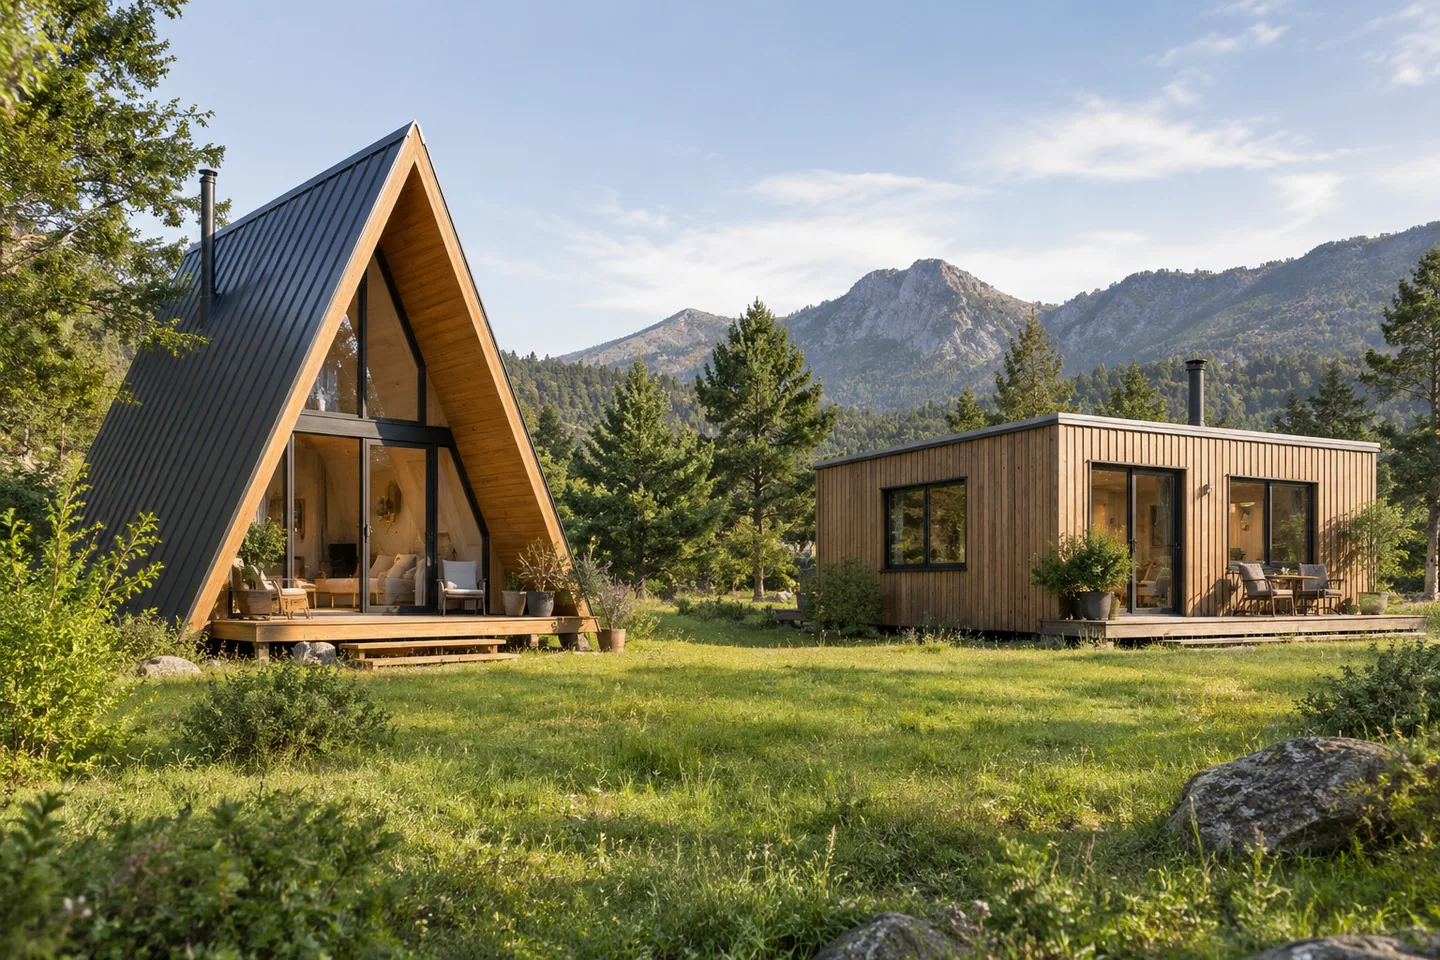
AI-generated cabin concept, used for illustration.
In this guide
Choose between an A-frame and a rectangular cabin by testing the same daily routine in both. The A-frame’s sloping sides create a distinct interior and low edge zones. A design with vertical walls offers different opportunities for standing activities and tall furniture.
Use the same accommodation brief
Ask both layouts to provide the same sleeping arrangements, storage, kitchen use and access needs. If one option is much larger or uses a different finish level, identify that before comparing its price or comfort.
A rectangular footprint can also have a pitched roof or sloping upper rooms. Be specific about the actual plans you are comparing rather than assuming every conventional cabin has an entirely flat ceiling.
Compare the areas that support your activities
For a geometry exercise, take the hypothetical A-frame used in our space guide: 6 m internal width, 8 m length, 5.2 m peak and no knee walls. Its 48 m² footprint contains about 29.54 m² above a chosen 2 m headroom.
A hypothetical rectangular room of the same footprint with a uniform ceiling above 2 m would provide that headroom across the full floor. This says nothing about construction cost or official area measurement. It simply isolates one consequence of the roof shape.
Look at the trade-offs side by side
| Planning question | A-frame with low sloping sides | Cabin with full-height vertical walls |
|---|---|---|
| Tall cupboards and appliances | Often concentrated where enough height is available | More wall positions may be usable |
| Low storage | Can use the edge zones | Can be placed according to the room arrangement |
| Furniture positioning | Needs checks in plan and section | Still needs routes and opening clearances checked |
| Upper sleeping area | Loft elevation changes available width | Depends on the actual roof and floor arrangement |
| Large views | Often emphasized at a glazed gable | Can be arranged across suitable elevations |
These are layout observations. Neither shape automatically wins on energy performance, structural suitability or total cost; those depend on the specific design and site.
Test what happens after the photo
Put groceries, laundry, coats and cleaning equipment into each plan. Show where people get dressed and where a guest's bag stays. If you need a workspace, test whether it remains useful when someone else cooks or relaxes nearby.
Then write down the compromise you prefer. You may happily accept more custom storage for the A-frame interior you want. Or full-height wall space may be more important for your household. A personal preference becomes easier to assess when its practical effects are visible.
Compare the complete project next
Once both layouts work, obtain equivalent-scope proposals. Our cost comparison article explains why a shell price is insufficient. Use the space calculator to explore geometry and the budget planner to keep the financial comparison on a consistent basis.