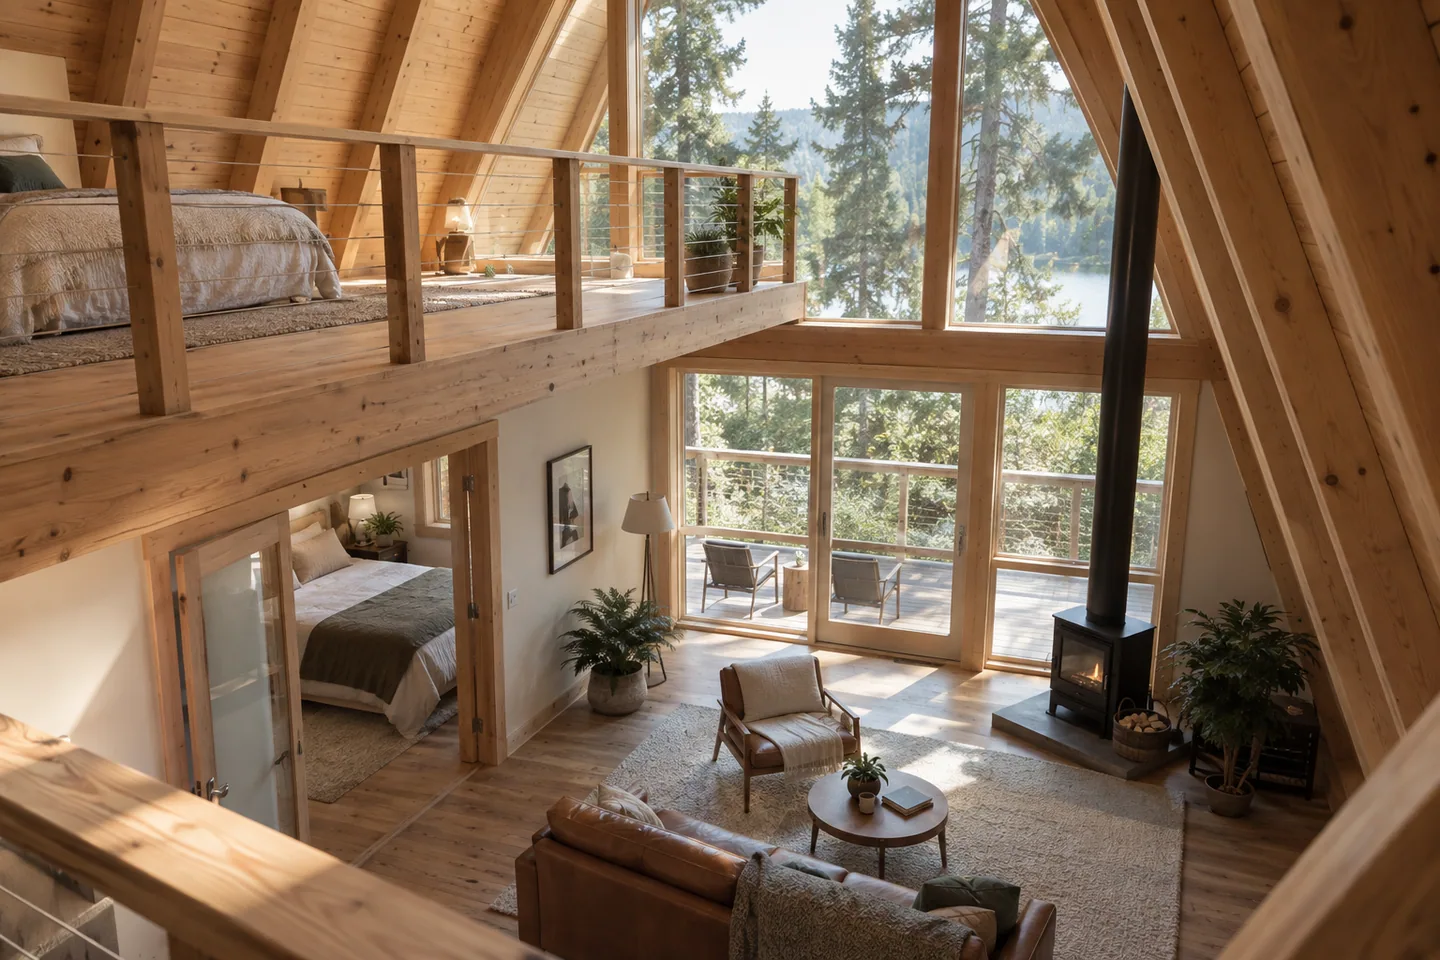
AI-generated cabin concept, used for illustration.
In this guide
An open loft can preserve a visual connection with the room below. An enclosed bedroom creates a separate room. Choose between them by considering how people sleep, move around and share the cabin, then have the actual arrangement assessed for the local requirements.
Begin with the sleep schedule
If everyone goes to bed and gets up at the same time, shared light and activity may be less inconvenient. If one person works late or starts breakfast early, the sleeping arrangement needs to accommodate that difference.
An open connection also means the room below remains part of the sleeping environment. Think about television, conversation, kitchen activity and lights. Do not assume furnishings alone will give an open loft the same separation as a properly designed enclosed room.
Check the section before the floor area
A loft floor sits higher in the narrowing triangle. The area you can stand in may be much smaller than the outline of the loft floor. Mark the bed, point of entry and route beside it on a section drawing.
The space calculator shows gross loft-floor area and area above a chosen headroom separately. Neither result deducts the stairs, opening, landing or partitions, and neither establishes an approved sleeping room.
Compare ordinary use
| Need | Open loft | Enclosed bedroom |
|---|---|---|
| Privacy | Visually and acoustically connected to the open room | Can provide a separate enclosed space, depending on construction |
| Light | Shares changes in light from the room below | Can be planned with more independent control |
| Access | Upper-level access is part of every use | May be on the ground or upper floor |
| Temperature control | Must be considered with the connected volume | Needs a suitable approach with the door closed |
| Storage | Competes with roof height and access | Still needs measured storage and clear routes |
Look at the people, not only the room
Consider whether children, older relatives or anyone with mobility limitations will use the space. Ask the designer to resolve suitable access, guarding, escape and other relevant requirements for the actual occupancy. An attractive ladder in a concept image is not evidence that it is appropriate for your project.
Also consider how bedding and luggage get to the space. The route that works for a person empty-handed can be awkward for ordinary chores. These questions are worth drawing out before furniture is ordered.
Test a fallback arrangement
If an upper sleeping area becomes inconvenient, can the ground floor accommodate someone temporarily? This may matter for guests, recovery from an injury or changes in the household over time.
An enclosed ground-floor room can reduce the area available for the main living space, so make that trade-off visible. There is no need to pretend every layout can maximize openness, privacy, storage and access simultaneously.
For a two-room brief, read the small A-frame bedroom checks. For temperature questions, use the hot-loft guide before assuming that the sleeping arrangement and comfort system can be designed independently.