Layouts
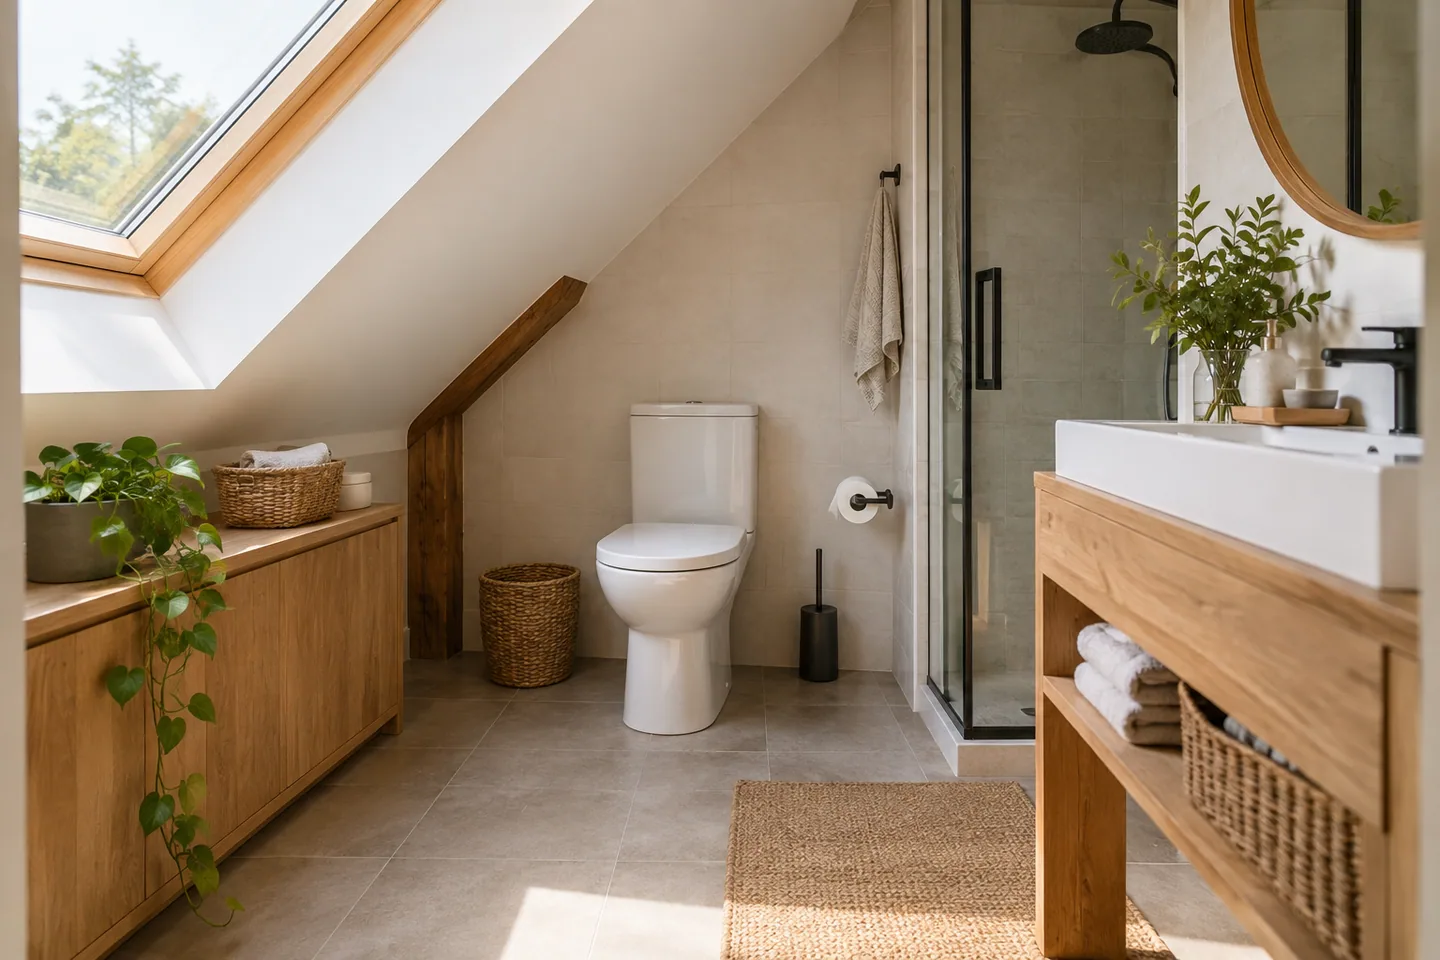
Toilet Under a Sloped Ceiling: Check Sitting and Standing
Test a toilet position beneath an A-frame slope using the full sitting, standing and approach space, then confirm the local layout requirements.
The Cozdena journal
Clear answers to the questions that come up when you plan an A-frame cabin.
Layouts
Test a toilet position beneath an A-frame slope using the full sitting, standing and approach space, then confirm the local layout requirements.
Layouts
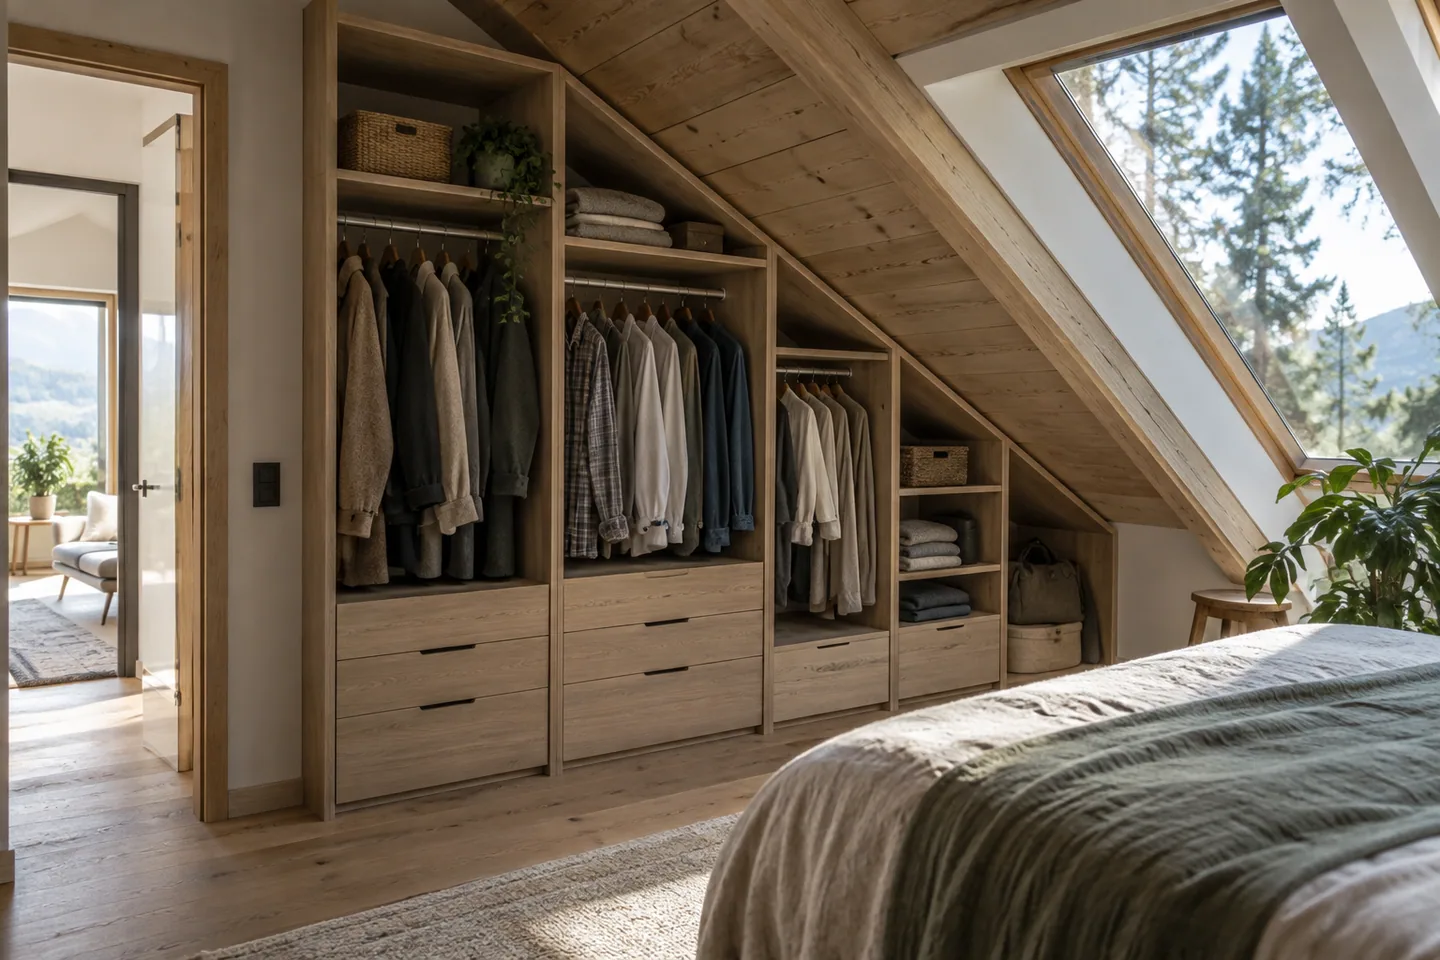
Design an A-frame wardrobe around hanging clothes, drawers and reachable shelves, using the roof slope without making daily storage awkward.
Layouts
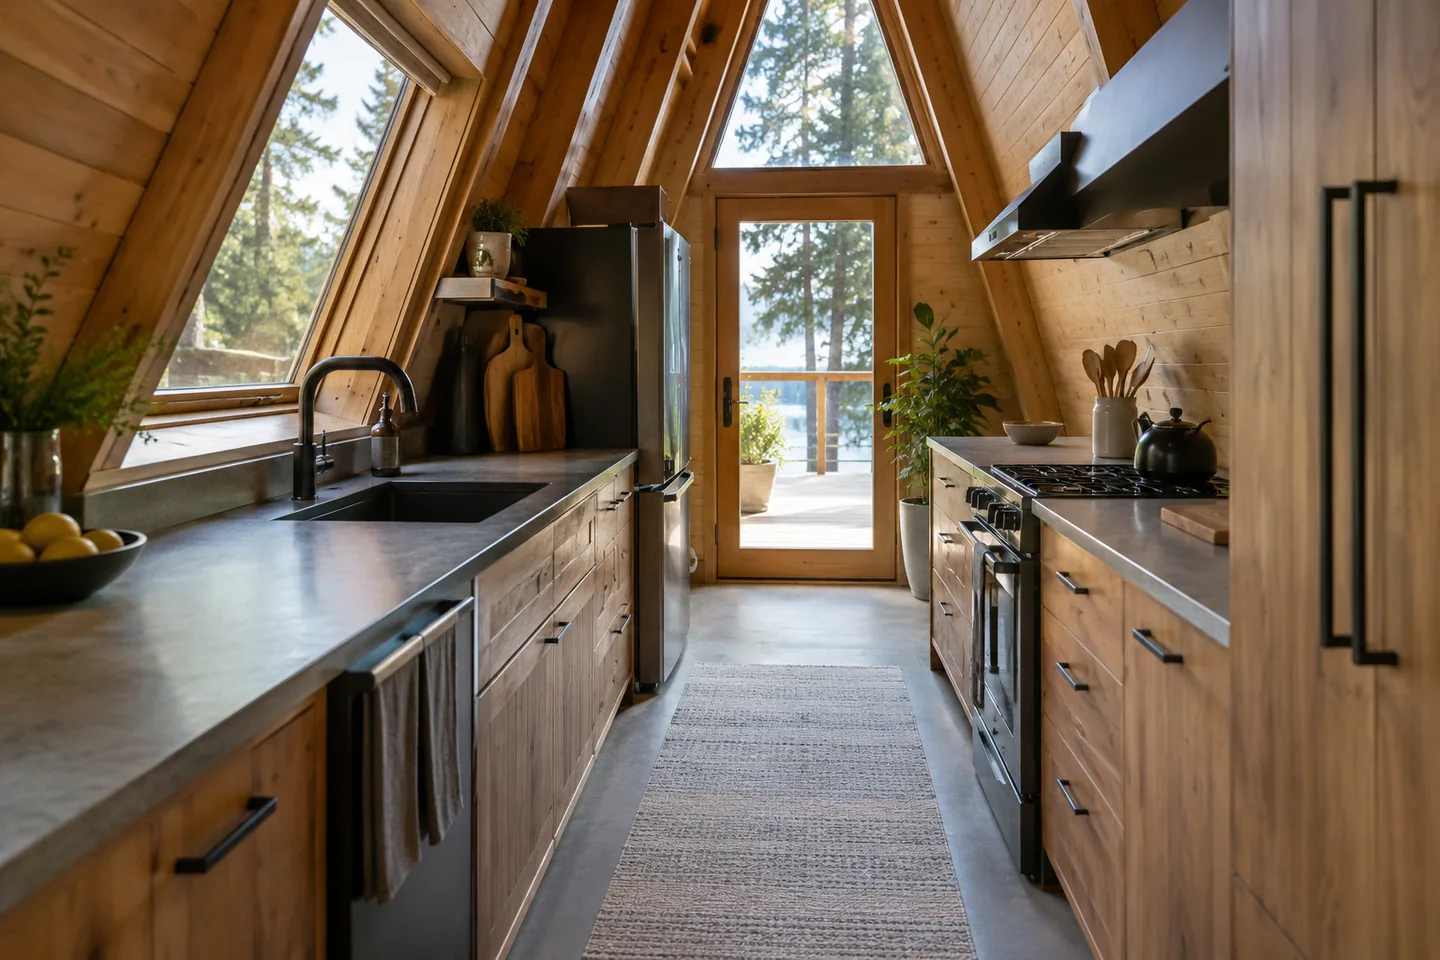
Plan a galley kitchen in an A-frame by checking appliance doors, passing space, counter use and the roof slope above the working positions.
Layouts
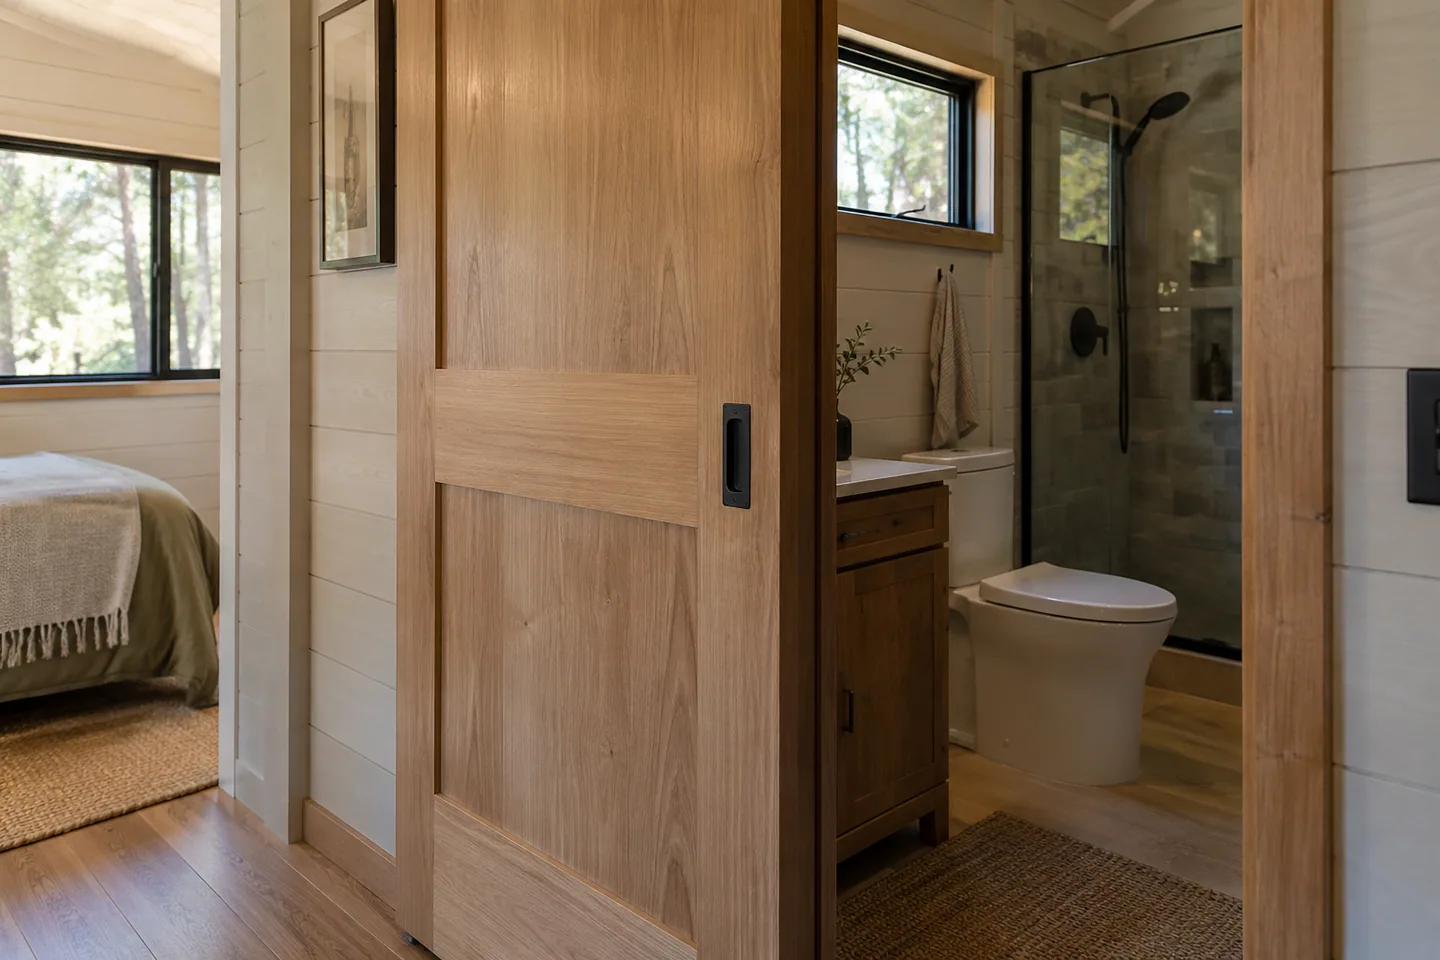
Compare pocket and hinged doors by wall space, privacy, hardware, maintenance and furniture conflicts before choosing doors for a small cabin.
Layouts
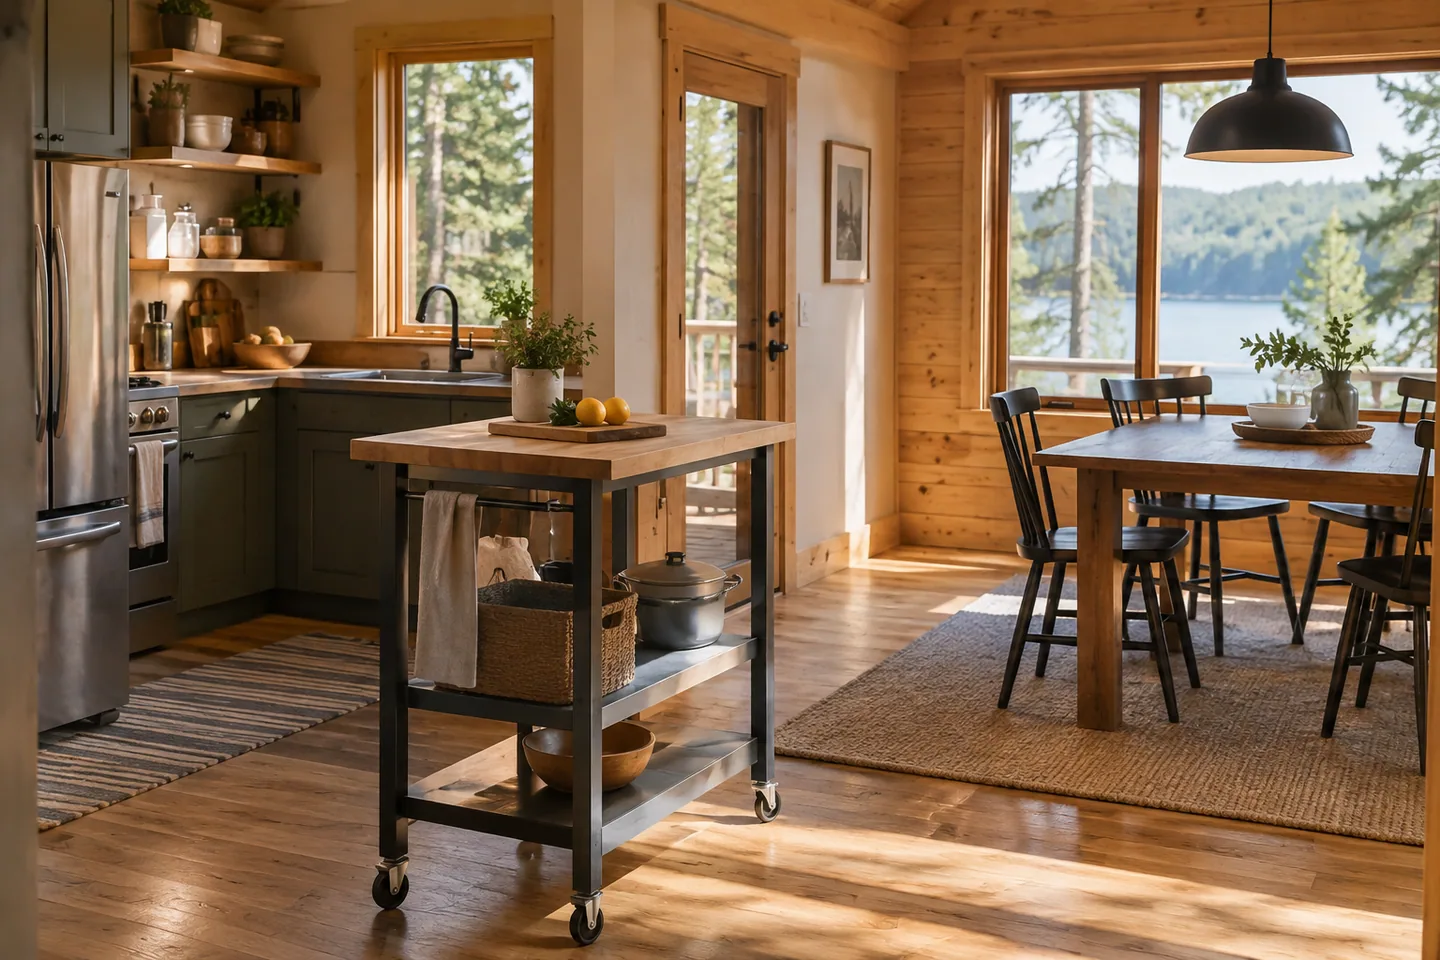
Compare a kitchen island, movable table and clear floor space in a small cabin by testing daily movement and the work each option actually adds.
Layouts
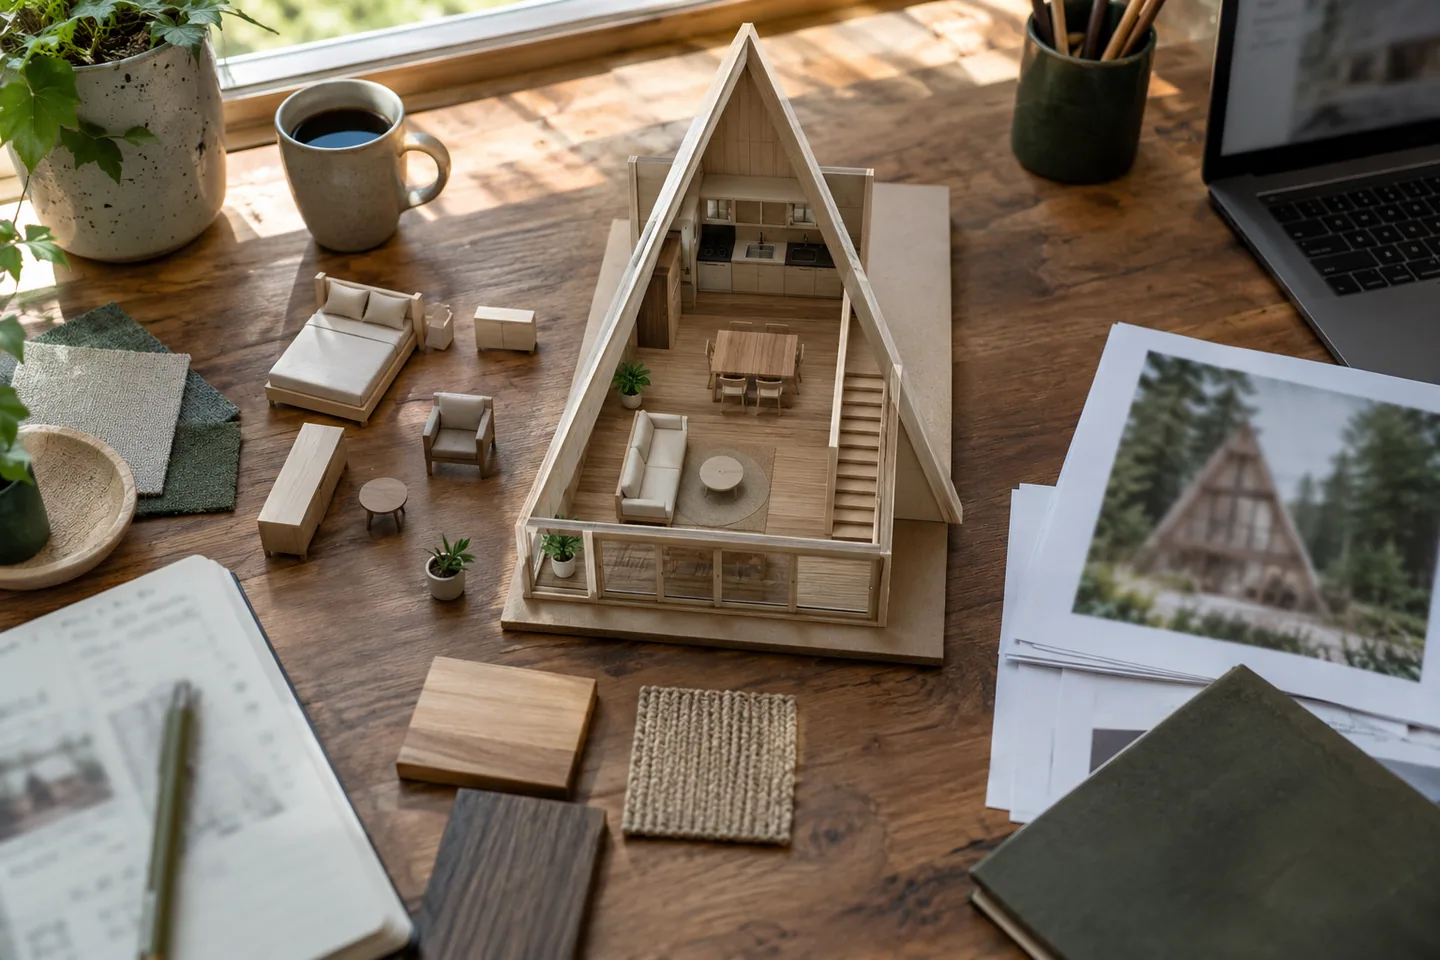
Review an A-frame floor plan using daily routes, roof sections and real furniture dimensions before deciding that an attractive drawing fits your needs.
Layouts
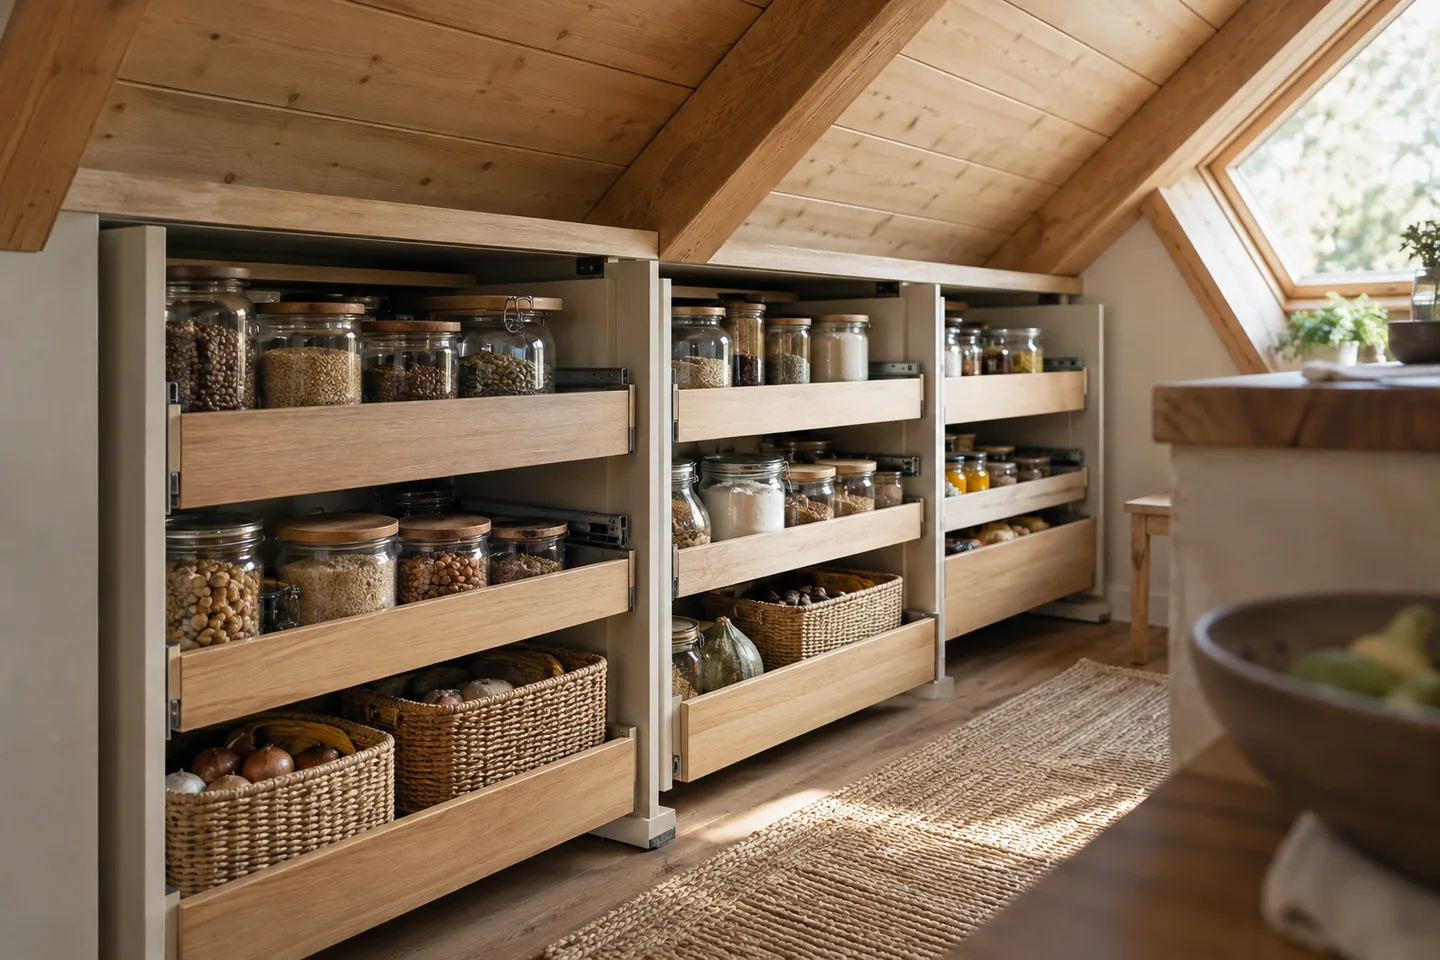
Turn low A-frame kitchen space into reachable pantry storage with a simple inventory, suitable containers and a plan for opening drawers or doors.
Layouts
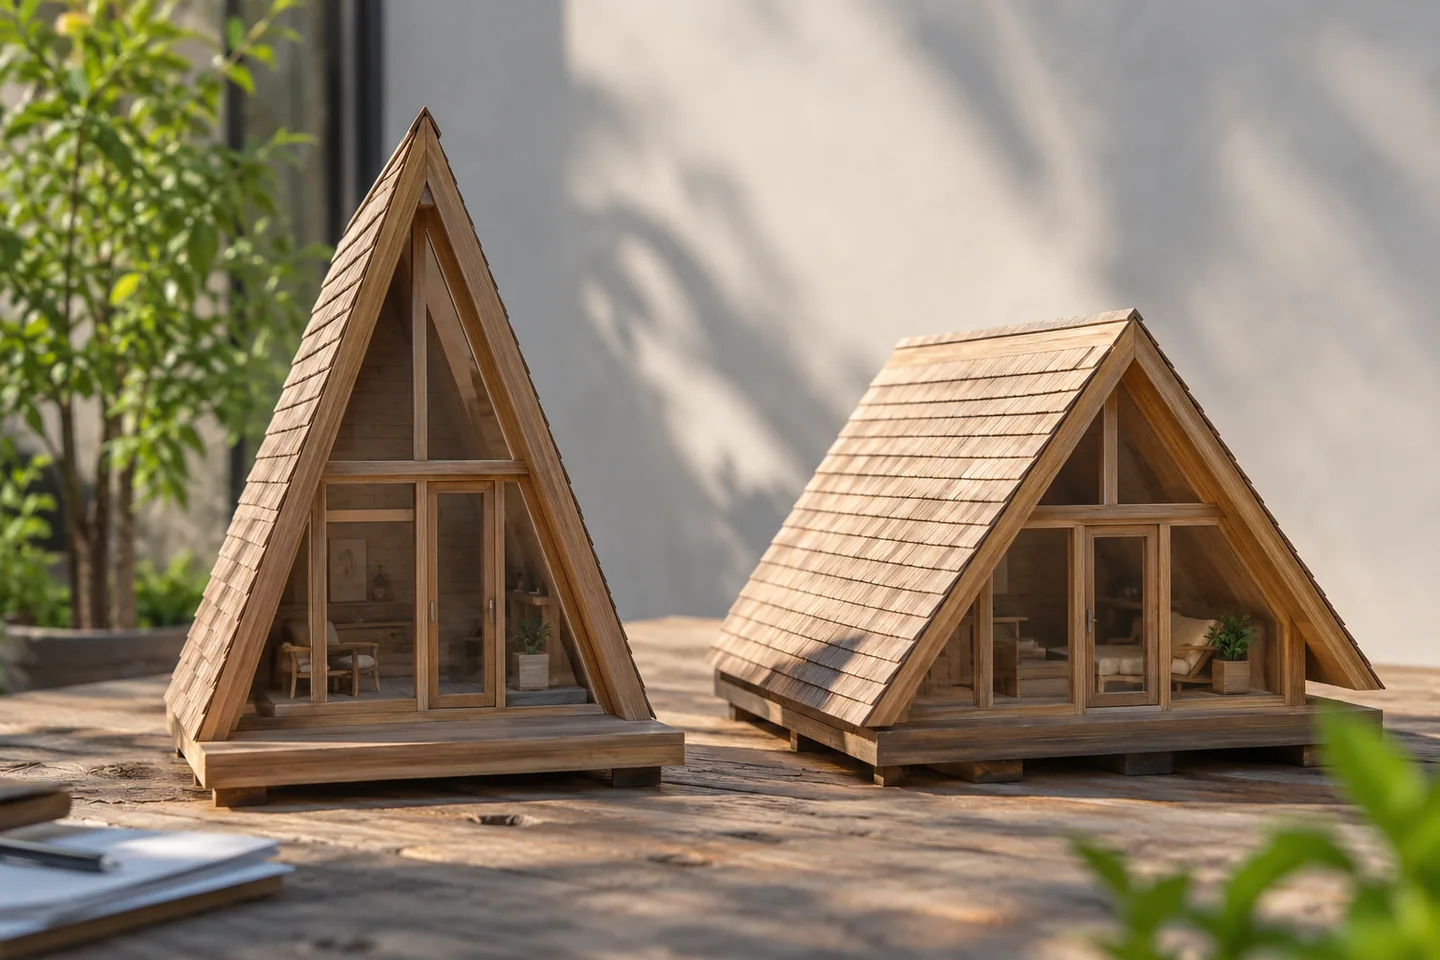
Compare A-frame roof pitches by usable interior space, roof area and design implications, while leaving structural and climate suitability to the site team.
Layouts
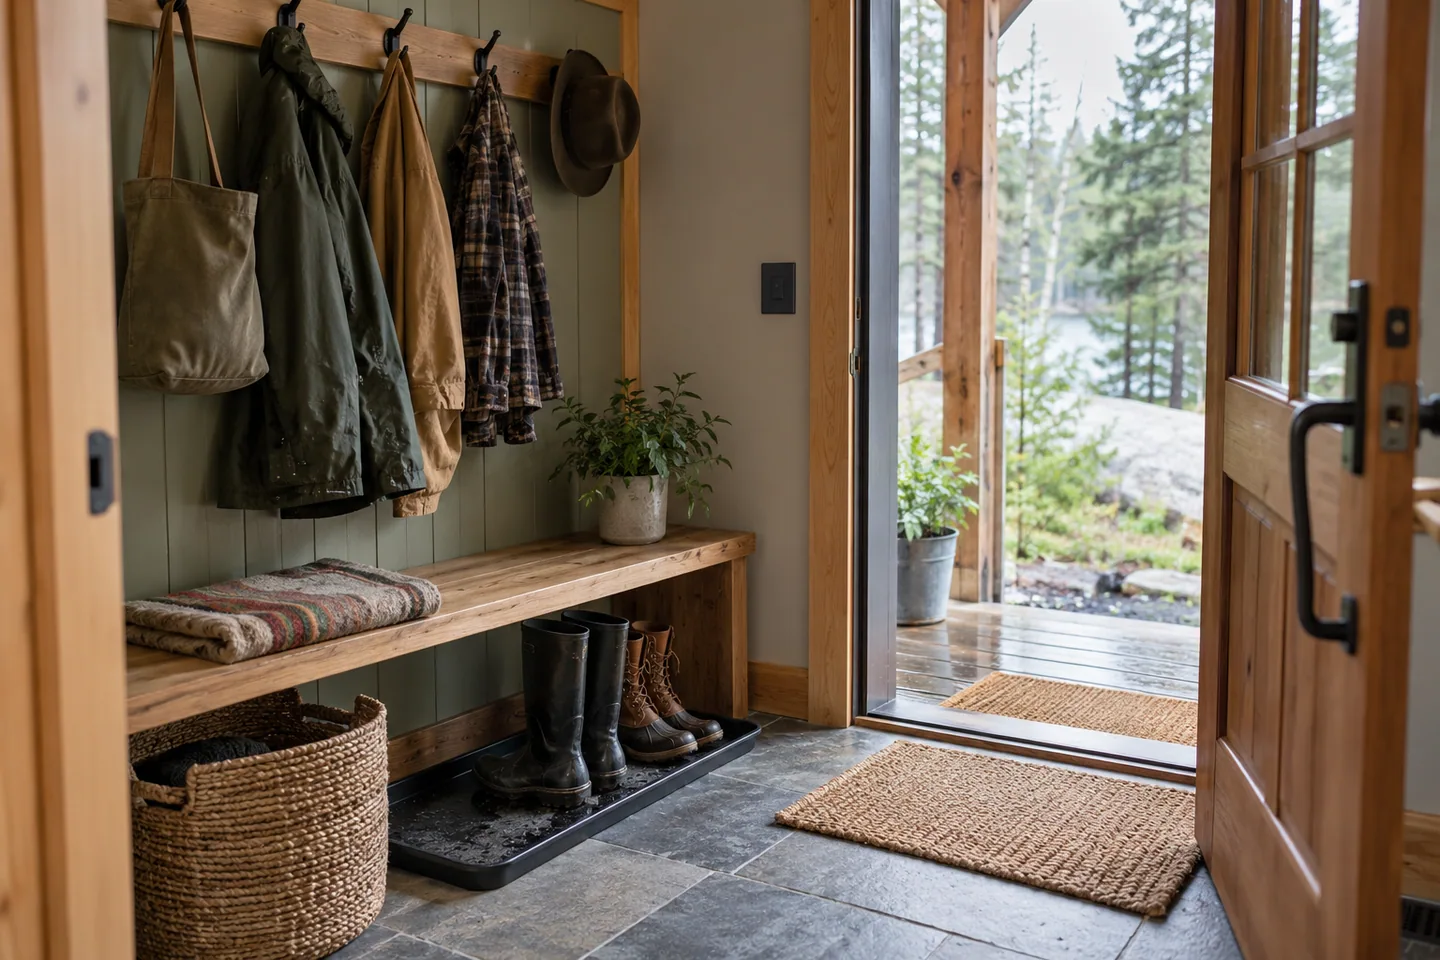
Plan a small cabin entrance with space for opening the door, setting down bags, removing boots and keeping wet items out of the living area.