Layouts
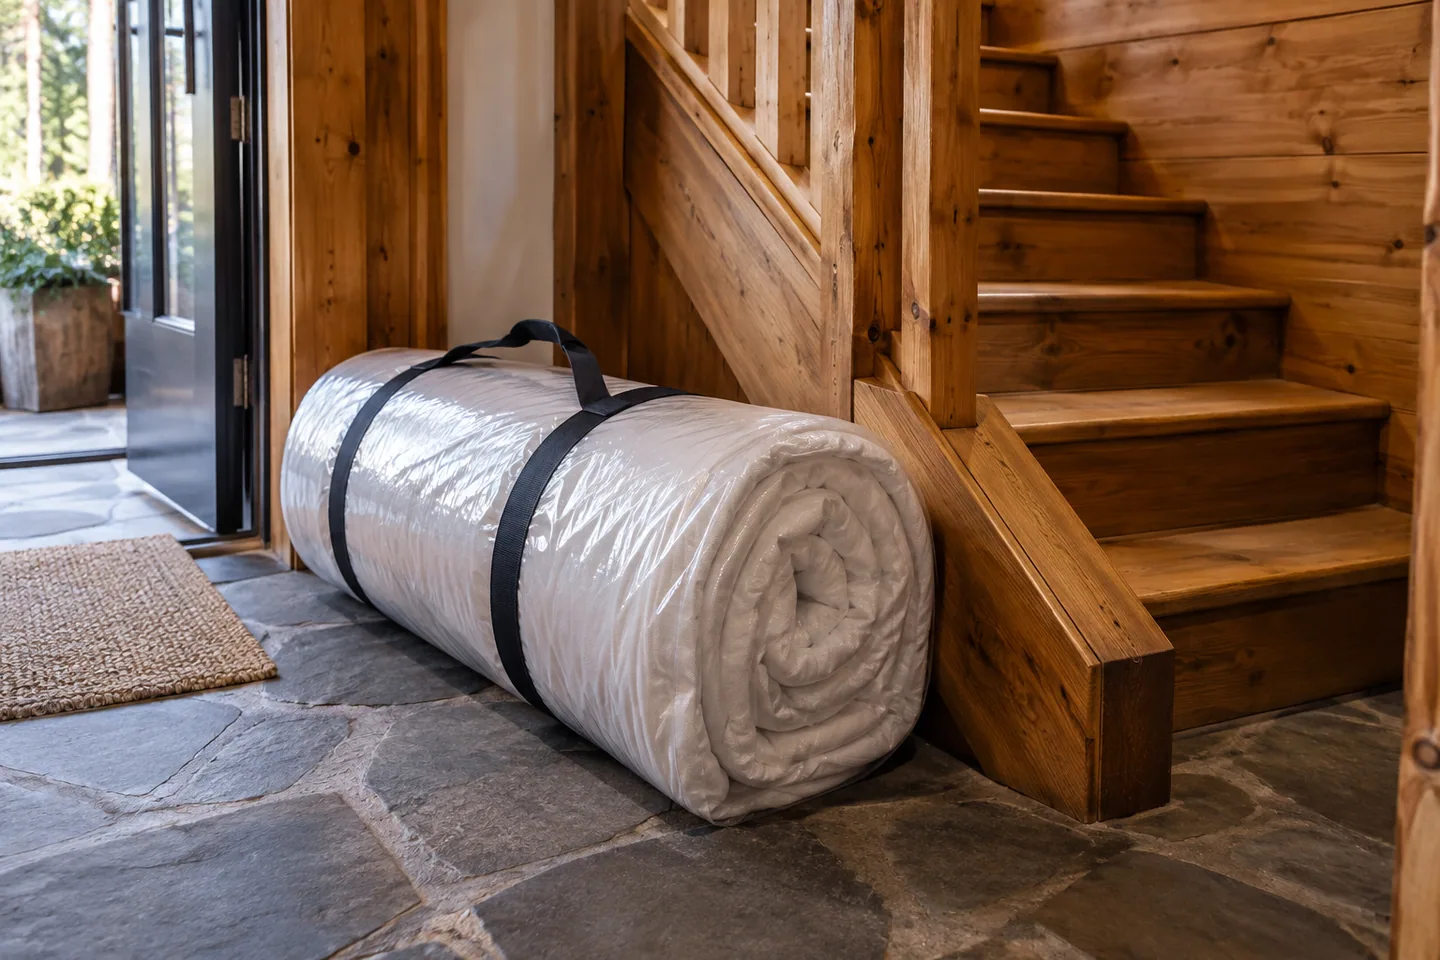
Will Your Mattress Fit Through the Cabin Stairs?
Check the full delivery route for a loft mattress or bed before buying, including packaging, turns, stair access and the final room assembly.
The Cozdena journal
Clear answers to the questions that come up when you plan an A-frame cabin.
Layouts
Check the full delivery route for a loft mattress or bed before buying, including packaging, turns, stair access and the final room assembly.
Layouts
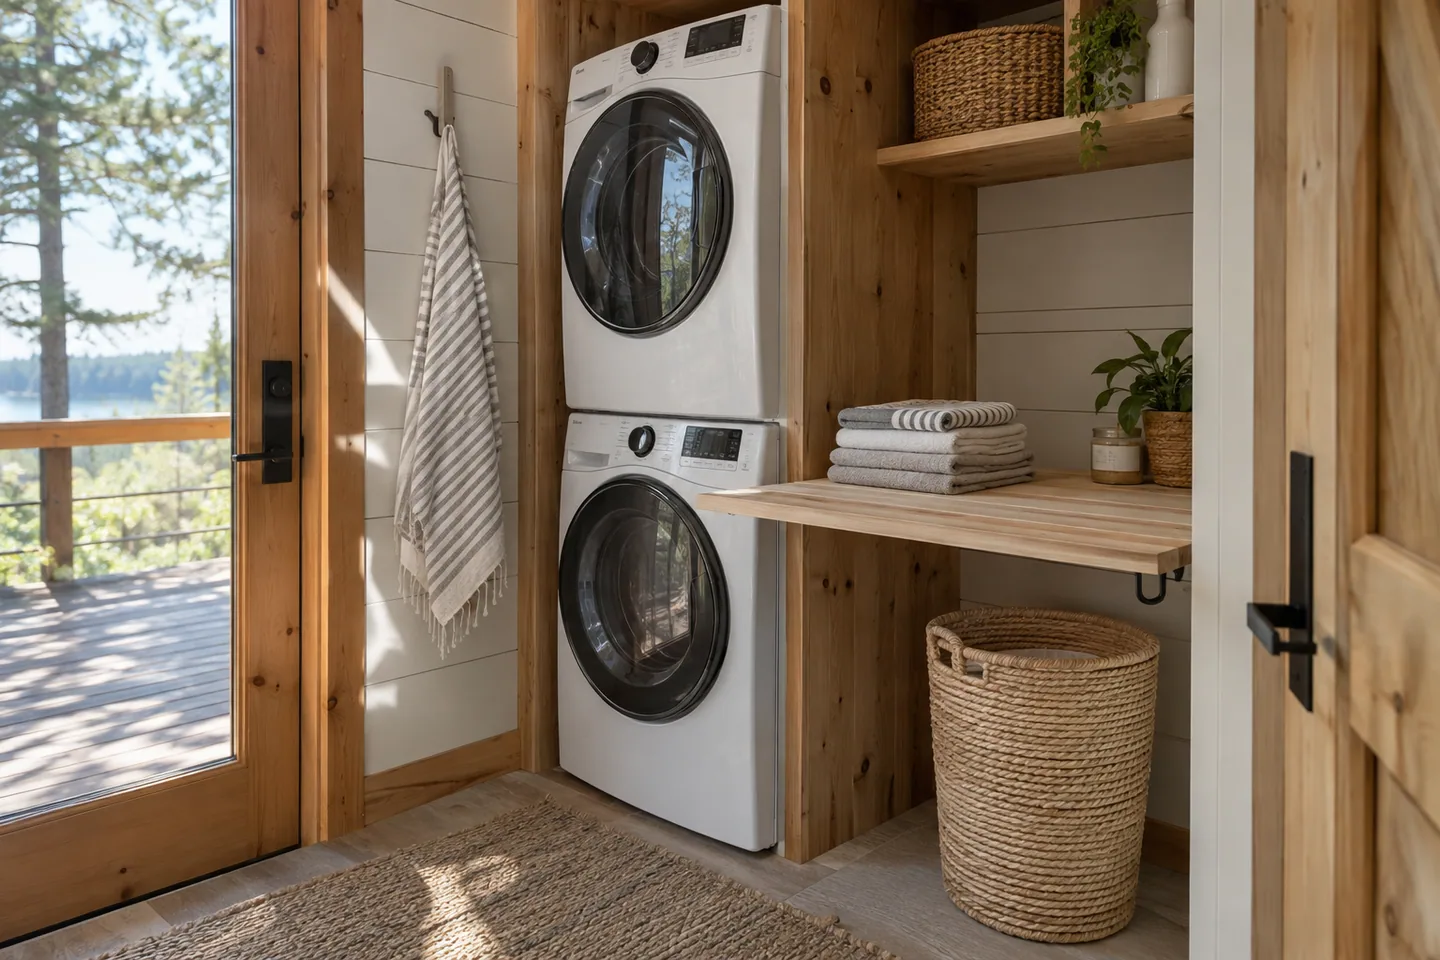
Fit laundry into a small cabin by planning the appliances, loading space, ventilation requirements, storage and the place where clothes are handled.
Layouts
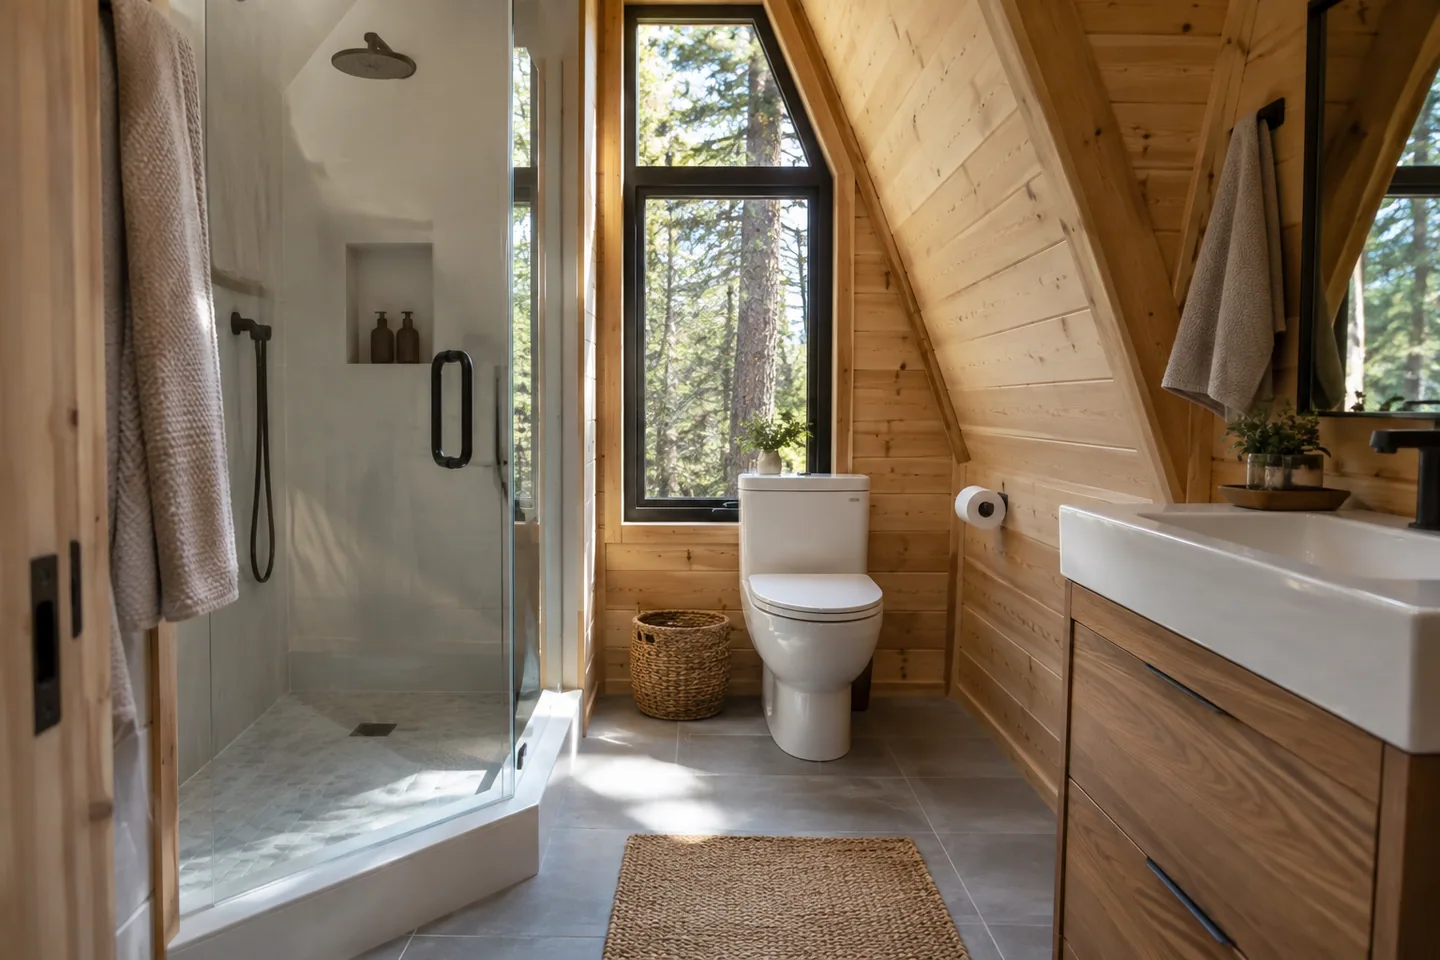
Arrange a small A-frame bathroom by checking standing space, door movement, daily storage and service access before choosing fixtures.

Layouts
Arrange a cabin deck around the doorway, occupied furniture and everyday routes so the outdoor space works as an extension of the cabin.
Layouts
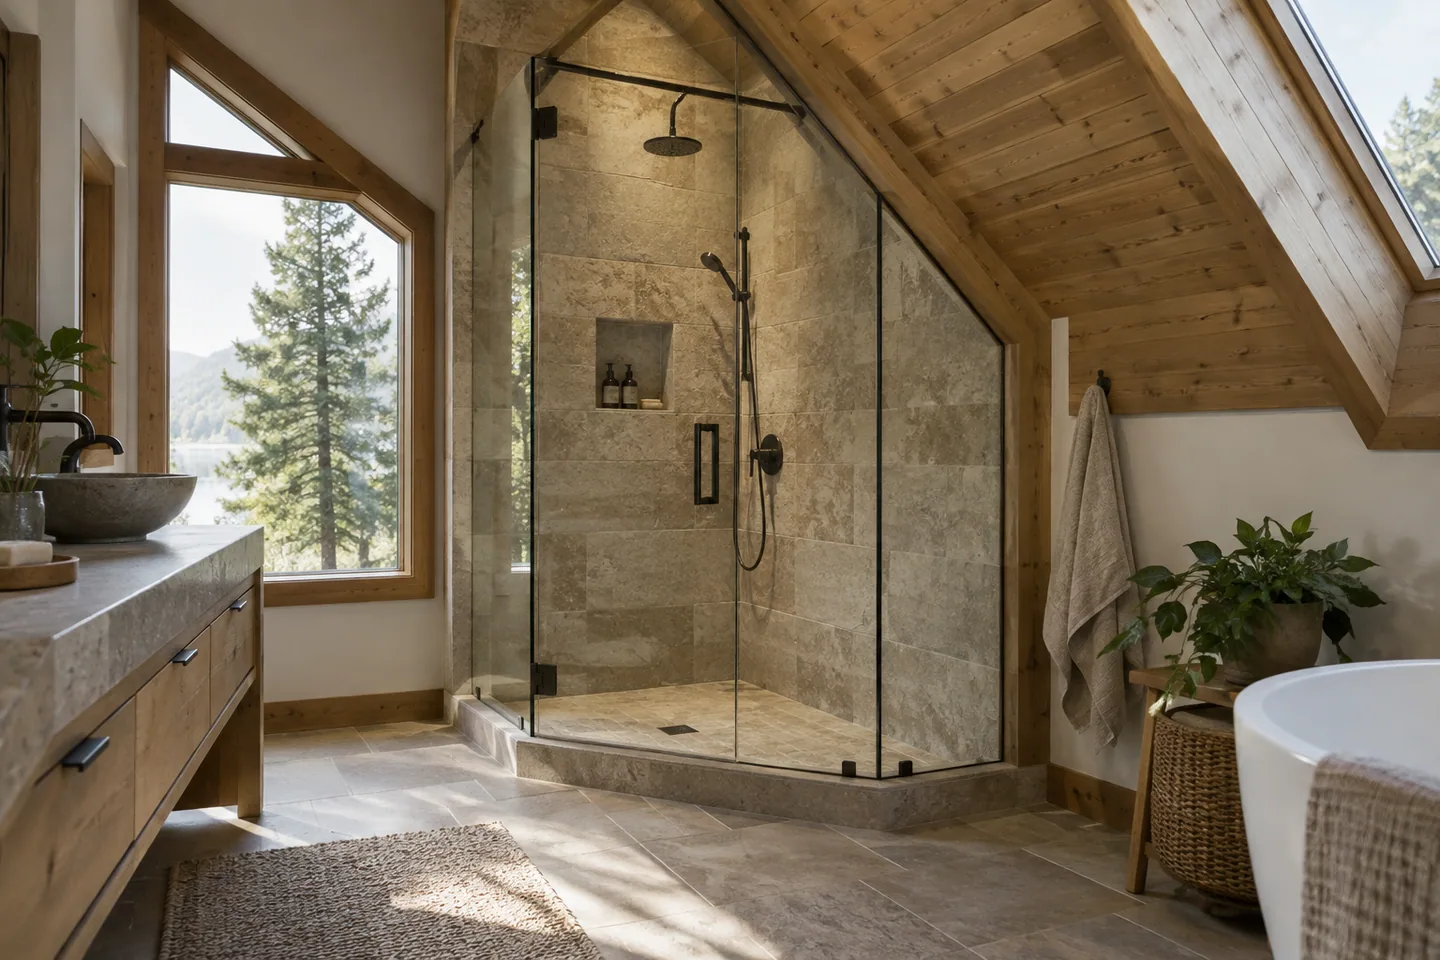
Check an A-frame shower in section before ordering an enclosure, including standing height, door movement, waterproofing and ventilation planning.
Layouts
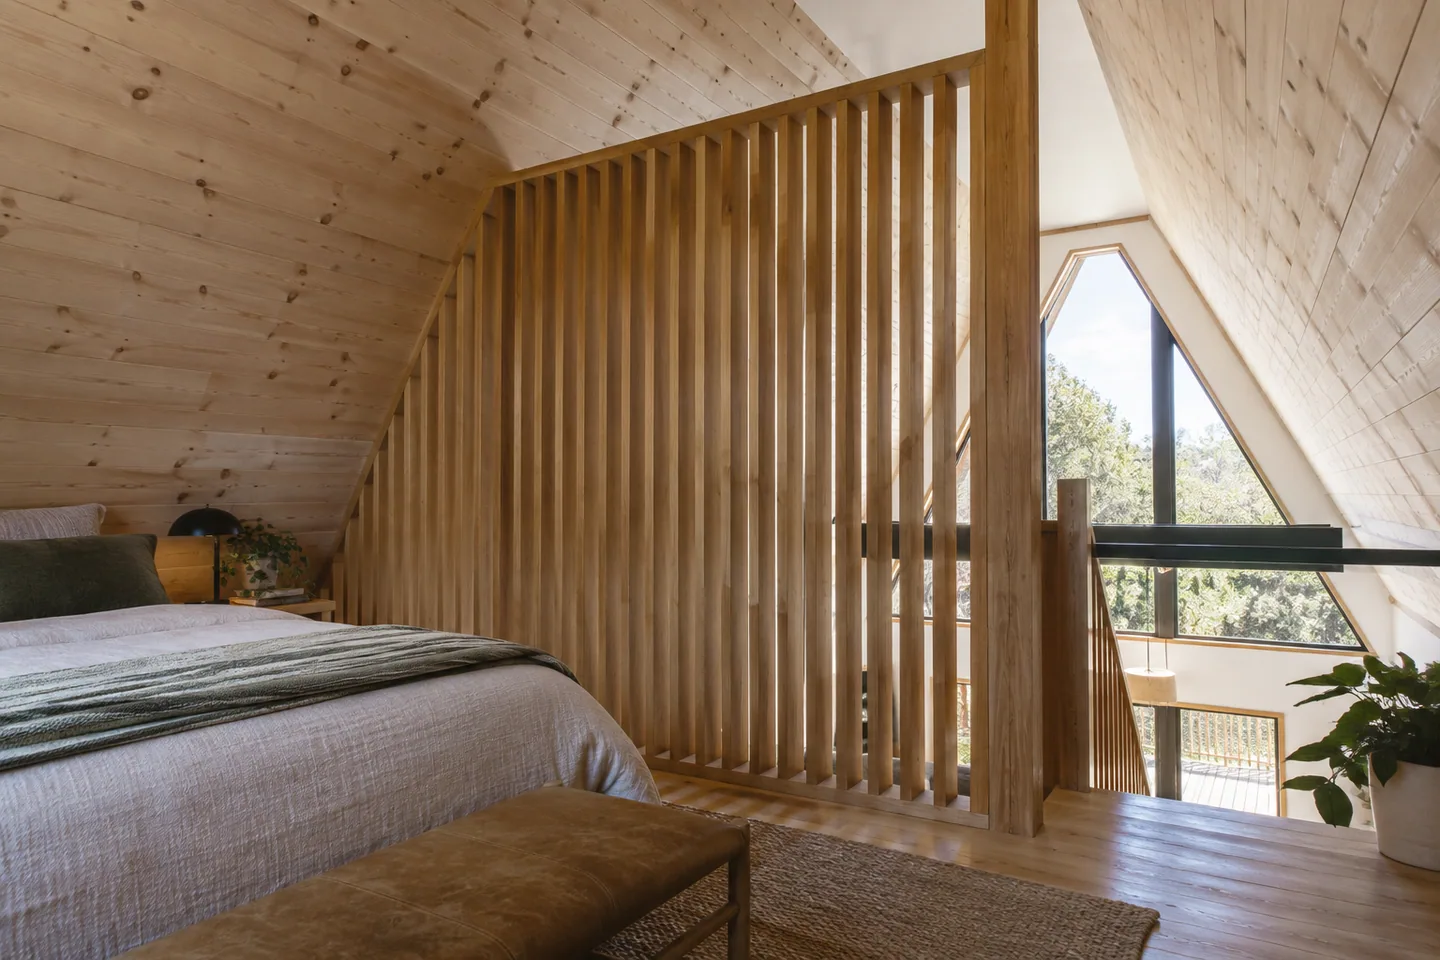
Compare loft dividers by the privacy they add and their effect on light, airflow, headroom and movement before changing an open A-frame loft.
Layouts
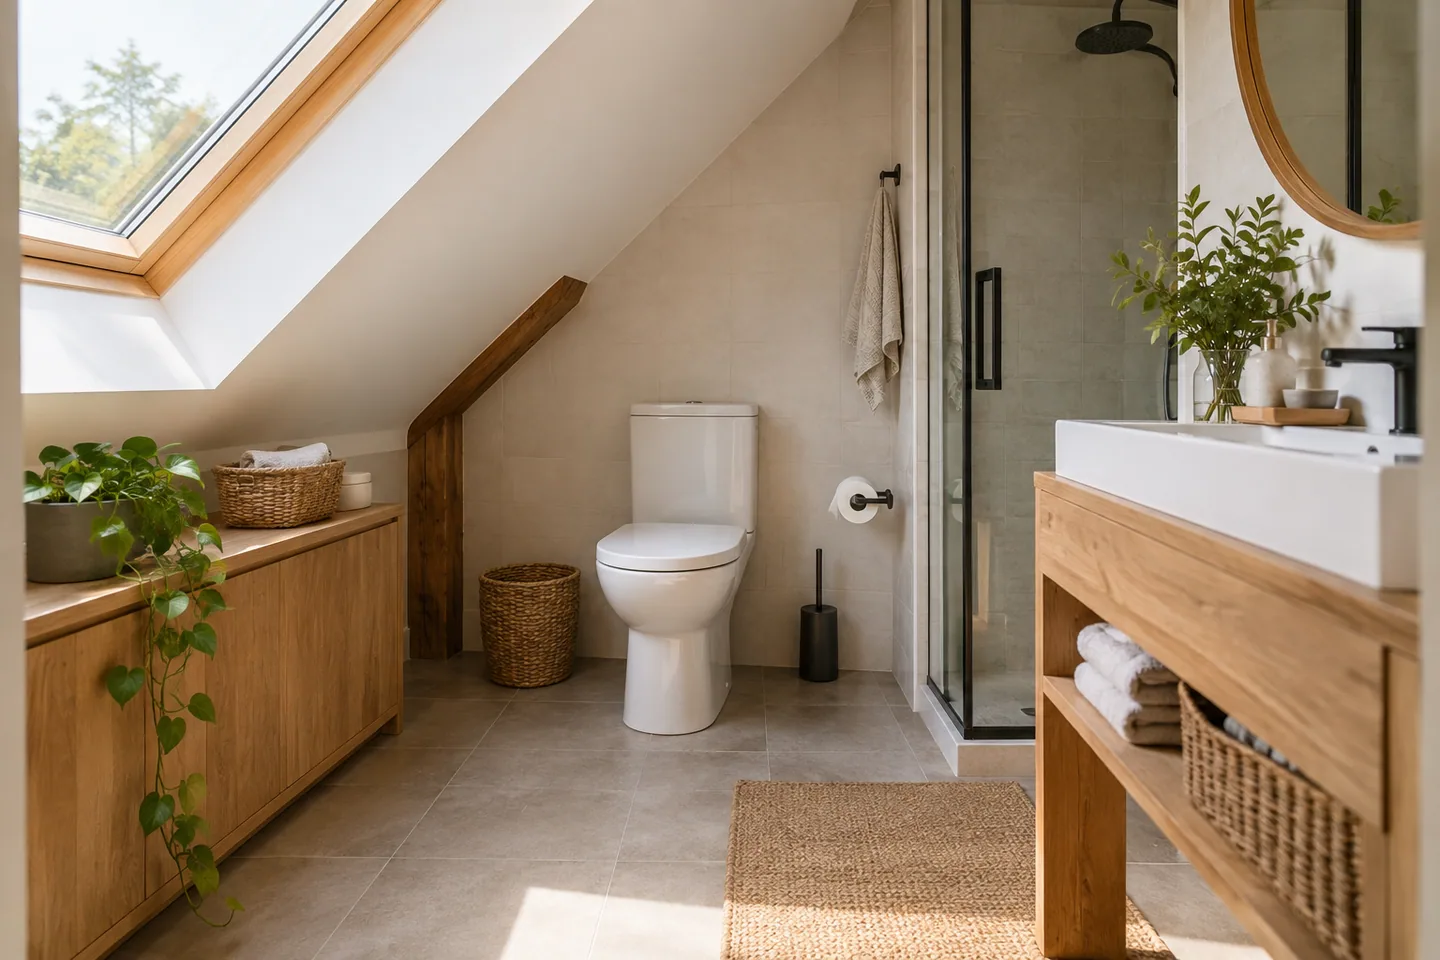
Test a toilet position beneath an A-frame slope using the full sitting, standing and approach space, then confirm the local layout requirements.
Layouts
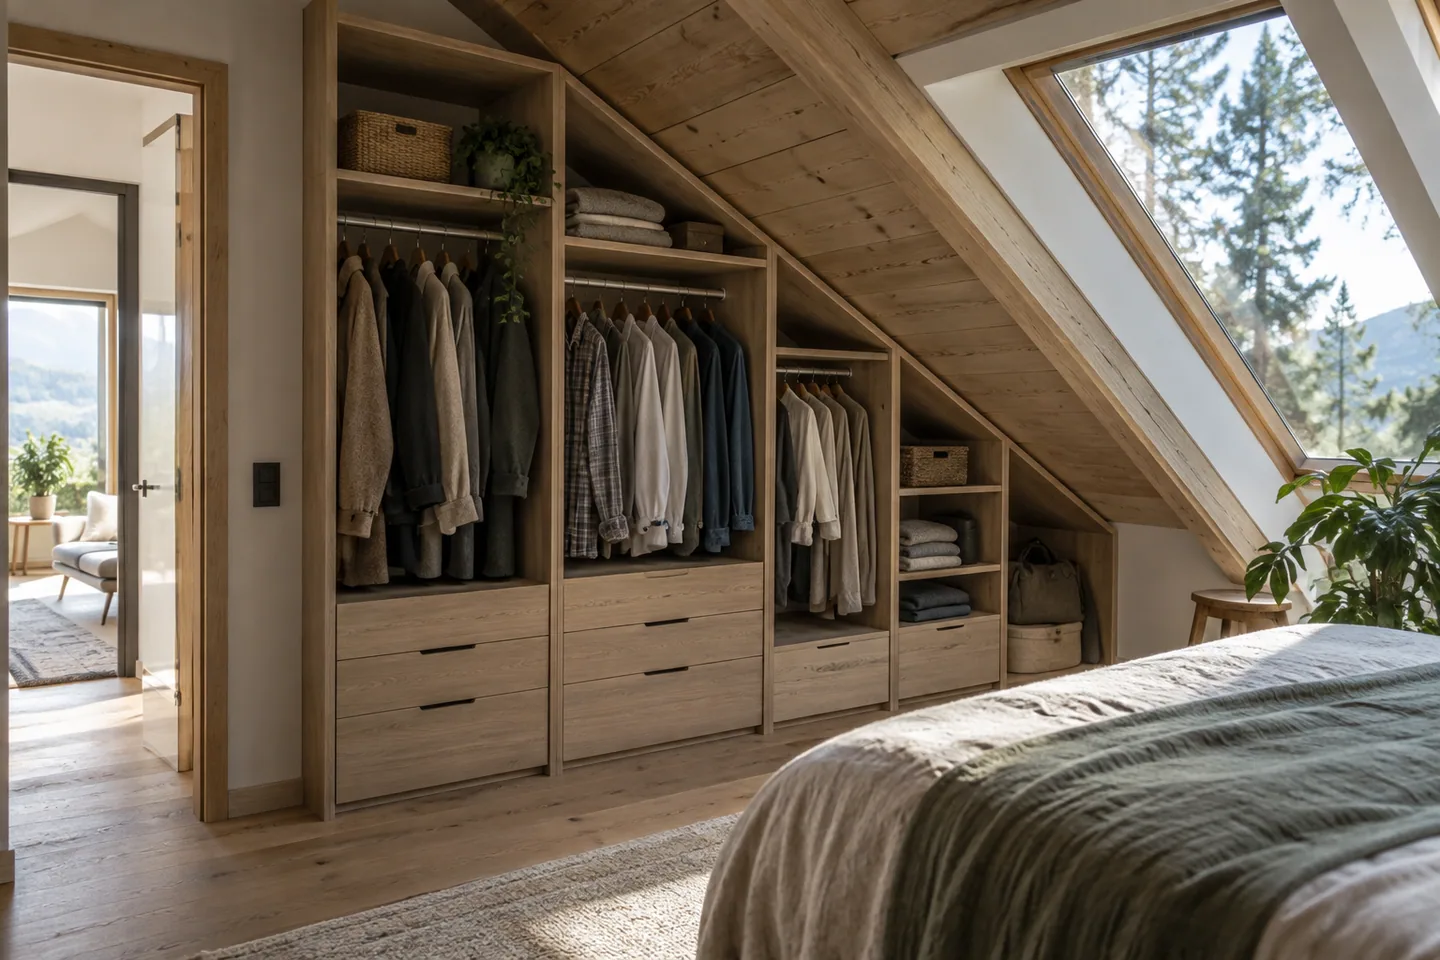
Design an A-frame wardrobe around hanging clothes, drawers and reachable shelves, using the roof slope without making daily storage awkward.
Layouts
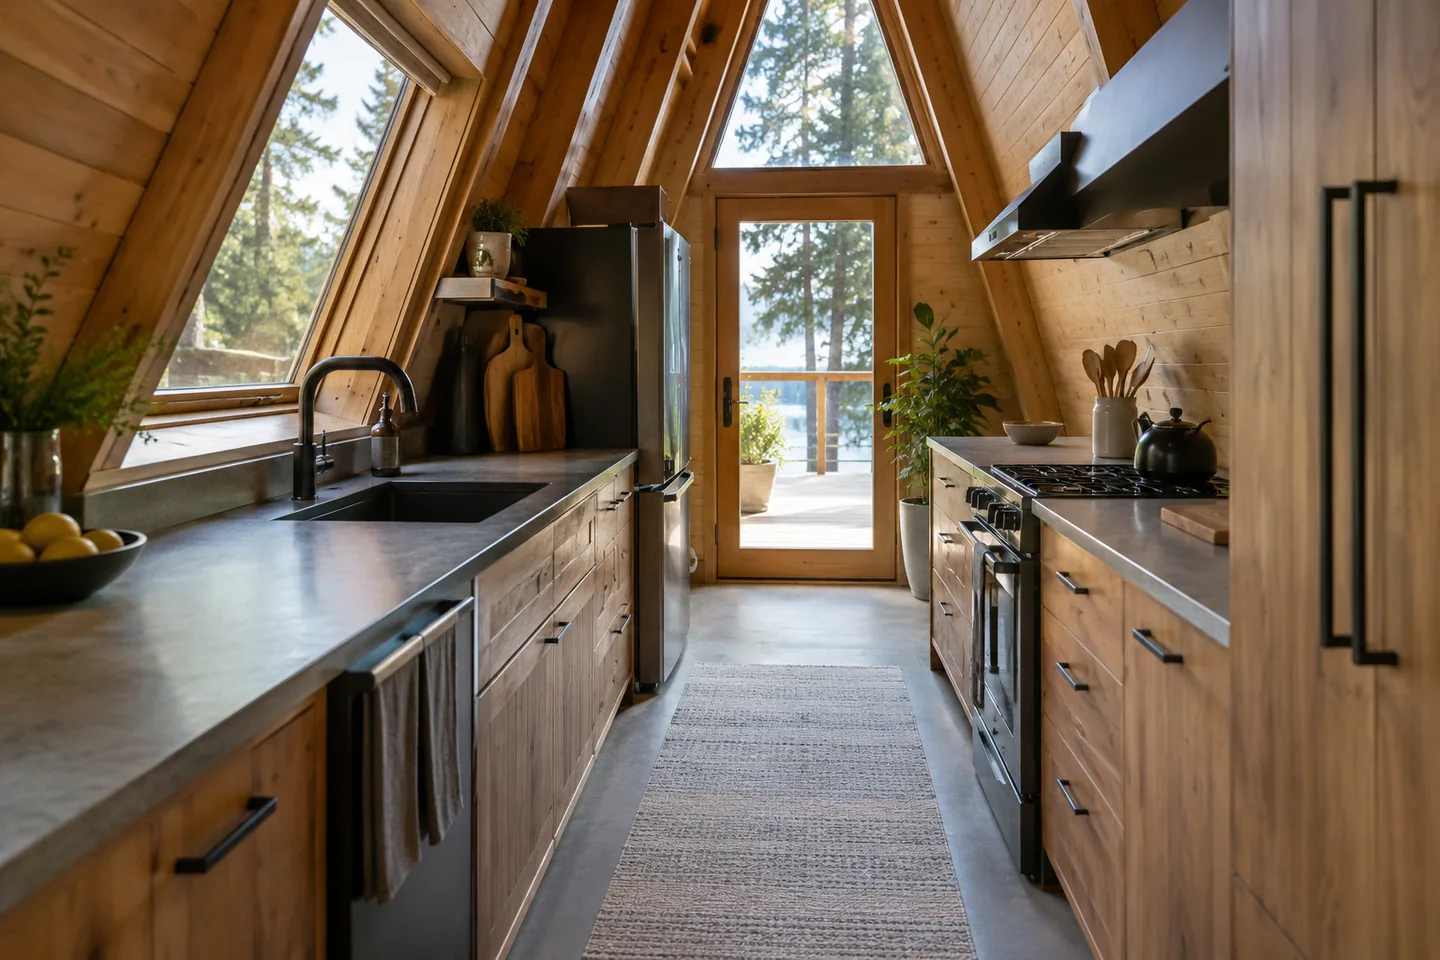
Plan a galley kitchen in an A-frame by checking appliance doors, passing space, counter use and the roof slope above the working positions.