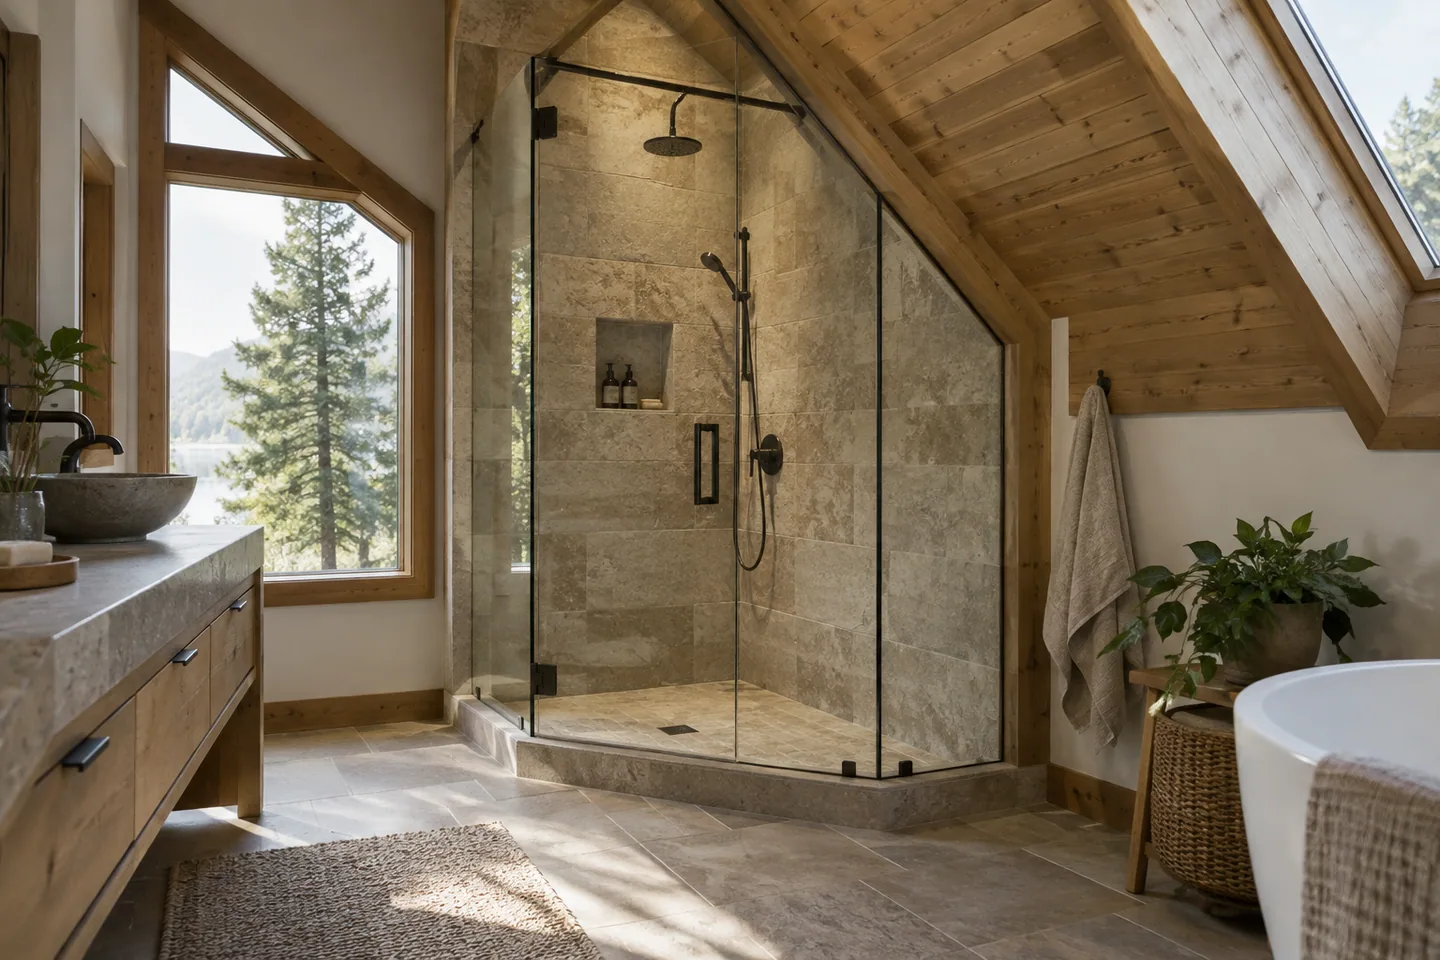
AI-generated cabin concept, used for illustration.
In this guide
A shower beneath an A-frame slope needs a section drawing as well as a floor plan. The tray may fit while the person, shower fitting or enclosure does not.
Check the full shower experience
Use the proposed tray height and finished wall surfaces in the drawing. Mark the standing position, shower fitting, entry and any opening door. Ask whether the intended users can turn and reach the controls without leaning into the slope.
Custom glass should be measured and specified through the supplier's process. Do not order from an early drawing before the final dimensions and installation conditions are established.
The design-development approach in Your Home: designing a house is useful here: resolve the geometry and details before committing to a product.
Keep the moisture details visible
Ask the project team how waterproofing, penetrations and ventilation will be coordinated. A sloped timber surface is not made suitable for a shower simply because it looks warm in a photograph. The actual assembly and product instructions matter.
For an illustrative comparison, move the shower slightly toward the ridge and place a shallow storage unit closer to the low edge. The same room area may then provide a much better standing zone without increasing the cabin footprint.
If the shower only works with an unusually short occupant, reconsider the arrangement. A smaller basin or a different door location may be a more useful compromise than a shower that is uncomfortable every time it is used.