Layouts
A-Frame House Pros and Cons: Decide by Daily Use
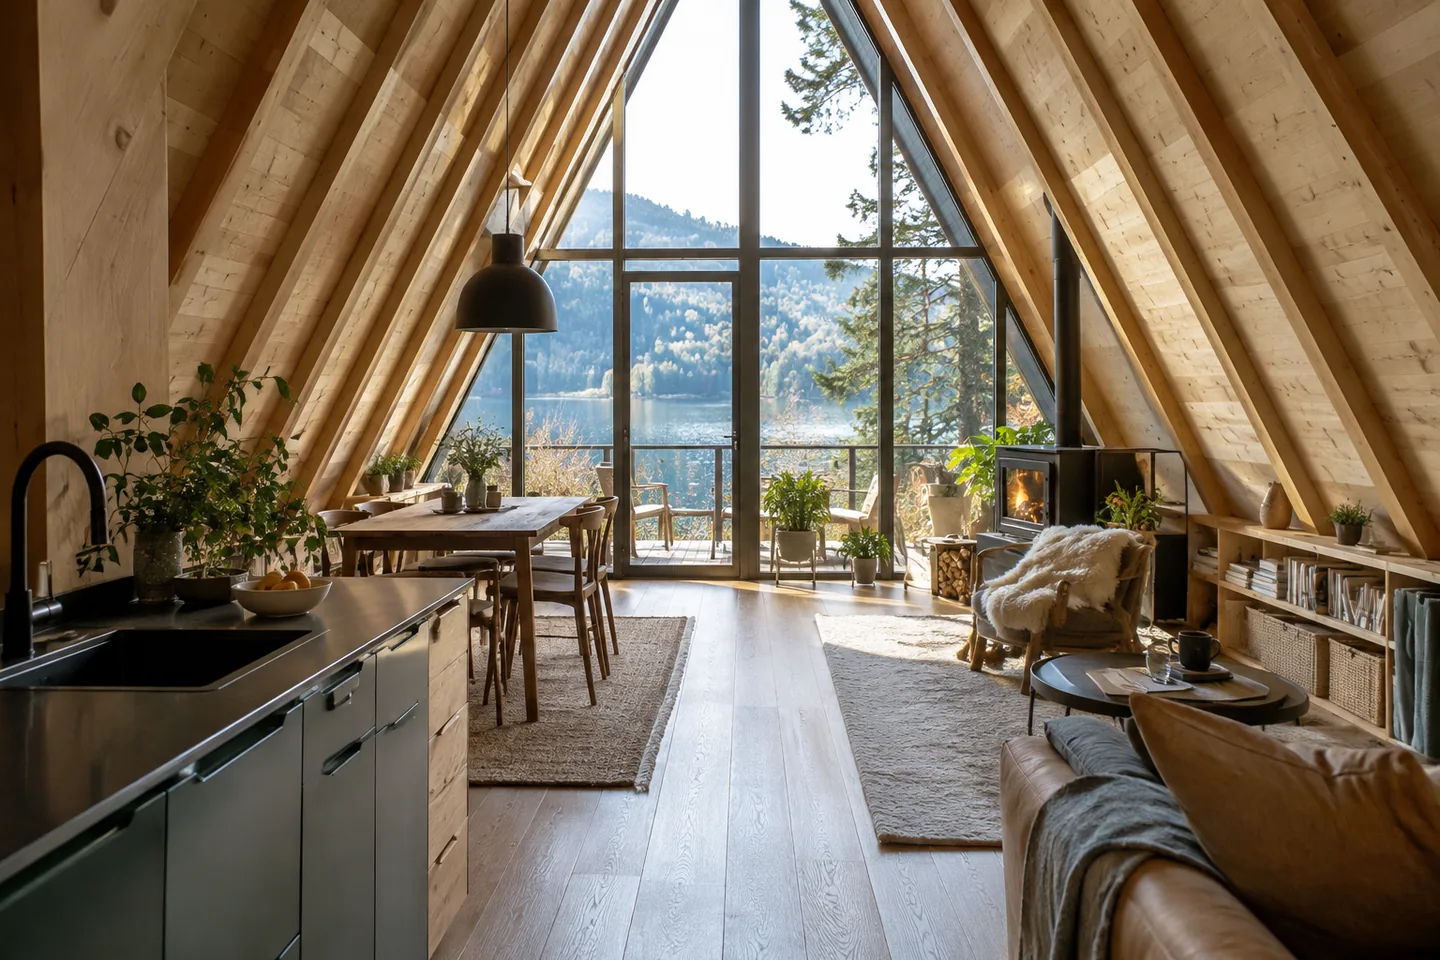
Weigh A-frame advantages and disadvantages through usable space, privacy, glazing and maintenance rather than assuming the distinctive shape solves every need.
The Cozdena journal
Clear answers to the questions that come up when you plan an A-frame cabin.
Layouts
Weigh A-frame advantages and disadvantages through usable space, privacy, glazing and maintenance rather than assuming the distinctive shape solves every need.
Layouts
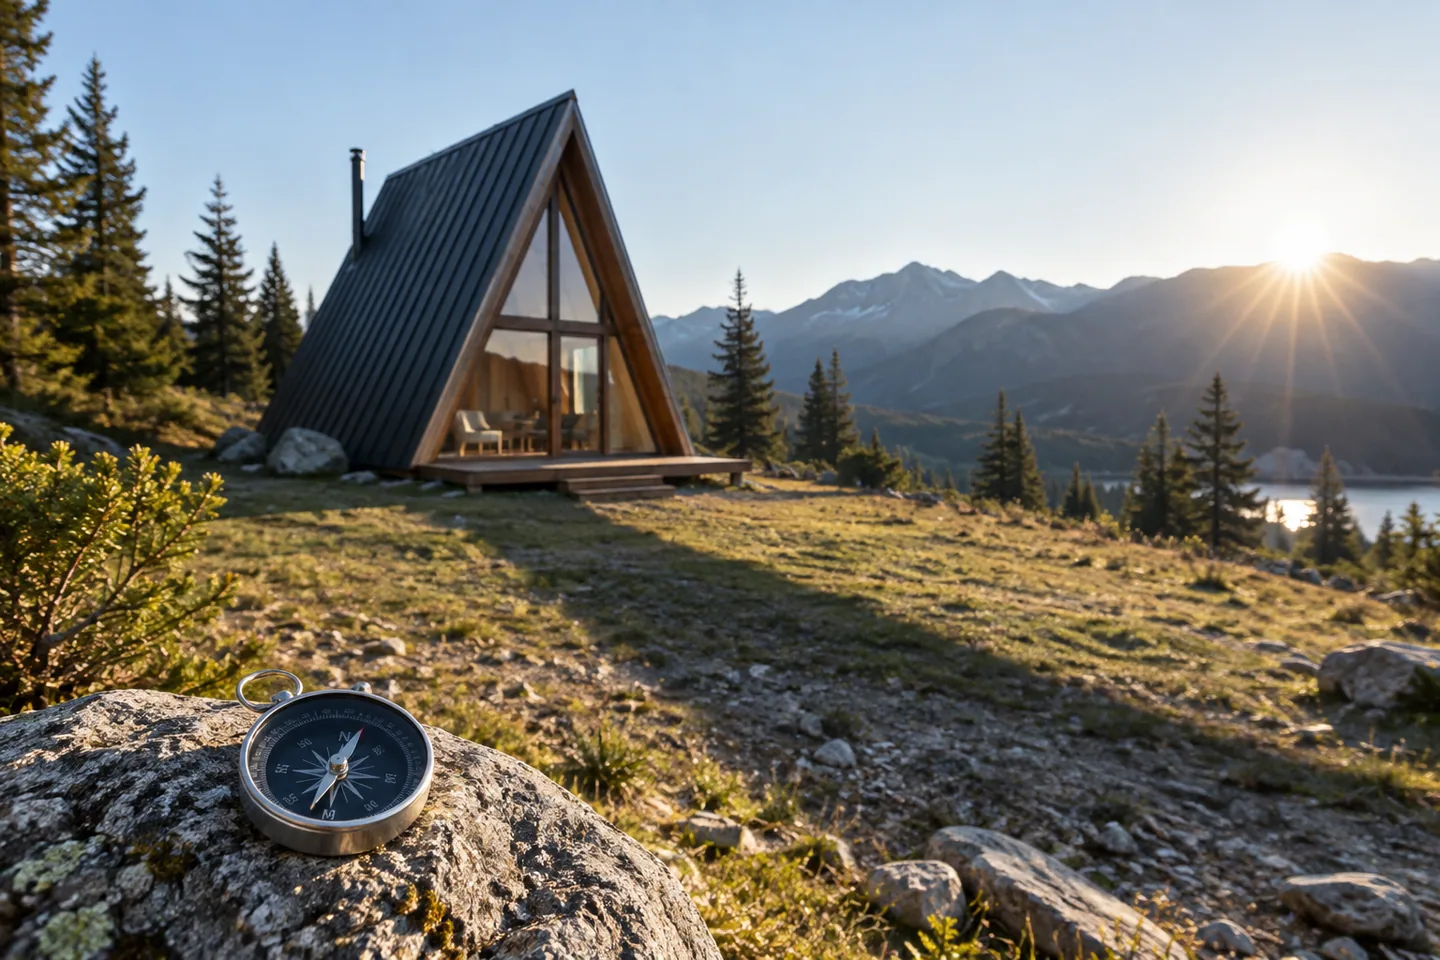
Choose an A-frame orientation using local sun, climate and site conditions, avoiding the mistake of copying a northern or southern hemisphere example literally.
Layouts
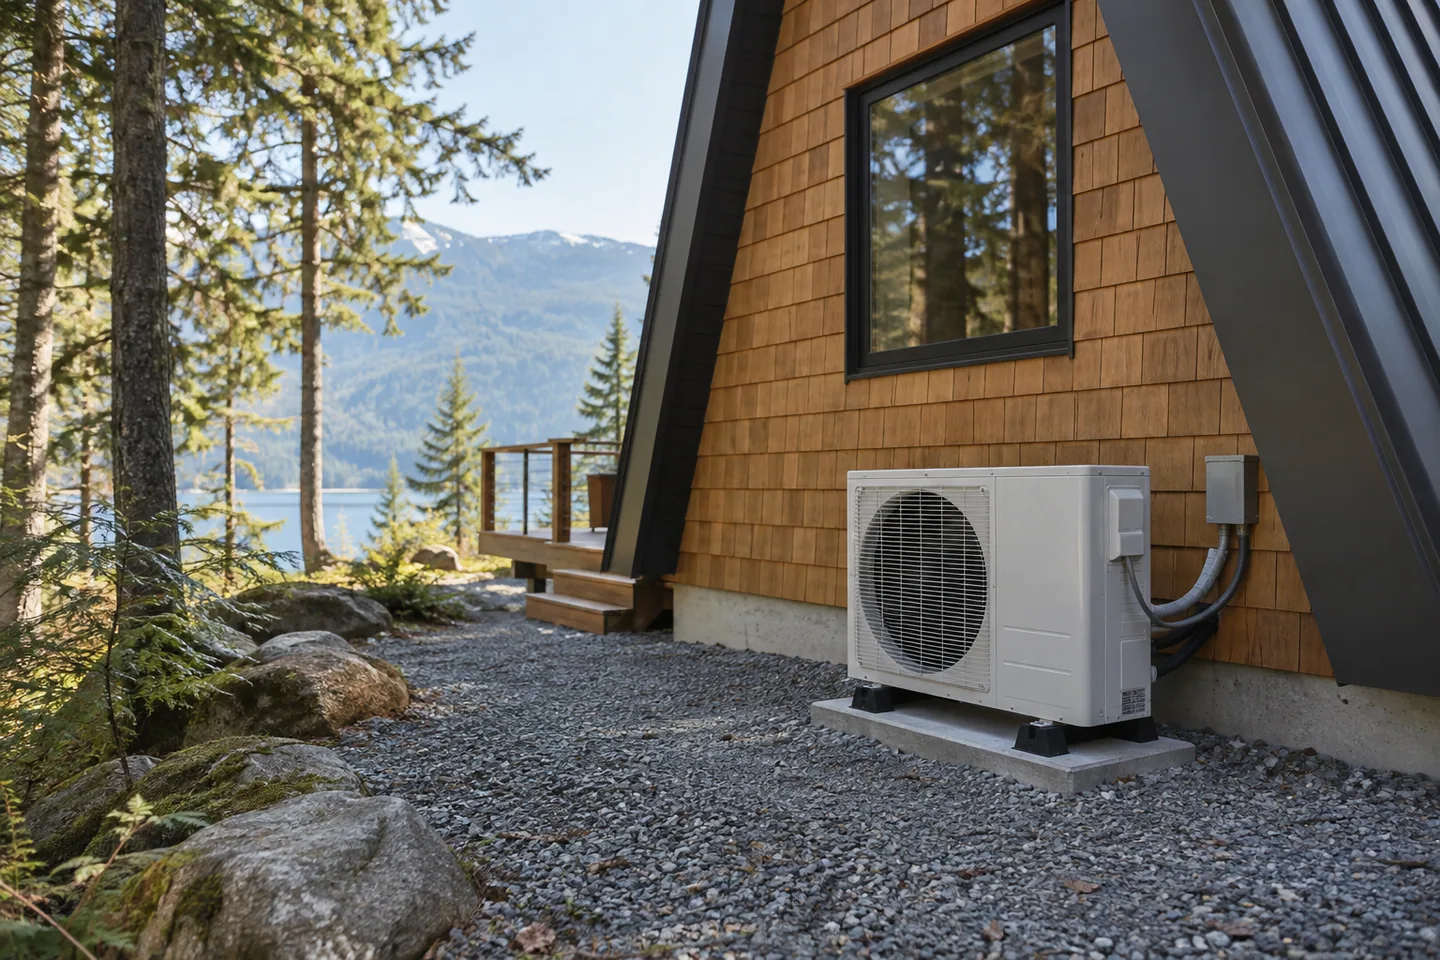
Coordinate cabin mini-split locations with room use, product clearances, condensate routes and maintenance access before installation.
Layouts
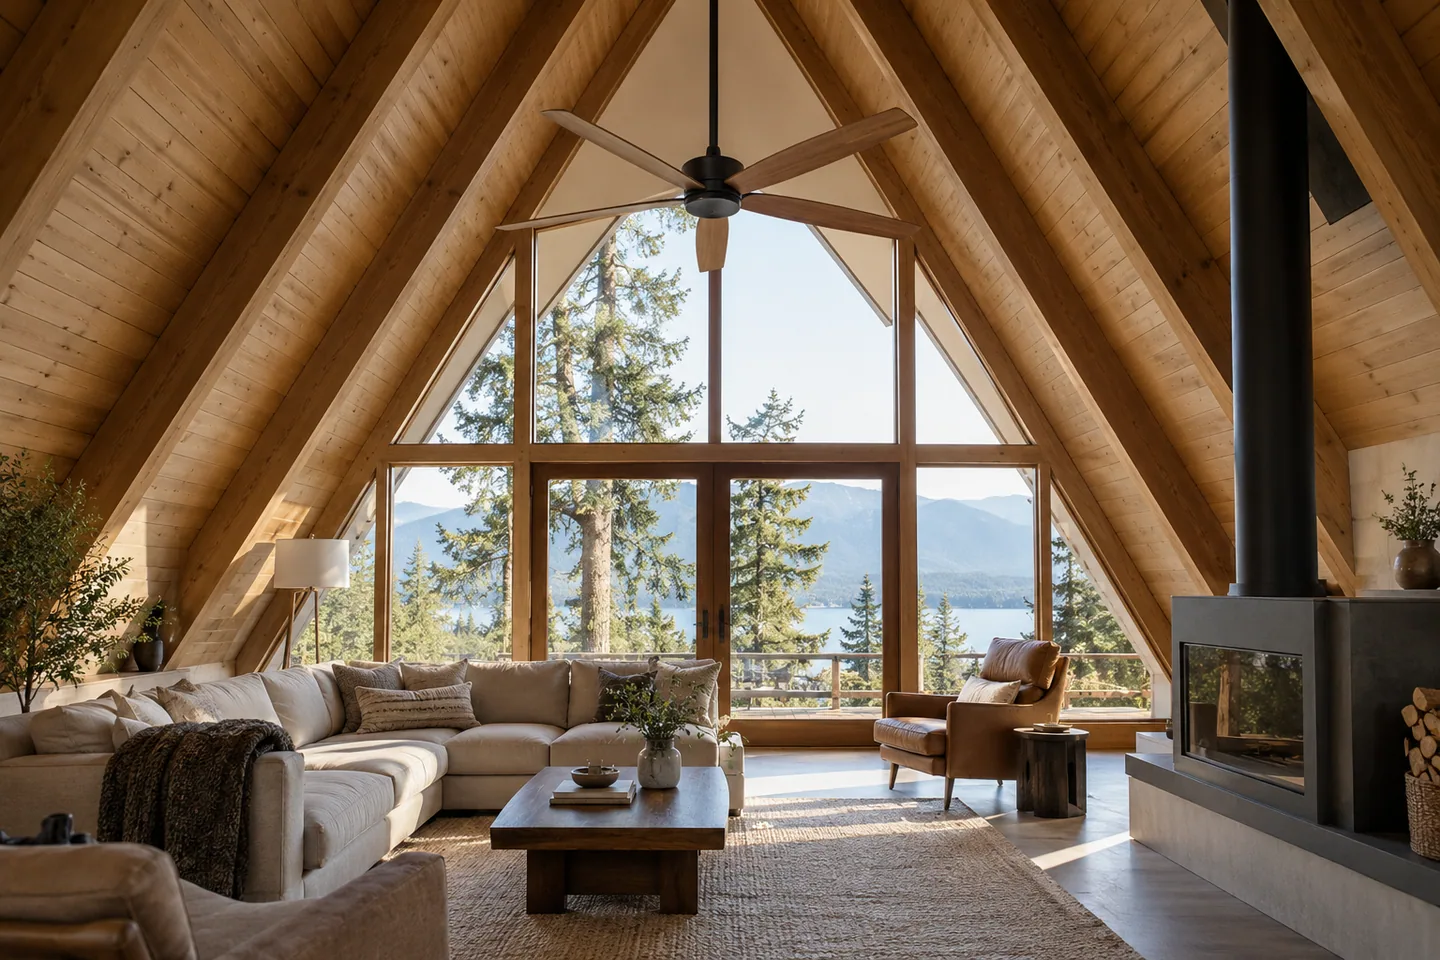
Plan an A-frame ceiling fan with the actual ceiling slope, product requirements, maintenance access and the occupied area it is meant to serve.
Layouts
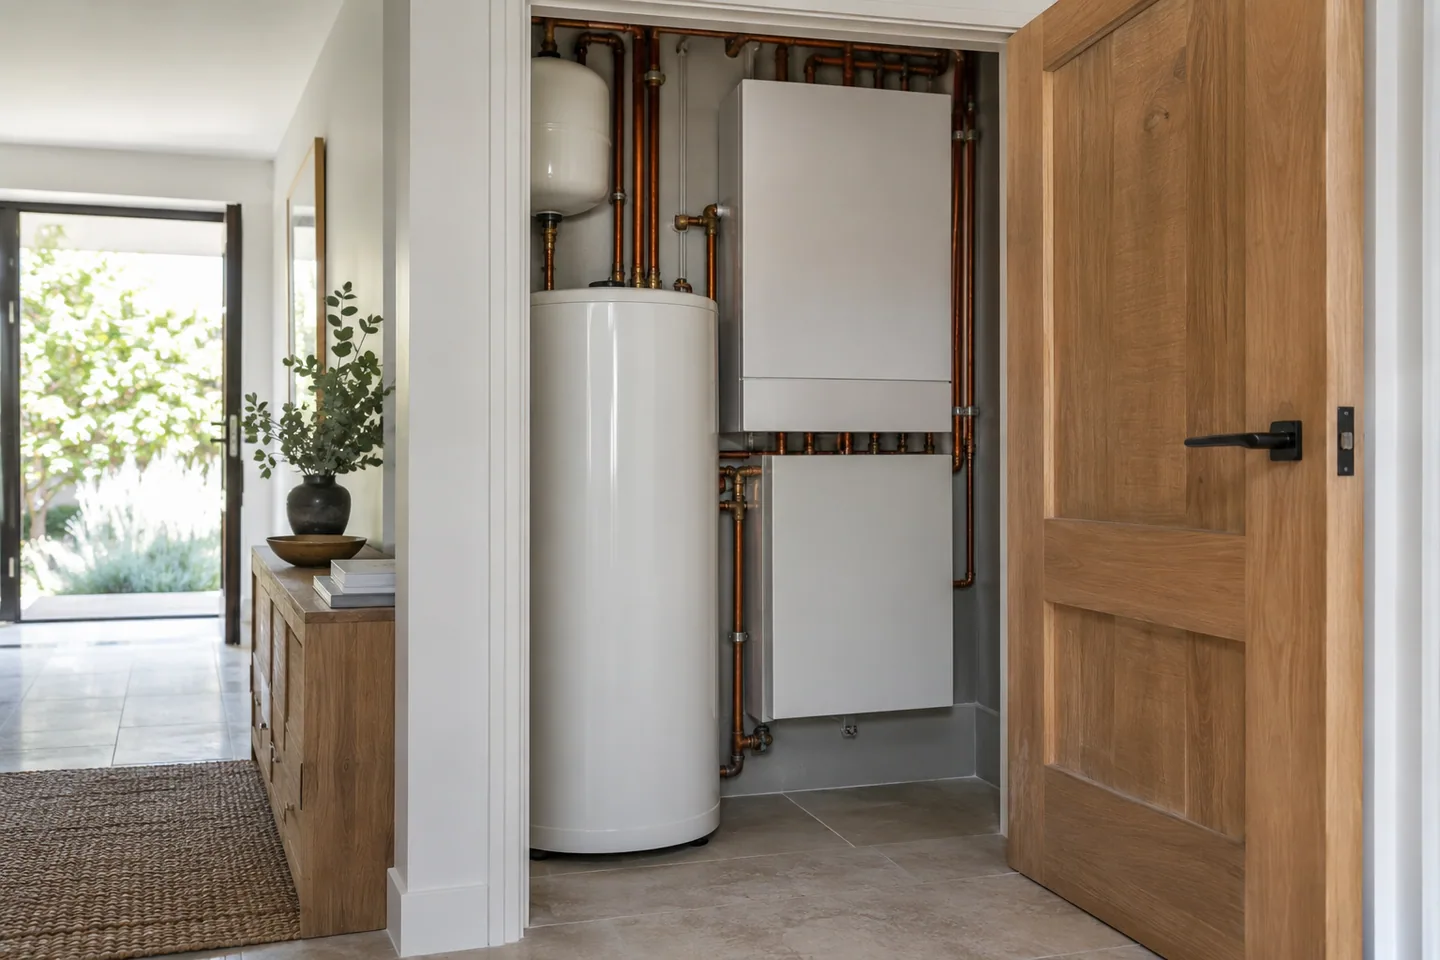
Plan a cabin utility cupboard around equipment access, clearances and replacement routes before using every remaining inch for household storage.
Layouts
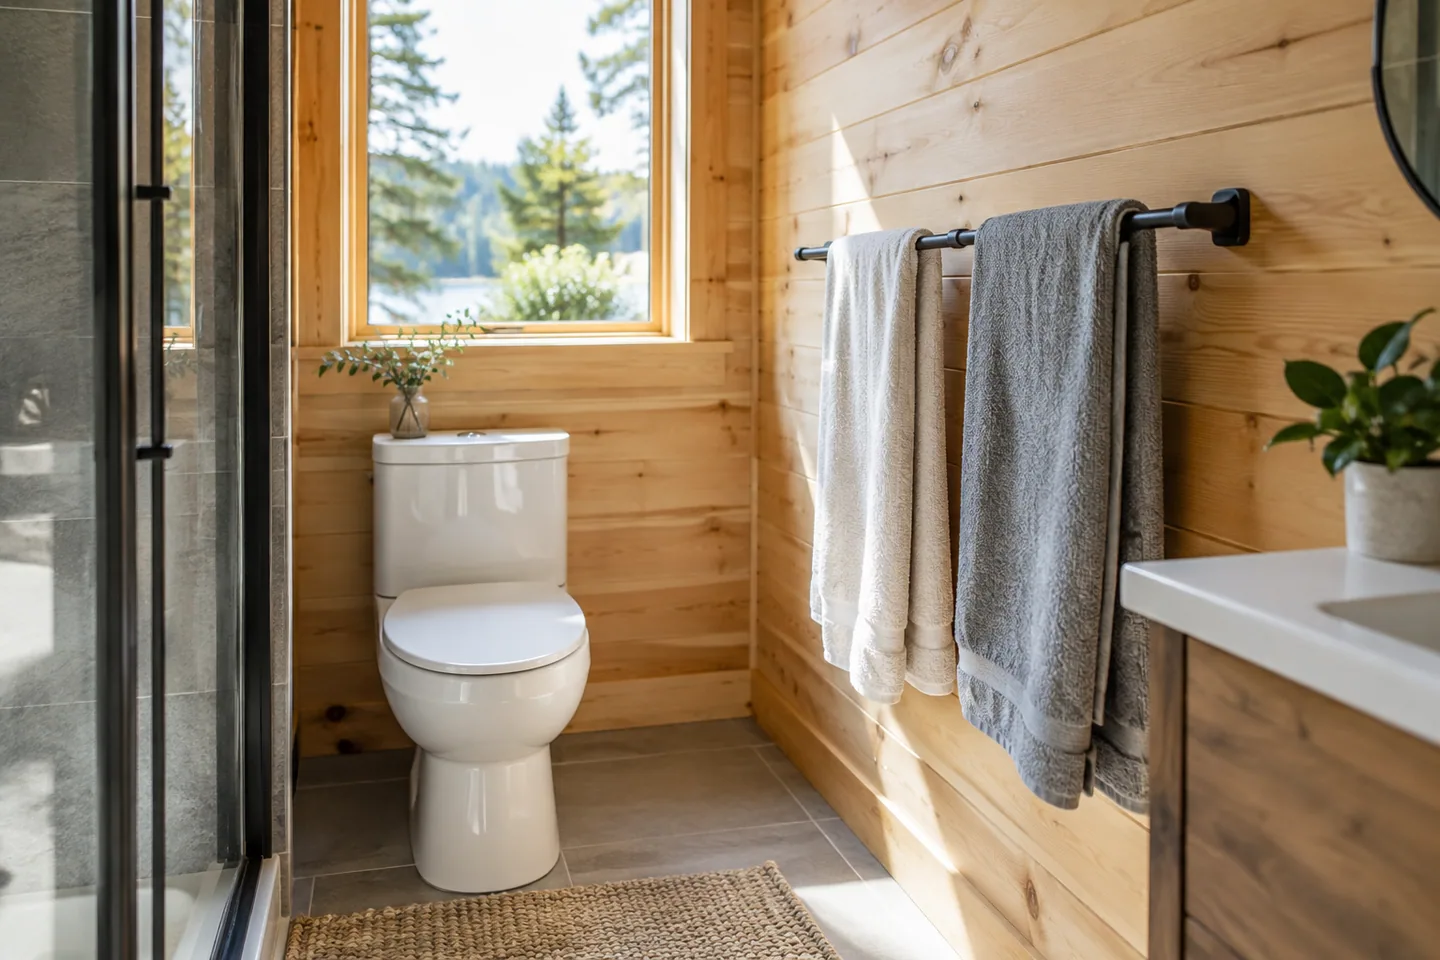
Give damp towels a practical drying position in a small cabin bathroom, separate from dry linen storage and clear of the room's walking route.
Layouts
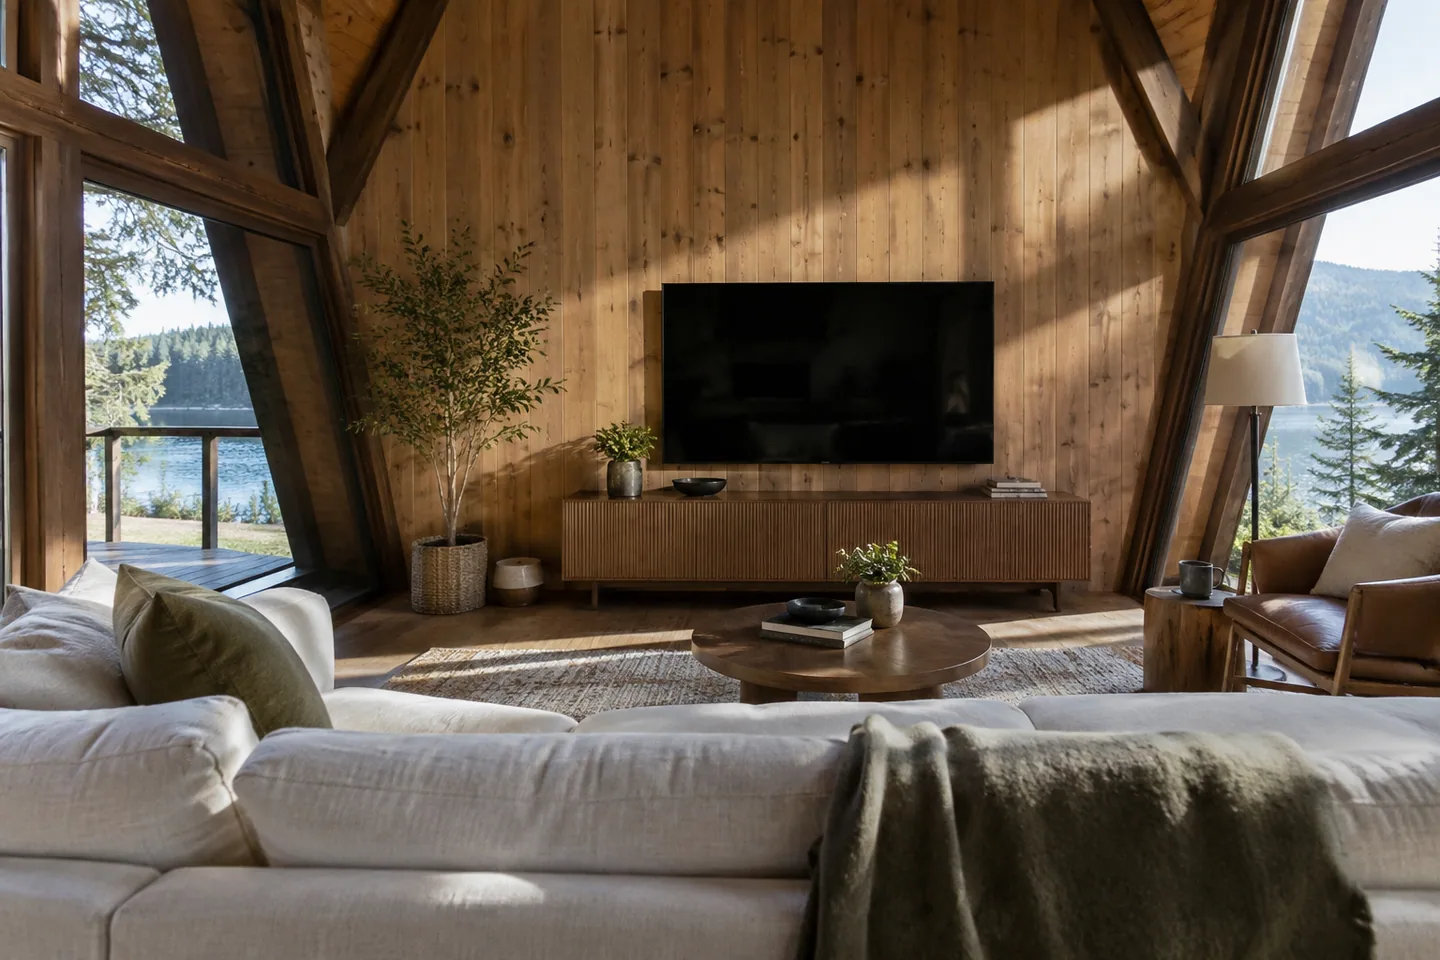
Choose an A-frame TV position by checking seated viewing, glare, circulation and suitable support before assuming it must mount on a sloped wall.
Layouts
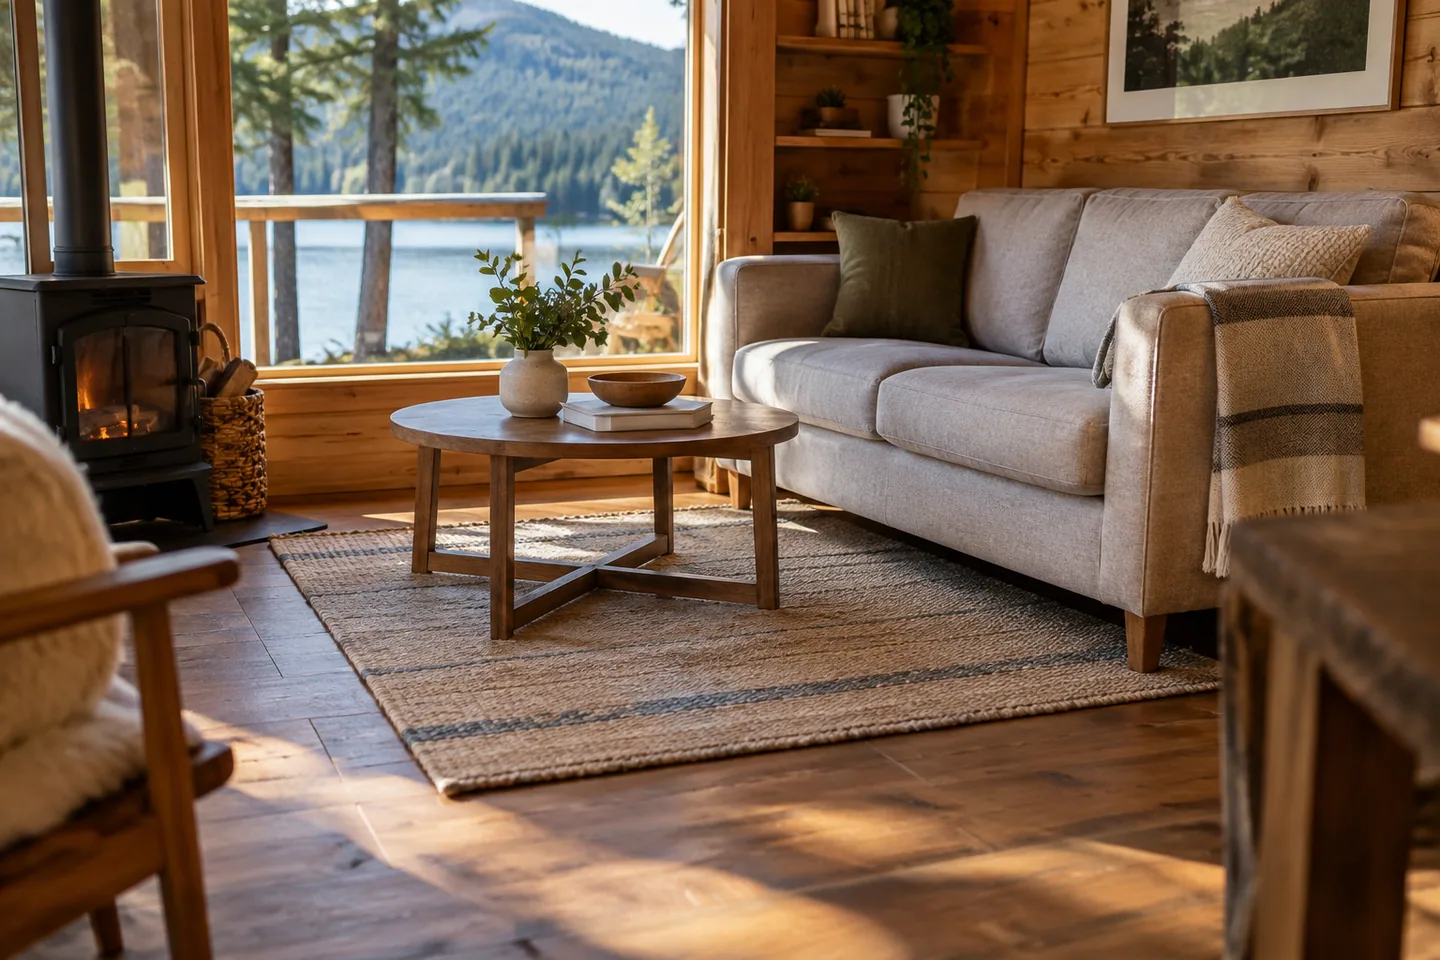
Plan cabin rugs around furniture, doors, wet arrivals and cleaning so they help define the room without creating awkward edges in daily routes.
Layouts
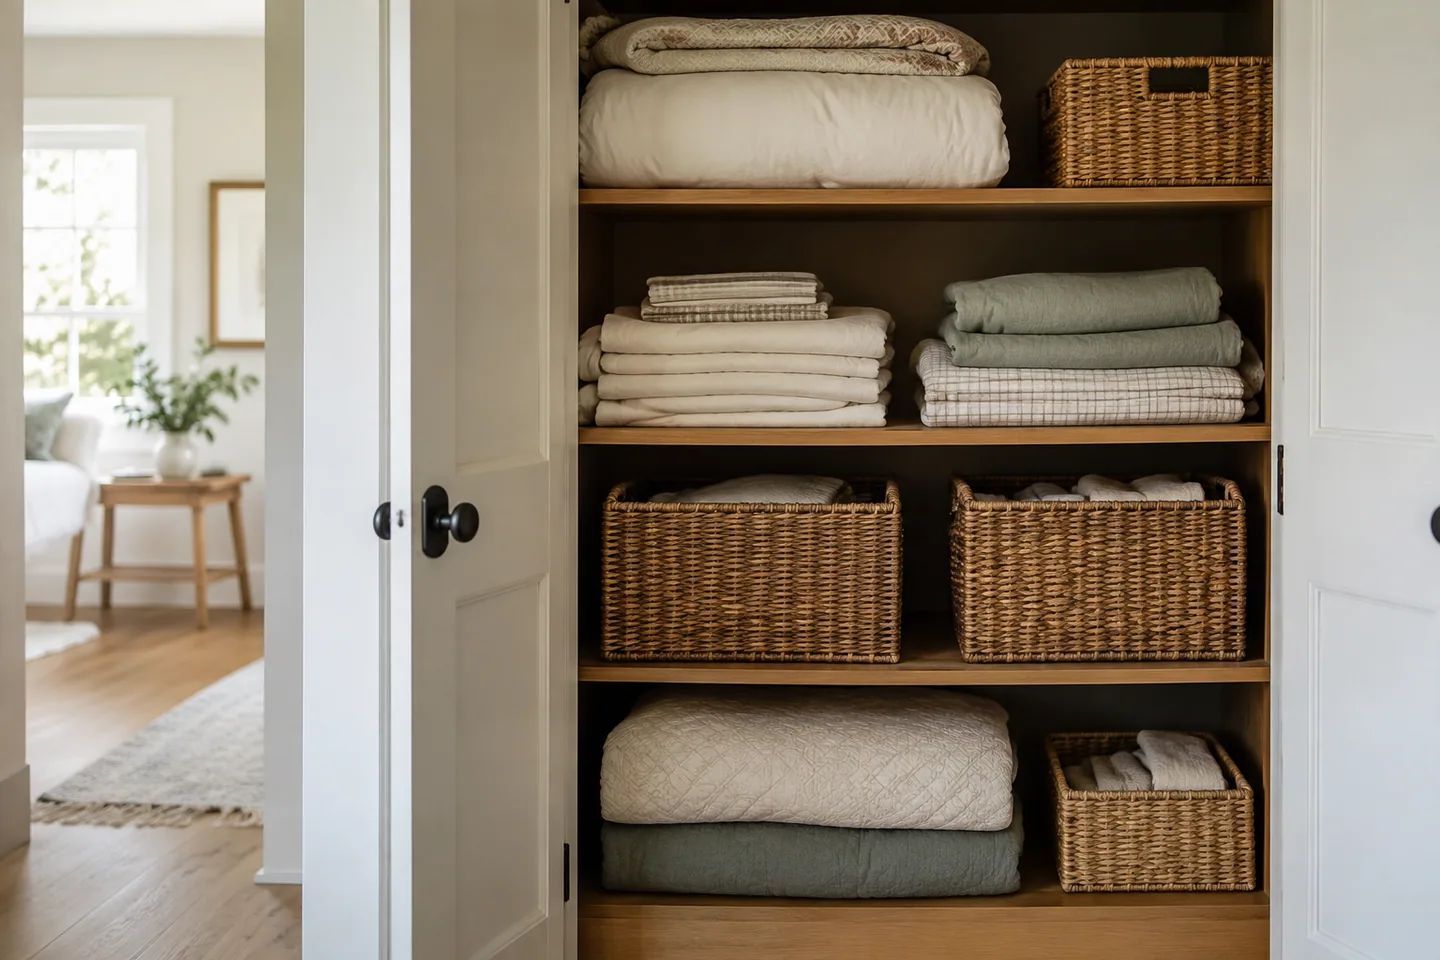
Organize cabin linens with clear places for clean sets, used items and occasional spares, so turnovers and weekend departures become easier.