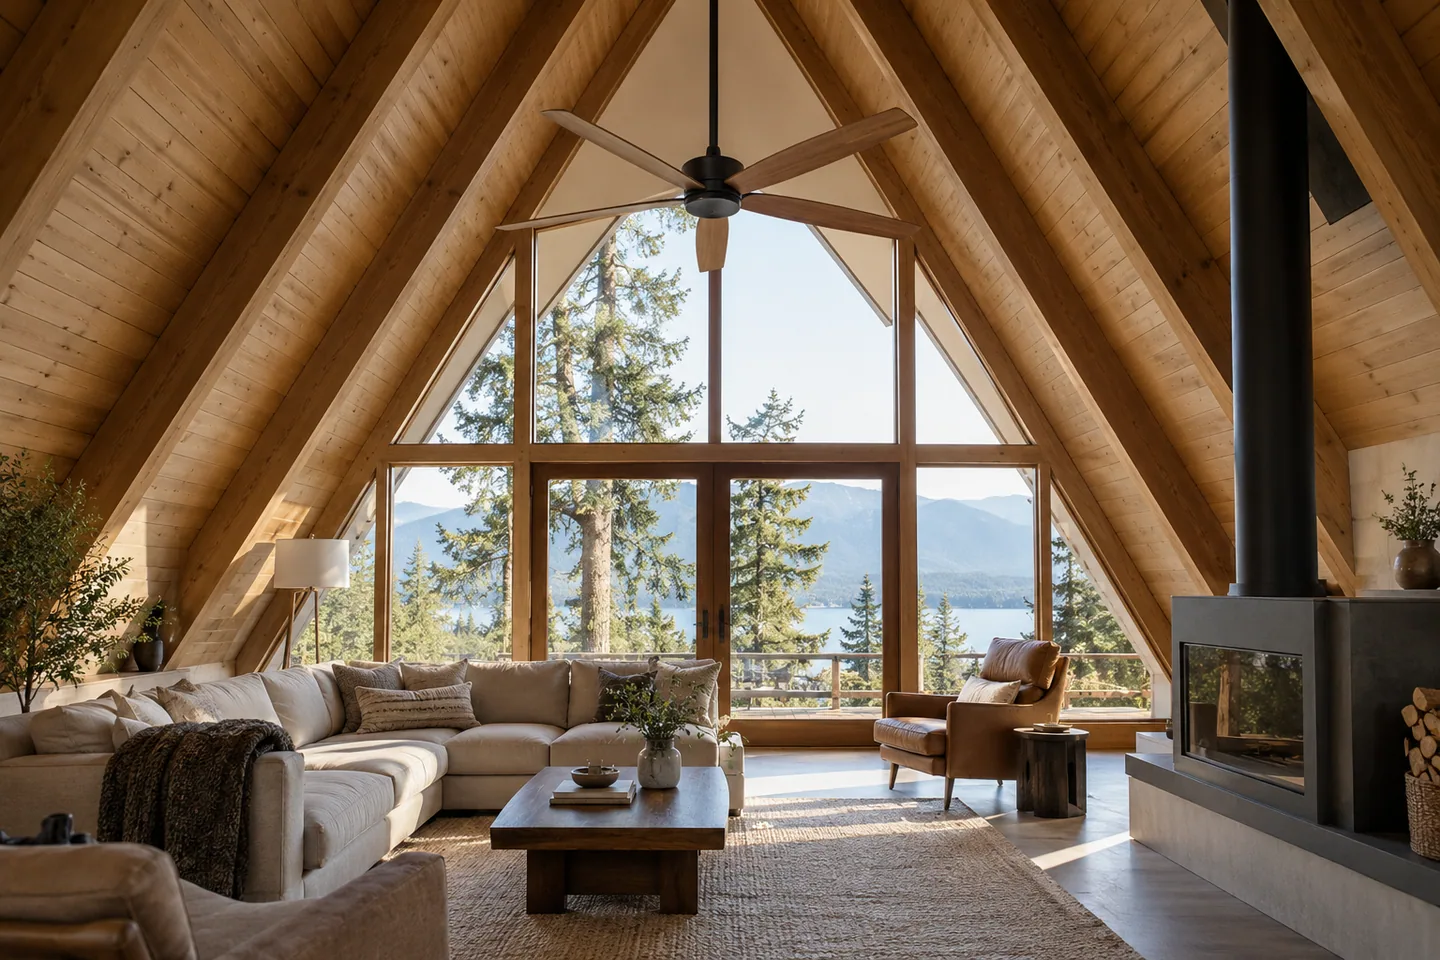
AI-generated cabin concept, used for illustration.
In this guide
A ceiling fan in an A-frame needs a suitable product and mounting arrangement for the actual roof slope. Start with the occupied area you want it to serve, then have the installation designed appropriately.
Check the product before the location
Ask a qualified installer to verify the mounting, support, electrical work and required clearances for the chosen model. A fan shown on a sloped ceiling in a photograph may use a different mounting arrangement.
Show the installer the loft edge, furniture and nearby lighting. Keep operation and maintenance access in the plan, including how controls will be reached.
Your Home: heating and cooling discusses fans as part of comfort planning. A fan does not replace an appropriate heating, cooling or ventilation assessment when the cabin has a persistent problem.
Test the intended use
Decide whether the goal is air movement at a sitting area or support for the broader comfort arrangement. Ask the installer how the proposed location serves that goal and follow the product's operating guidance.
For an illustrative tradeoff, a visually centered fan may not be centered over the area people occupy. Another location may interact differently with lights or the loft. Review those effects before fixing the ceiling wiring.
Keep expectations specific and avoid promised temperature reductions without evidence. If the loft remains uncomfortable, use the temperature log and system assessment to investigate the cause rather than adding more fans by trial and error.