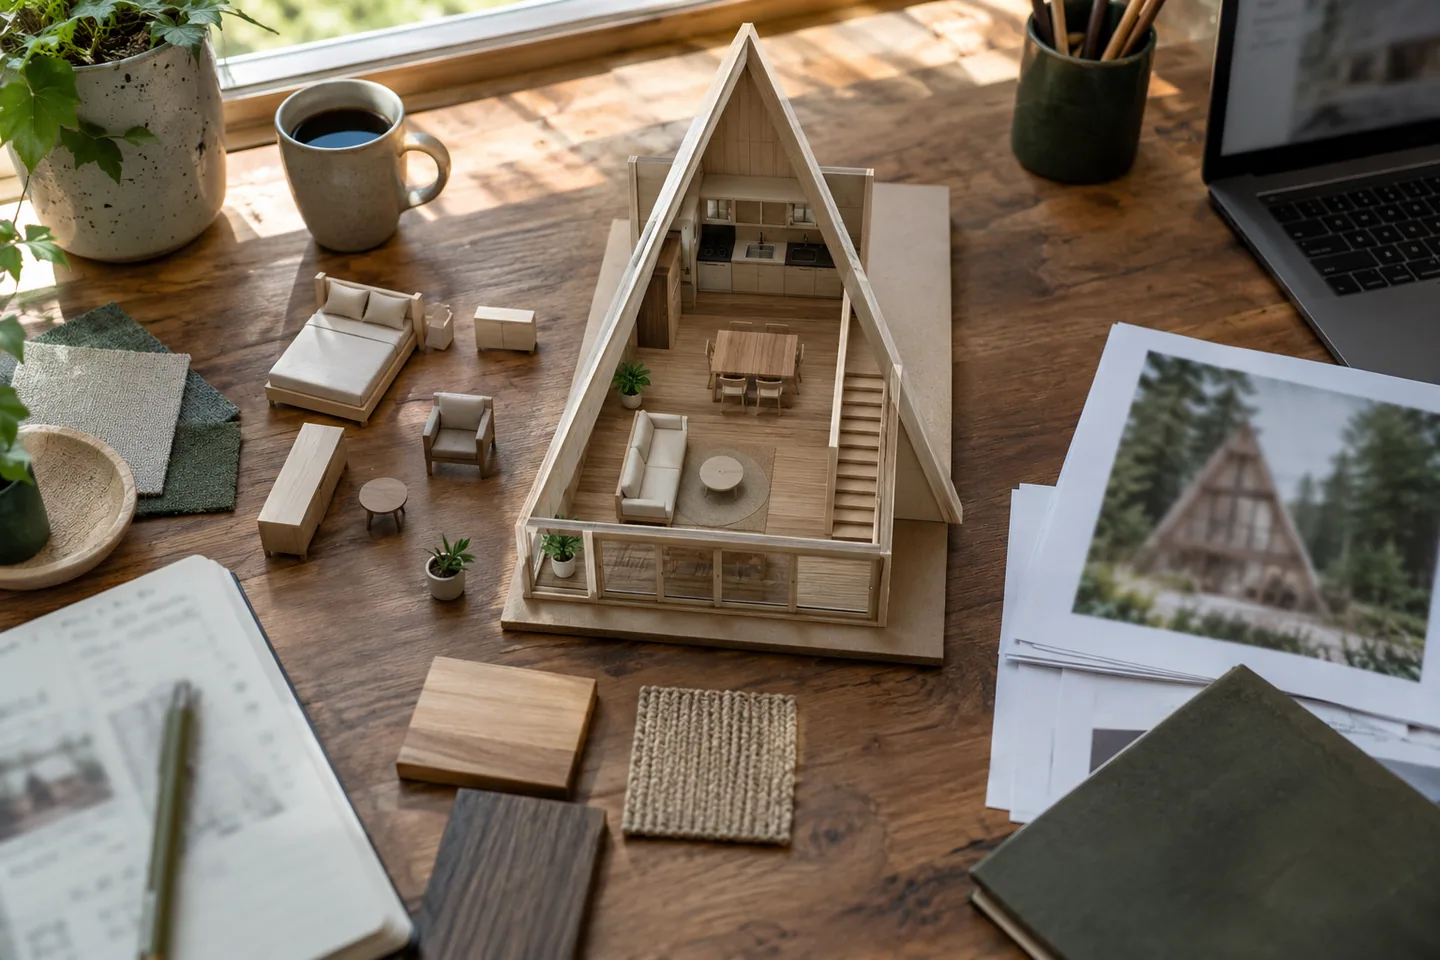
AI-generated cabin concept, used for illustration.
In this guide
Review an A-frame plan as a sequence of activities, not just a collection of room labels. The important question is whether the drawing supports the way you will use the cabin.
Make four passes through the plan
First, trace arrival with bags and wet footwear. Second, follow cooking, eating and cleaning up. Third, follow bedtime and the route to the bathroom. Fourth, locate maintenance tasks and large-item deliveries.
Use different marks for a clear route, a conflict and an unanswered question. Leave unresolved items visible instead of mentally assuming they will work out later.
Ask for the missing views
A floor plan cannot show all the consequences of a sloped roof. Request sections through the loft, stair, bathroom and any tight furniture position. Use finished dimensions rather than relying on a broad exterior width.
Check the furniture scale. Replace symbolic beds and chairs with the actual dimensions of plausible products. Then open appliance and cabinet doors on the drawing.
Your Home: designing a house describes the progression from a brief toward coordinated design information. Apply that approach when deciding whether a purchased plan is sufficiently developed for your next step.
Finish with a short decision list: what works, what must change and what needs verification. A plan is worth pursuing when its unresolved issues are understandable and manageable. You do not need to dislike its appearance to decide that its stair position or daily routes are wrong for your use.