Layouts
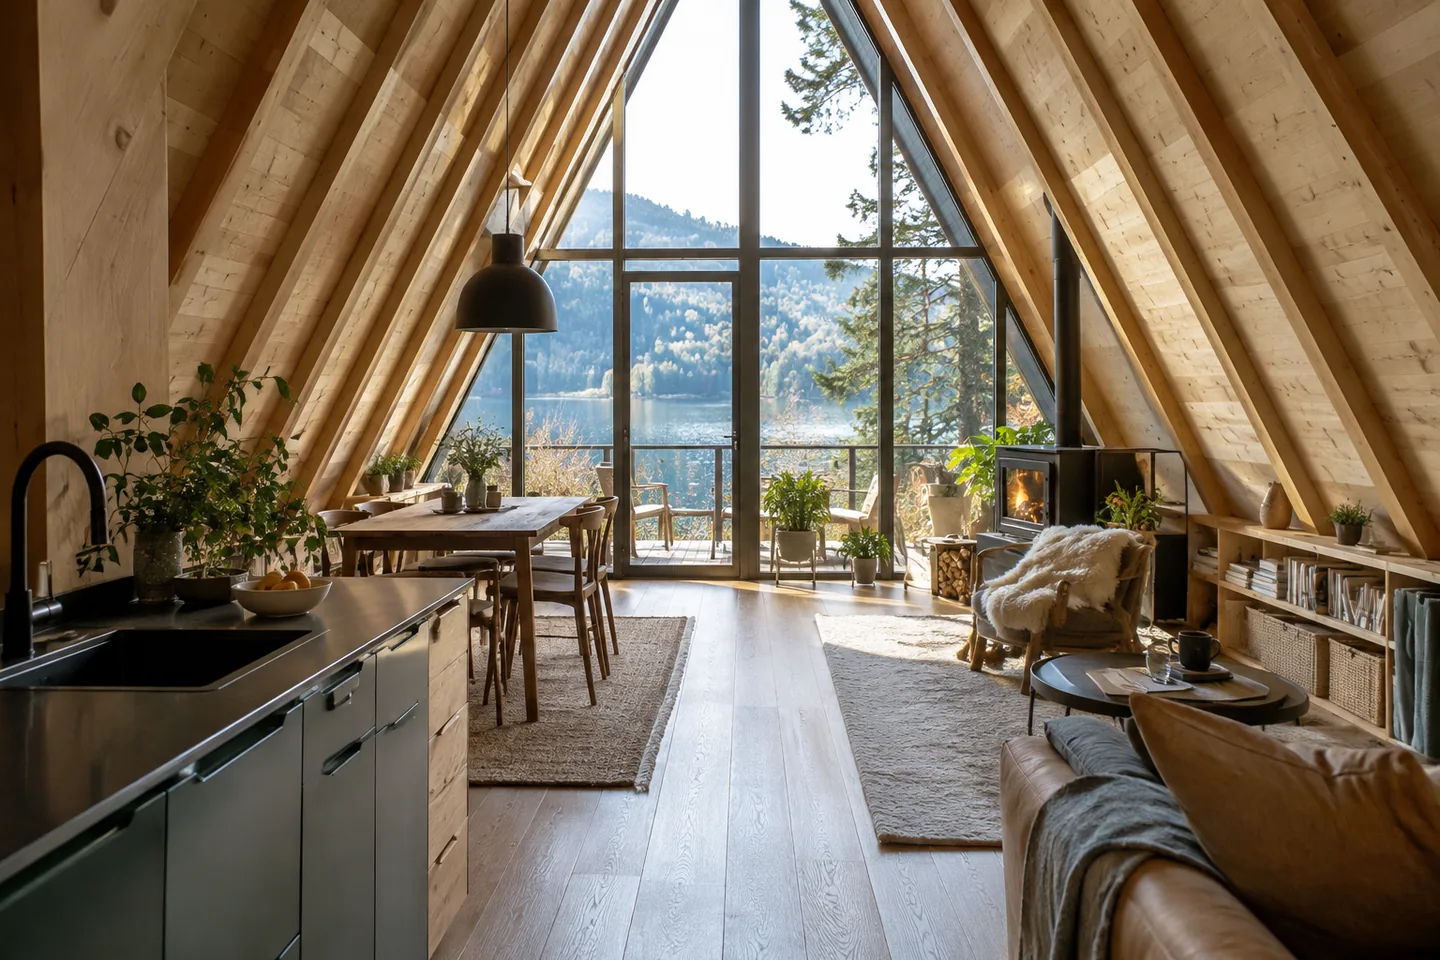
A-Frame House Pros and Cons: Decide by Daily Use
Weigh A-frame advantages and disadvantages through usable space, privacy, glazing and maintenance rather than assuming the distinctive shape solves every need.
The Cozdena journal
Clear answers to the questions that come up when you plan an A-frame cabin.
Start with the cabin planning roadmap →
Layouts
Weigh A-frame advantages and disadvantages through usable space, privacy, glazing and maintenance rather than assuming the distinctive shape solves every need.
Layouts
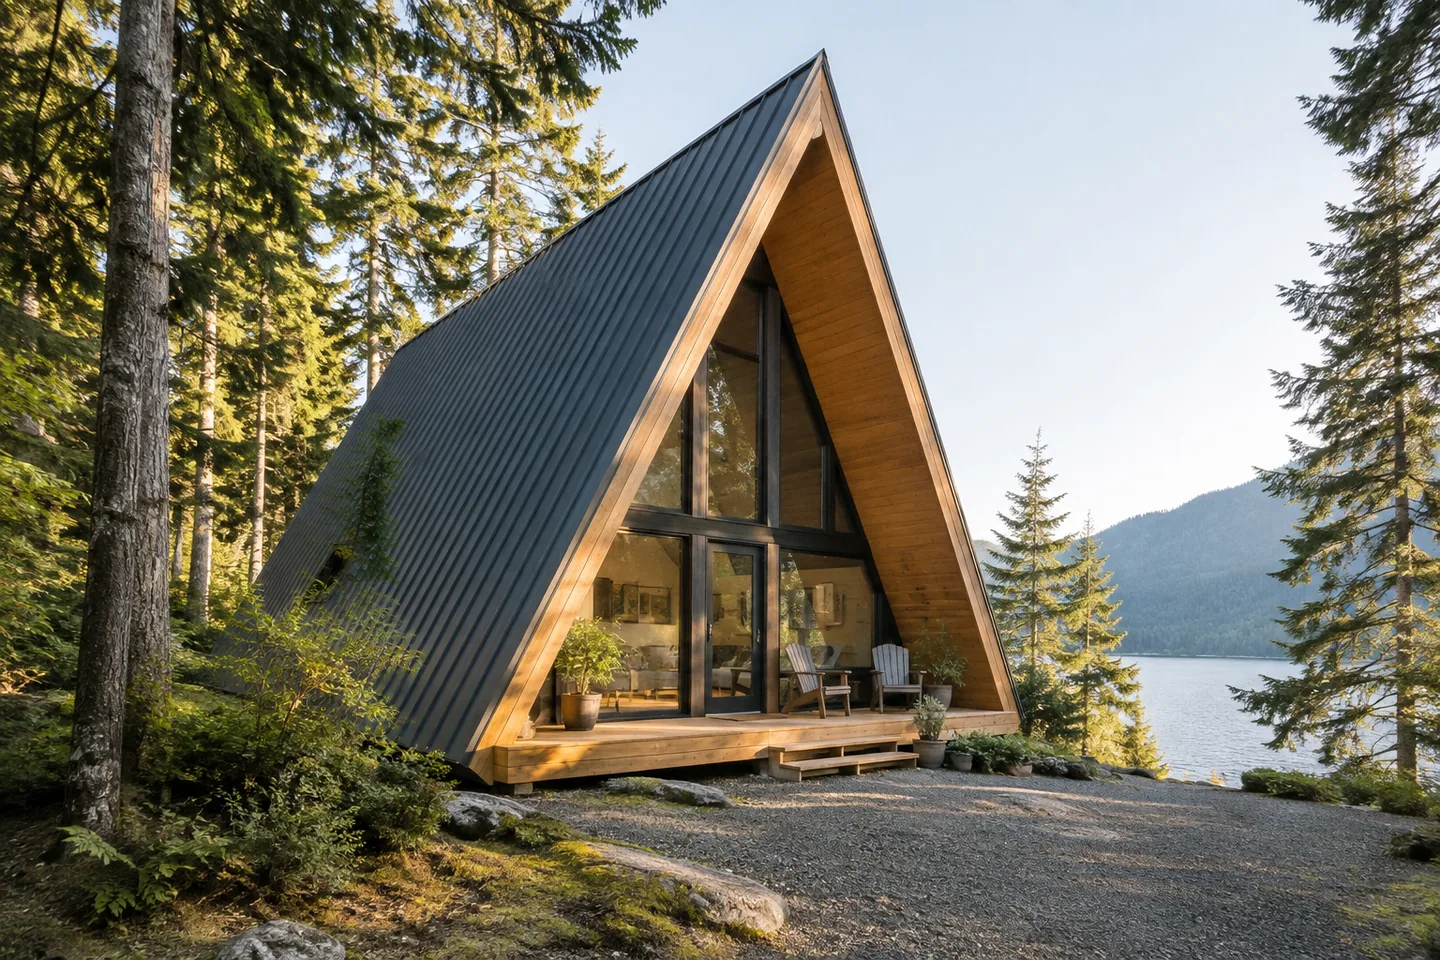
Understand the defining A-frame shape, how it affects interior space and why appearance alone does not determine cost, comfort or climate suitability.
Layouts
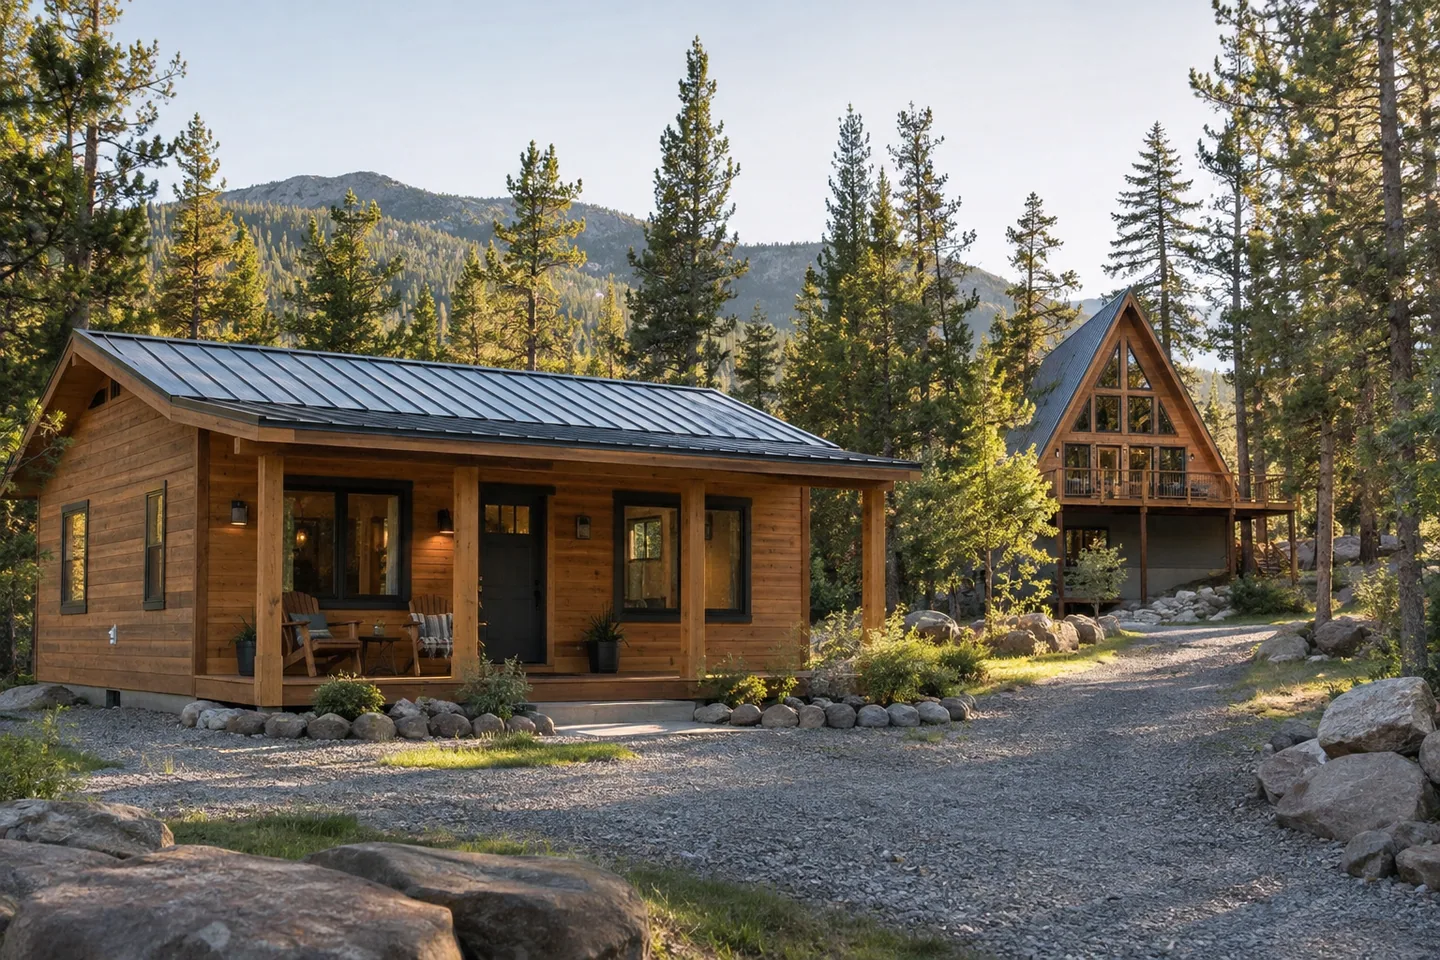
Compare a single-level cabin with a loft layout using stairs, privacy, storage and the site footprint, rather than floor area alone.
Costs & Planning
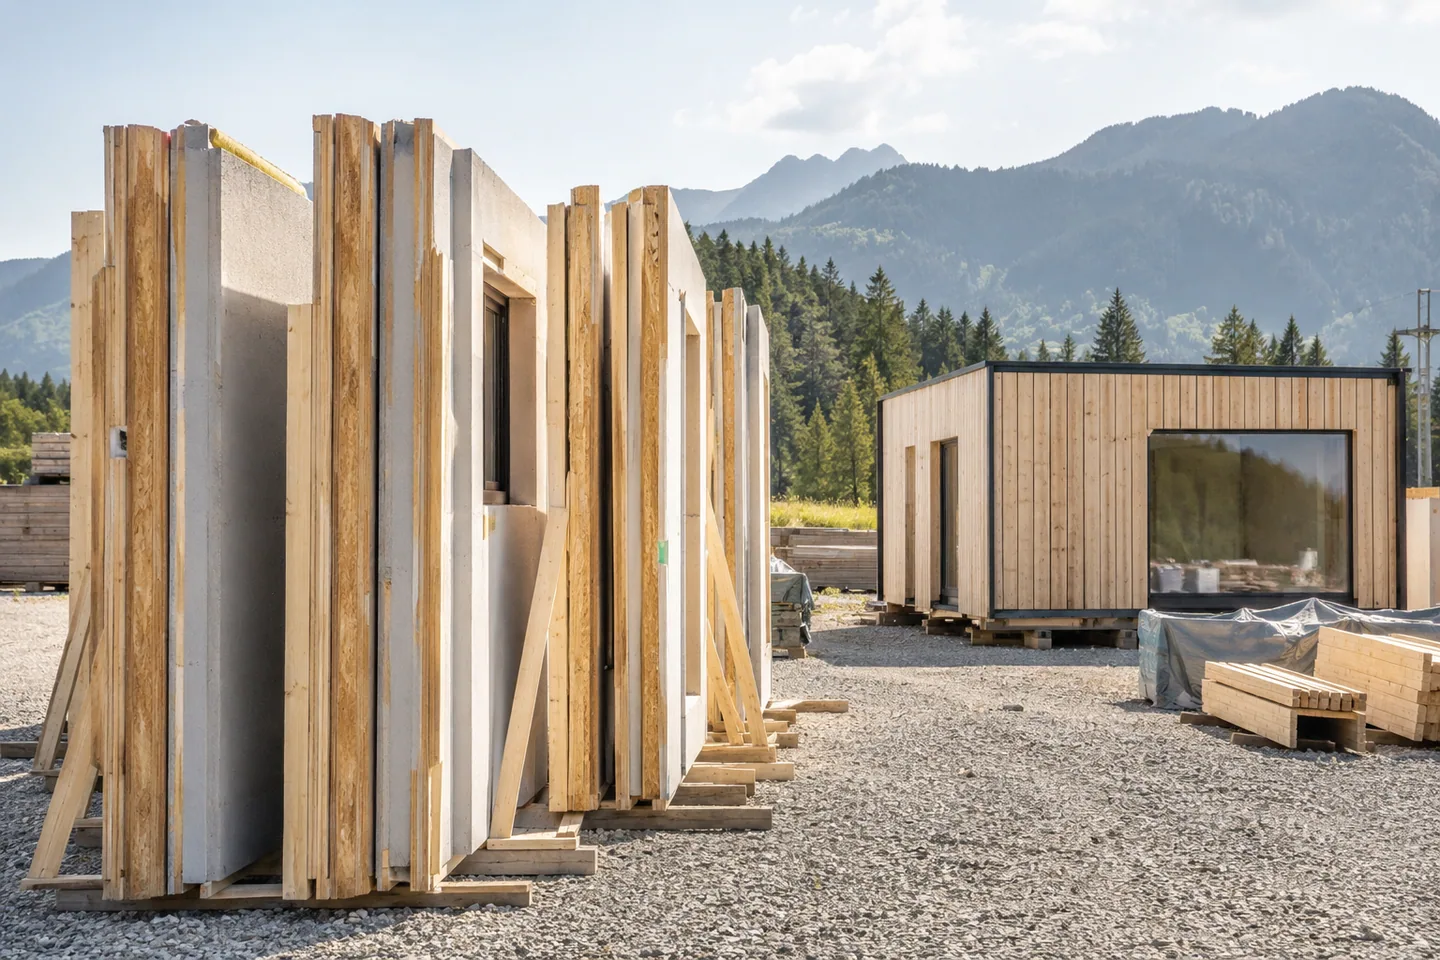
Compare cabin delivery methods by what is manufactured beforehand, what arrives at the site and which work still needs local coordination.
Costs & Planning
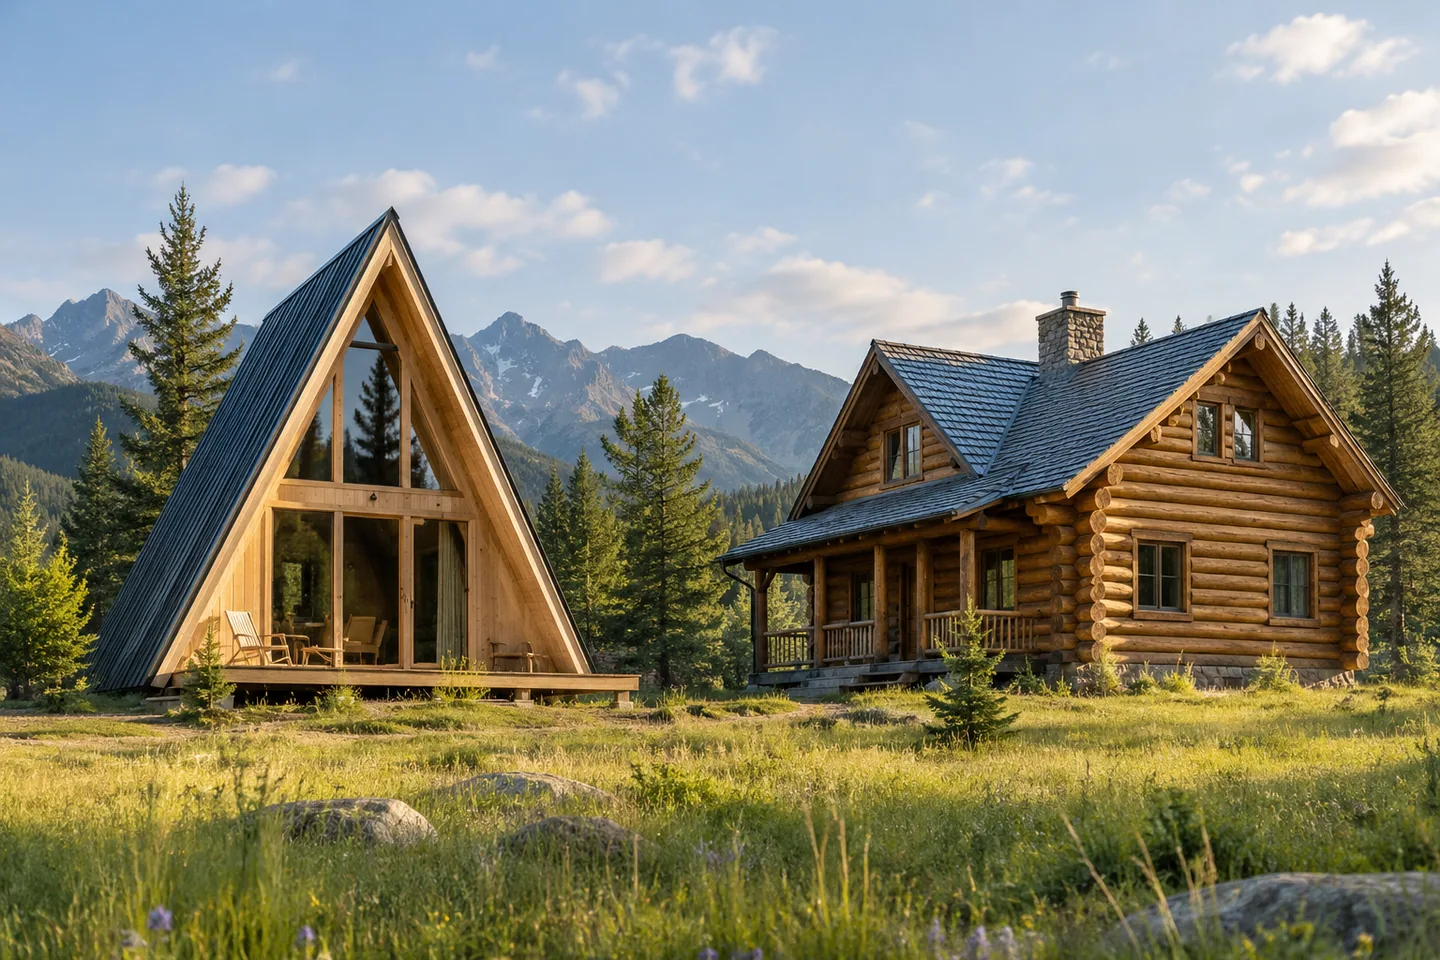
Compare A-frame and log-cabin proposals by their actual construction, usable layout and maintenance, recognizing that a shape and a material label can overlap.
Layouts
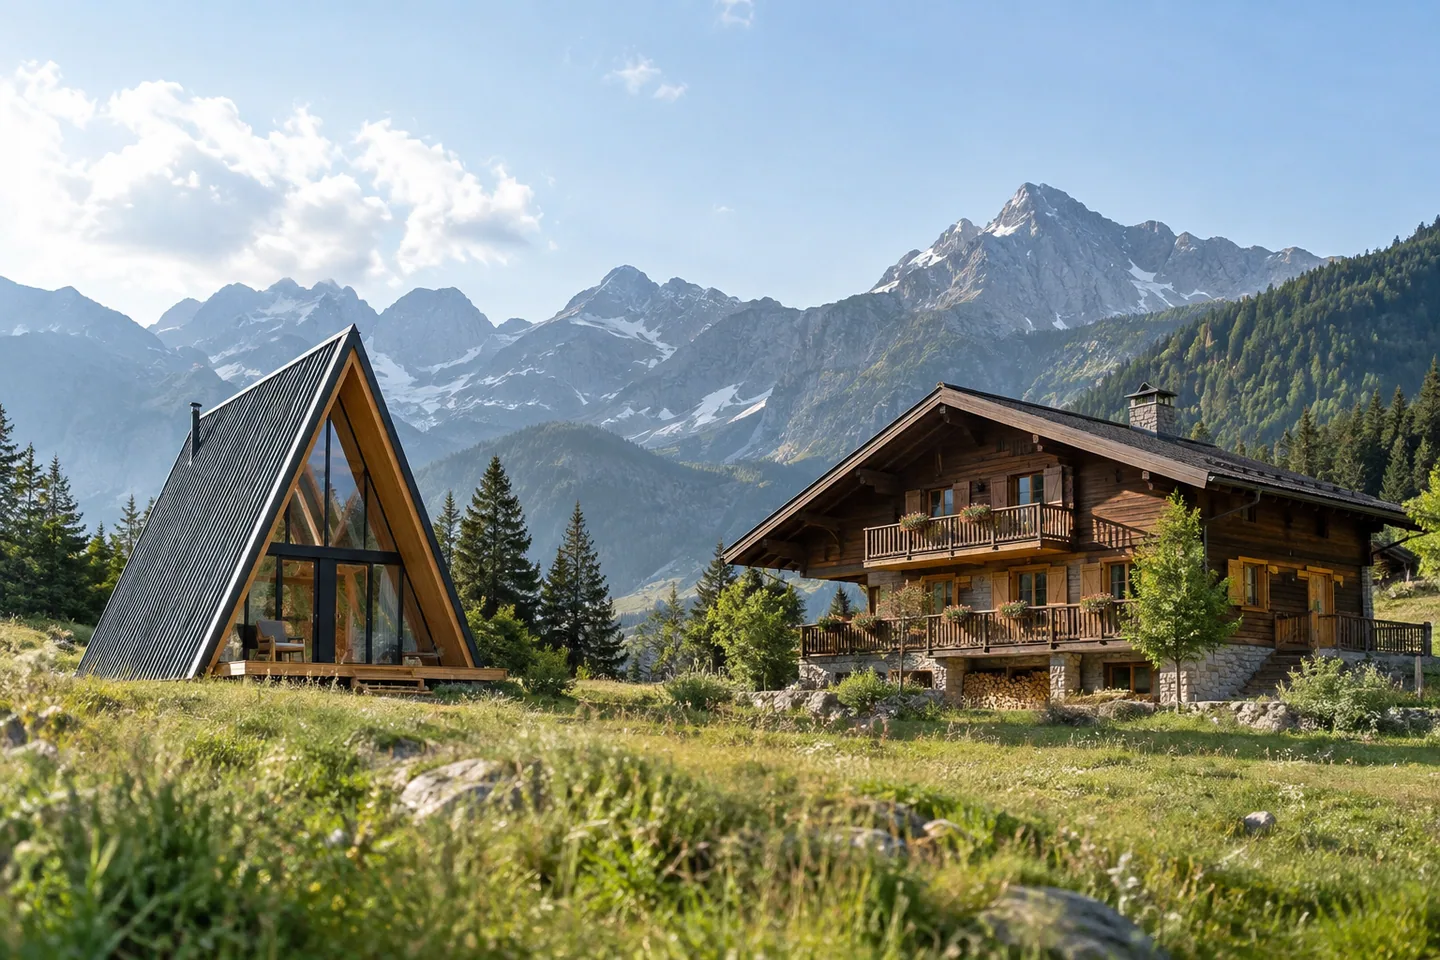
Compare an A-frame with a chalet-style cabin using actual roof sections, room layouts and project scope rather than relying on broad style labels.
Mountain Living
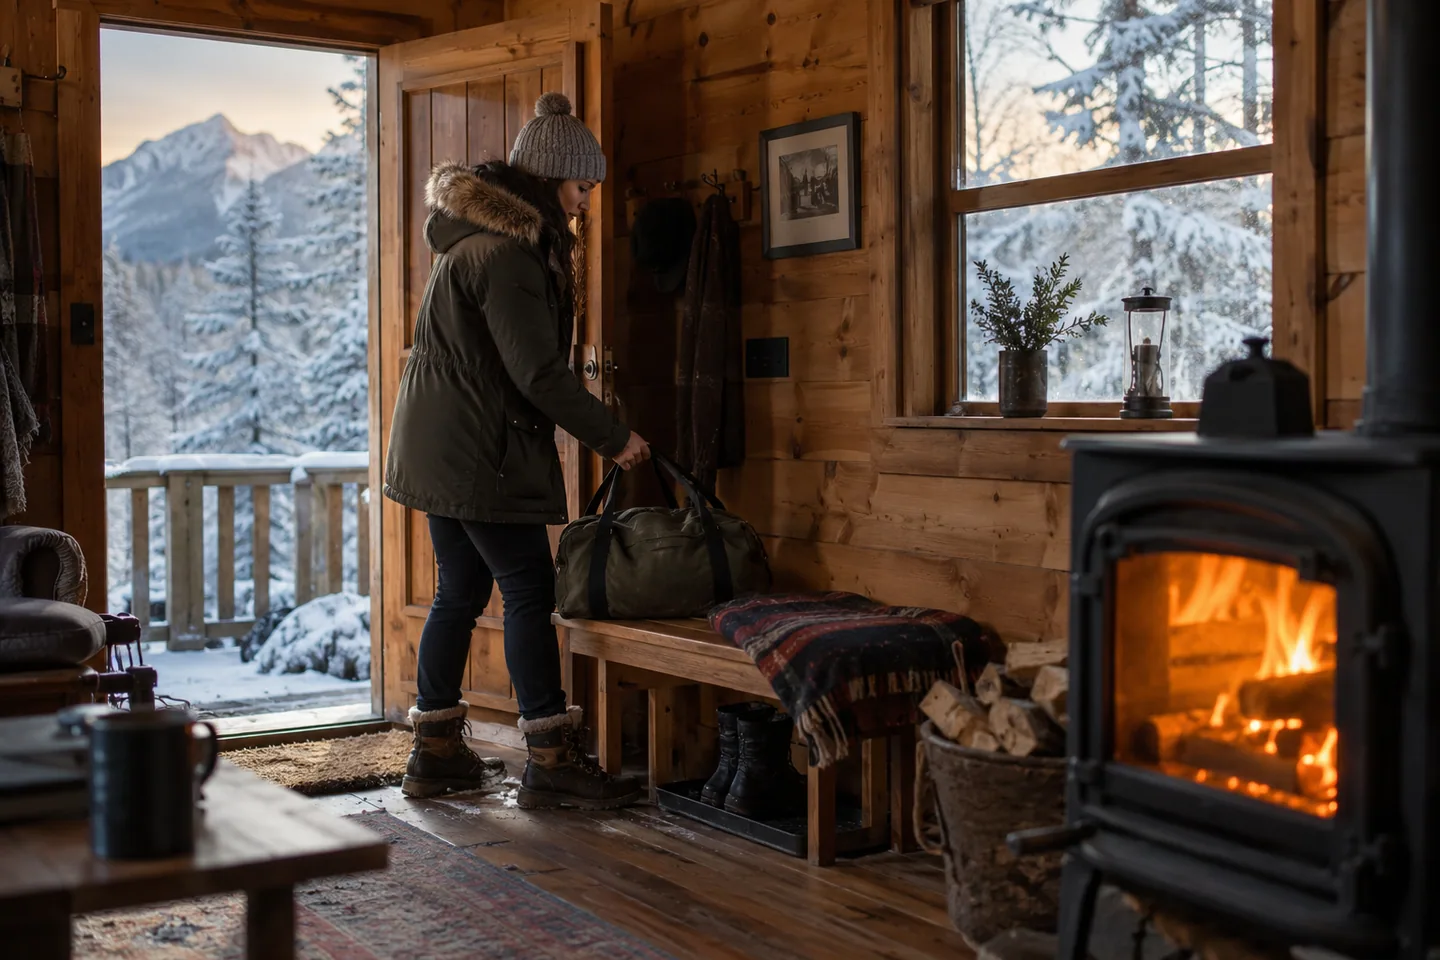
Plan cold-cabin arrivals with the installed heating system, approved operating instructions and realistic expectations, including a backup if normal heating fails.
Mountain Living
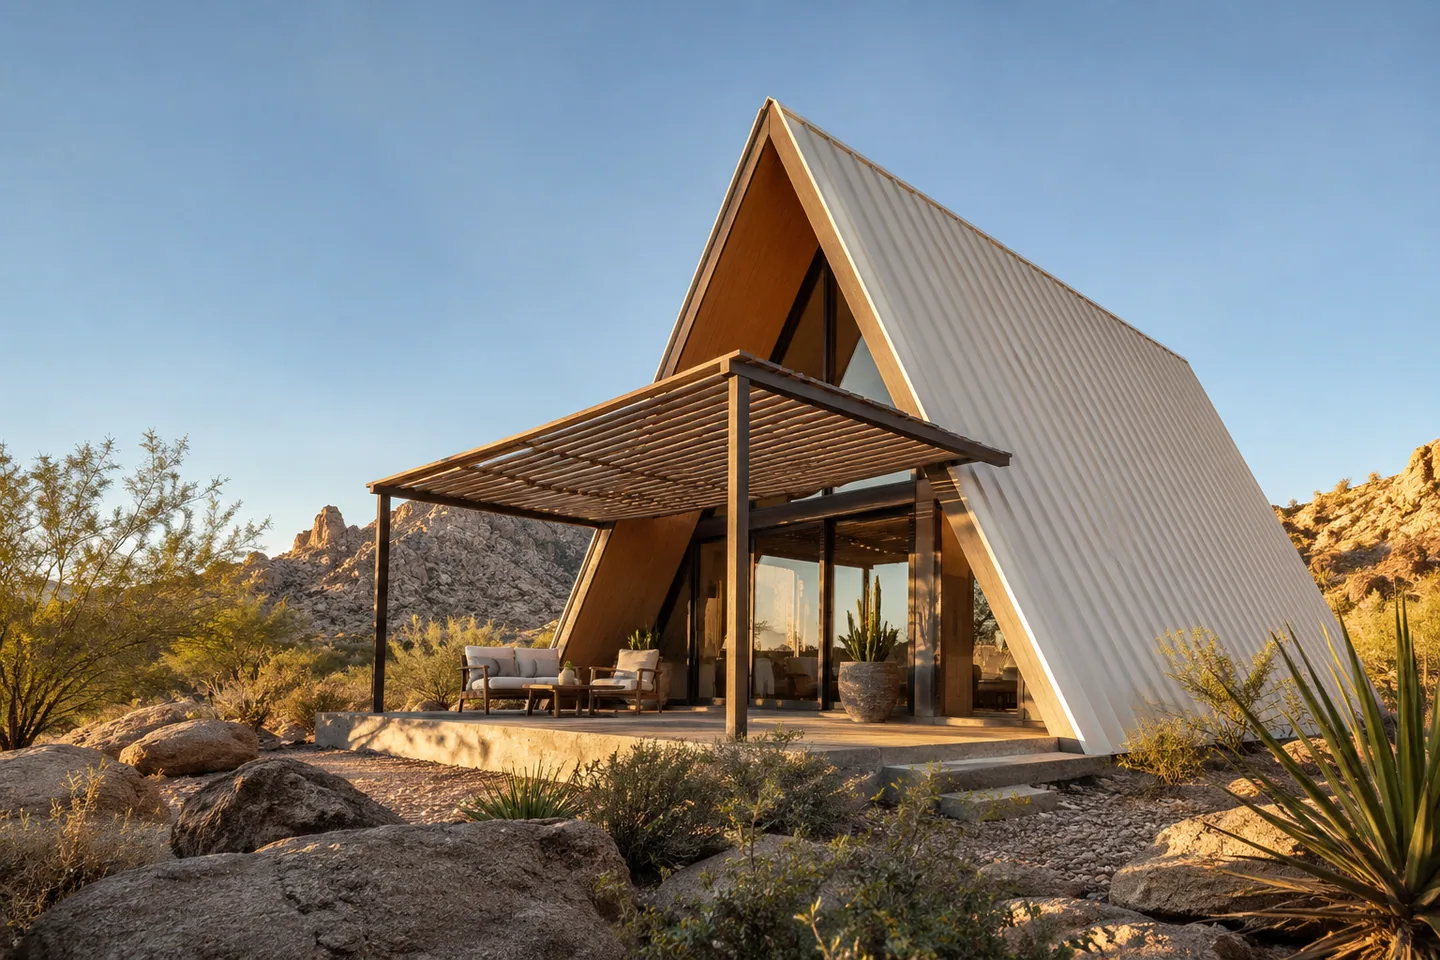
Plan an A-frame for a hot, dry climate using local daily and seasonal conditions, with shading, glazing and cooling decisions reviewed together.
Mountain Living
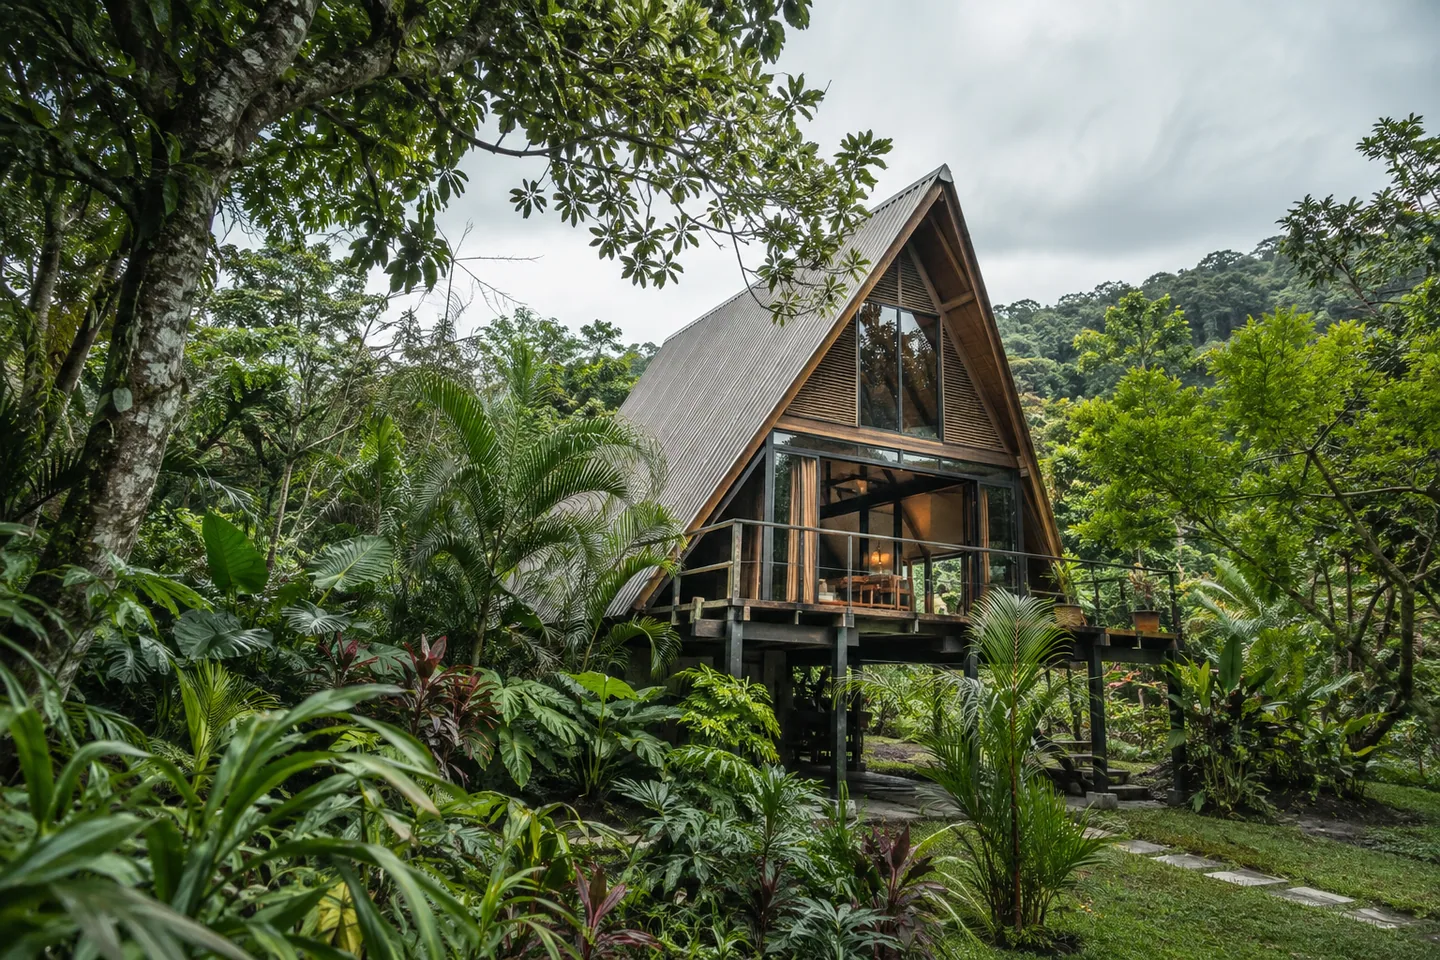
Plan an A-frame in a hot, humid climate with coordinated shading, moisture control, ventilation and cooling instead of copying a cold-weather cabin assembly.