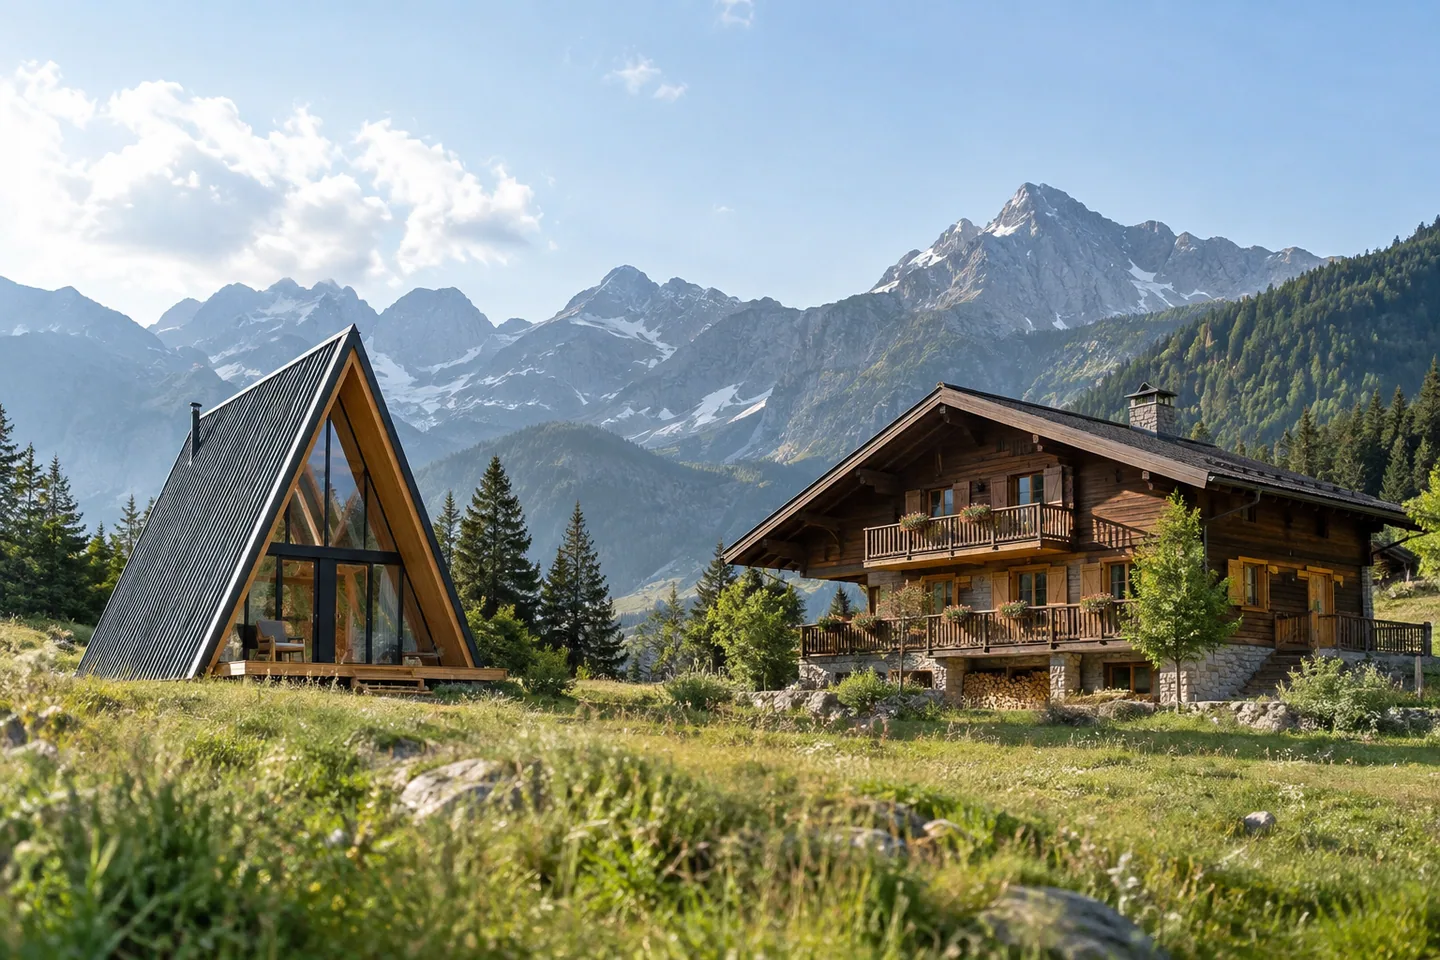
AI-generated cabin concept, used for illustration.
In this guide
Compare the actual designs behind “A-frame” and “chalet.” Listing and marketing labels can describe a range of buildings, so the name alone does not tell you how much usable space or construction work is involved.
Put matching information side by side
Request floor plans, sections, finished dimensions and the same level of scope for both options. An A-frame's steep roof commonly shapes much of the interior; a chalet-style proposal may use a different wall and roof arrangement. Inspect the drawings rather than assuming either label fixes those details.
Compare the same sleeping needs, bathroom requirements and site assumptions. A larger proposal with more services is not a fair test of whether one style is inherently cheaper.
Review the everyday consequences
| Question | What to compare |
|---|---|
| Furniture | Standing-height walls and usable placement |
| Sleeping | Privacy, stair route and headroom |
| Maintenance | Actual roof, glazing and access arrangements |
| Cost | Complete local scope, including site work |
Your Home: designing a house provides a framework for evaluating a home against a practical brief.
For an illustrative decision, the A-frame may better match your preferred interior character while the alternative offers easier tall-storage placement. Decide which daily tradeoff matters more and what each costs to resolve.
The useful result is a comparison of two buildable, similarly scoped proposals. A style preference is a valid starting point, but it should not stand in for the drawings and site-specific information needed to choose responsibly.