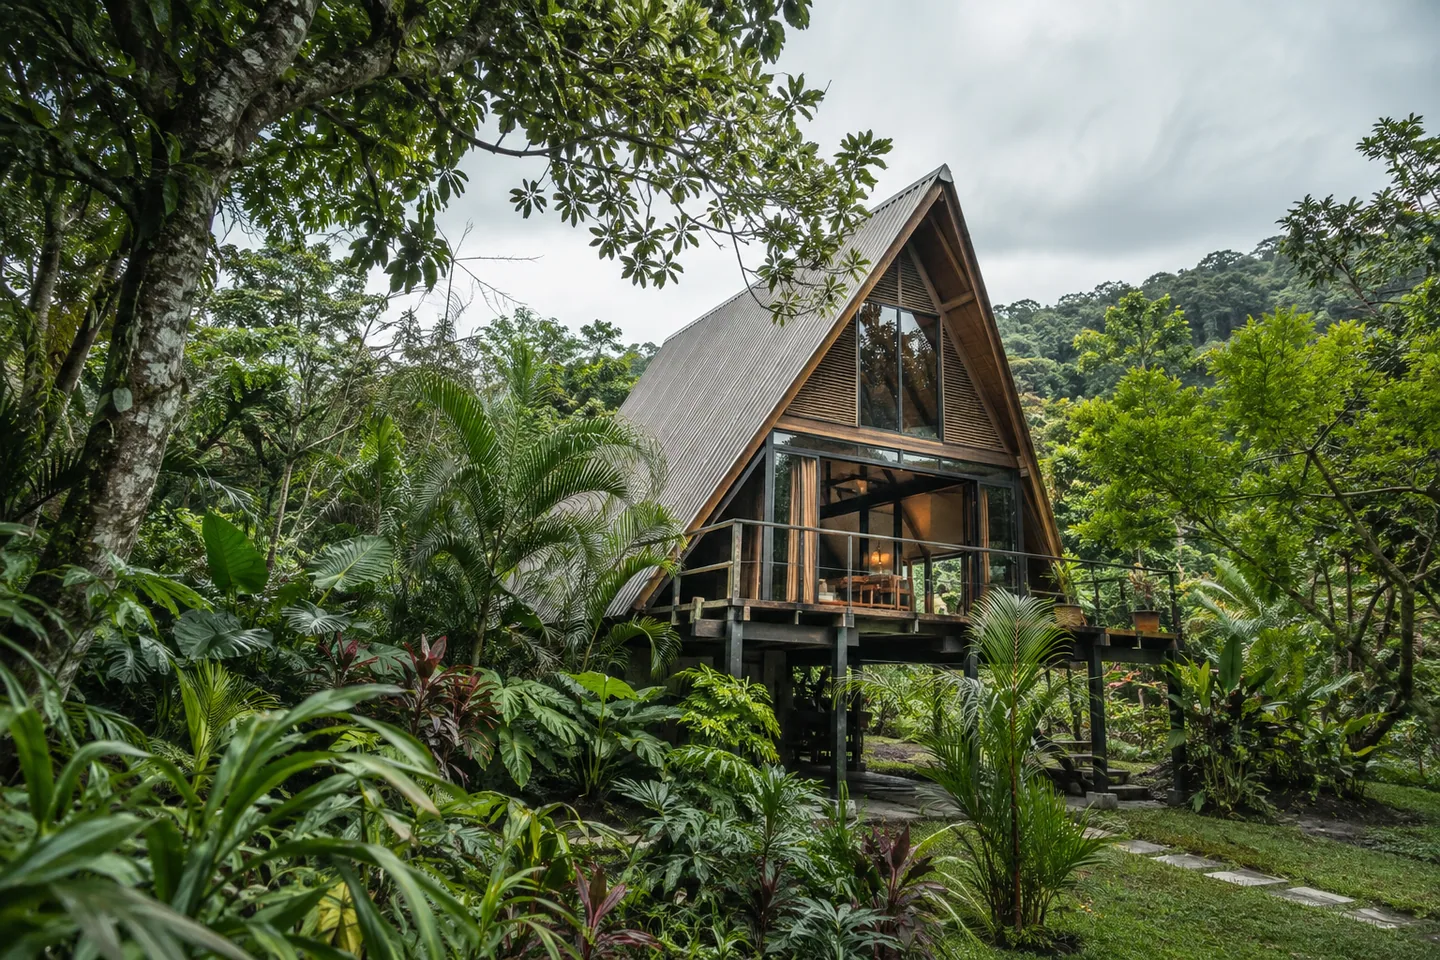
AI-generated cabin concept, used for illustration.
In this guide
An A-frame in a hot, humid climate needs a design strategy for both heat and moisture. Copying a cold-weather cabin's layers and operating habits does not establish suitability for the new location.
Describe the actual operating pattern
Tell the designer whether the cabin will use air conditioning, how often it will be occupied and whether doors or windows will normally remain open. Include periods when the building is unattended.
Your Home: Design for climate explains why design strategies vary with climate. Its Australian zones are not direct substitutes for another country's classification, but the need for location-specific design is relevant internationally.
Coordinate the envelope and services
Ask how shading, glazing, air control, moisture control and ventilation work together. Have the selected cooling equipment assessed for the actual building and local conditions.
An illustrative mismatch is designing the shell around one operating assumption while the owner plans to run the cabin differently. A naturally ventilated concept and a routinely air-conditioned cabin need the relevant professional review of their assemblies and controls.
Keep maintenance access and locally appropriate material performance in the proposal. Do not assume a timber finish used in a mountain photograph has the same requirements in your exposure.
The practical brief should describe comfort, moisture management and ordinary use together. The triangular form can be part of the design, but it is not a complete climate strategy by itself.