Costs & Planning
Cabin Change Orders: Keep Small Changes From Adding Up
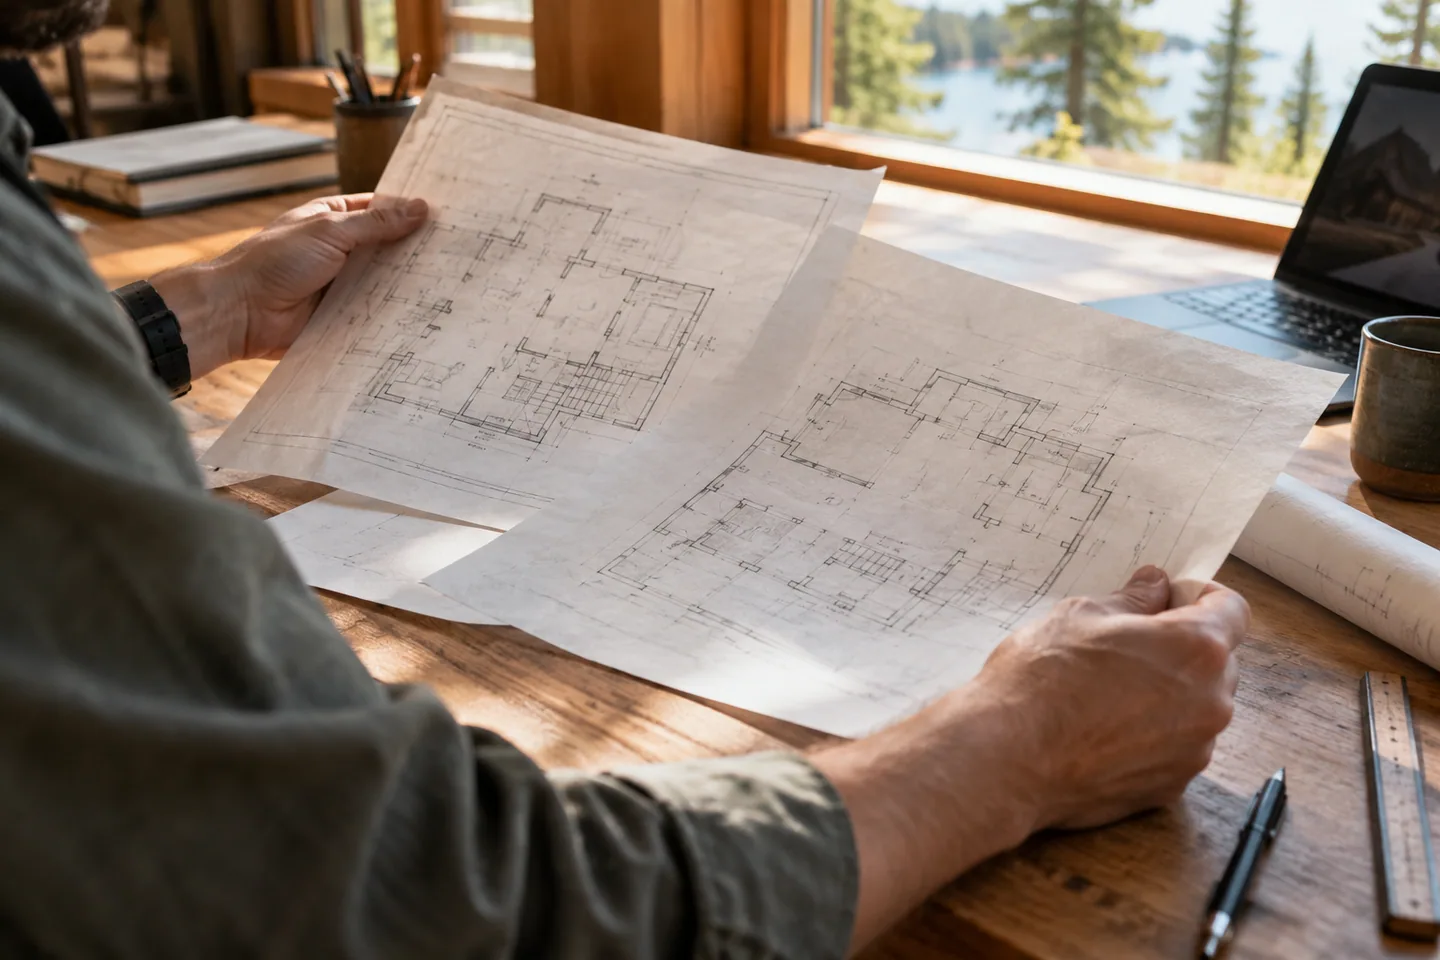
Track cabin design changes with a written scope, price and schedule impact before revised windows, finishes or layouts become expensive surprises.
The Cozdena journal
Clear answers to the questions that come up when you plan an A-frame cabin.
Start with the cabin planning roadmap →
Costs & Planning
Track cabin design changes with a written scope, price and schedule impact before revised windows, finishes or layouts become expensive surprises.
Costs & Planning
Separate missing work from genuine uncertainty and build a cabin contingency discussion around the decisions that remain unresolved.
Costs & Planning
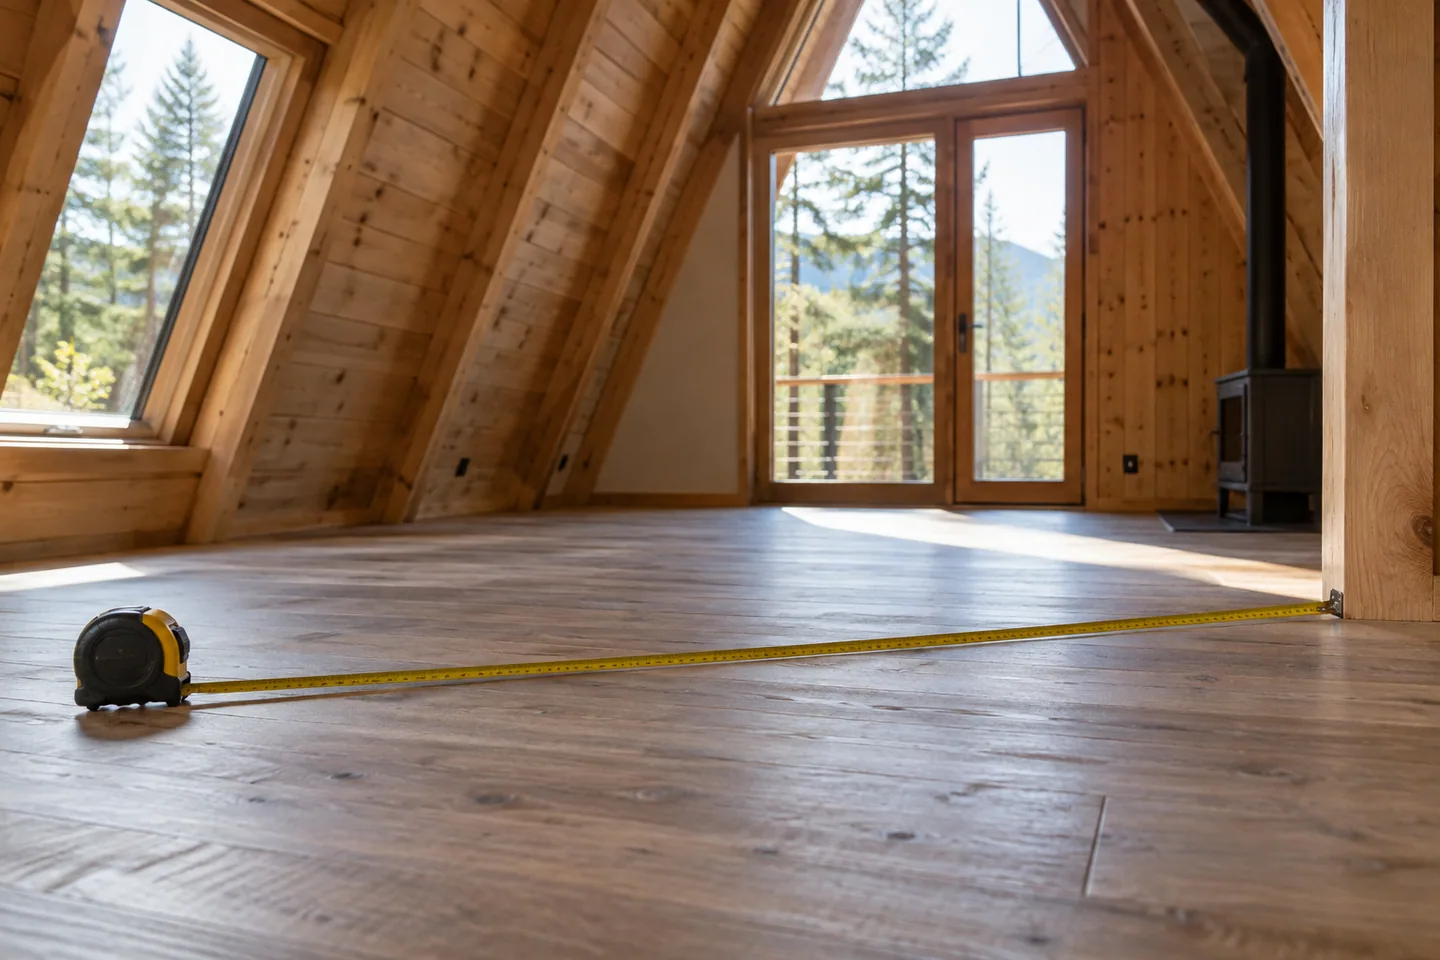
Understand why A-frame cost per square foot varies when quotes use different floor areas, loft measurements and definitions of a finished house.
Costs & Planning
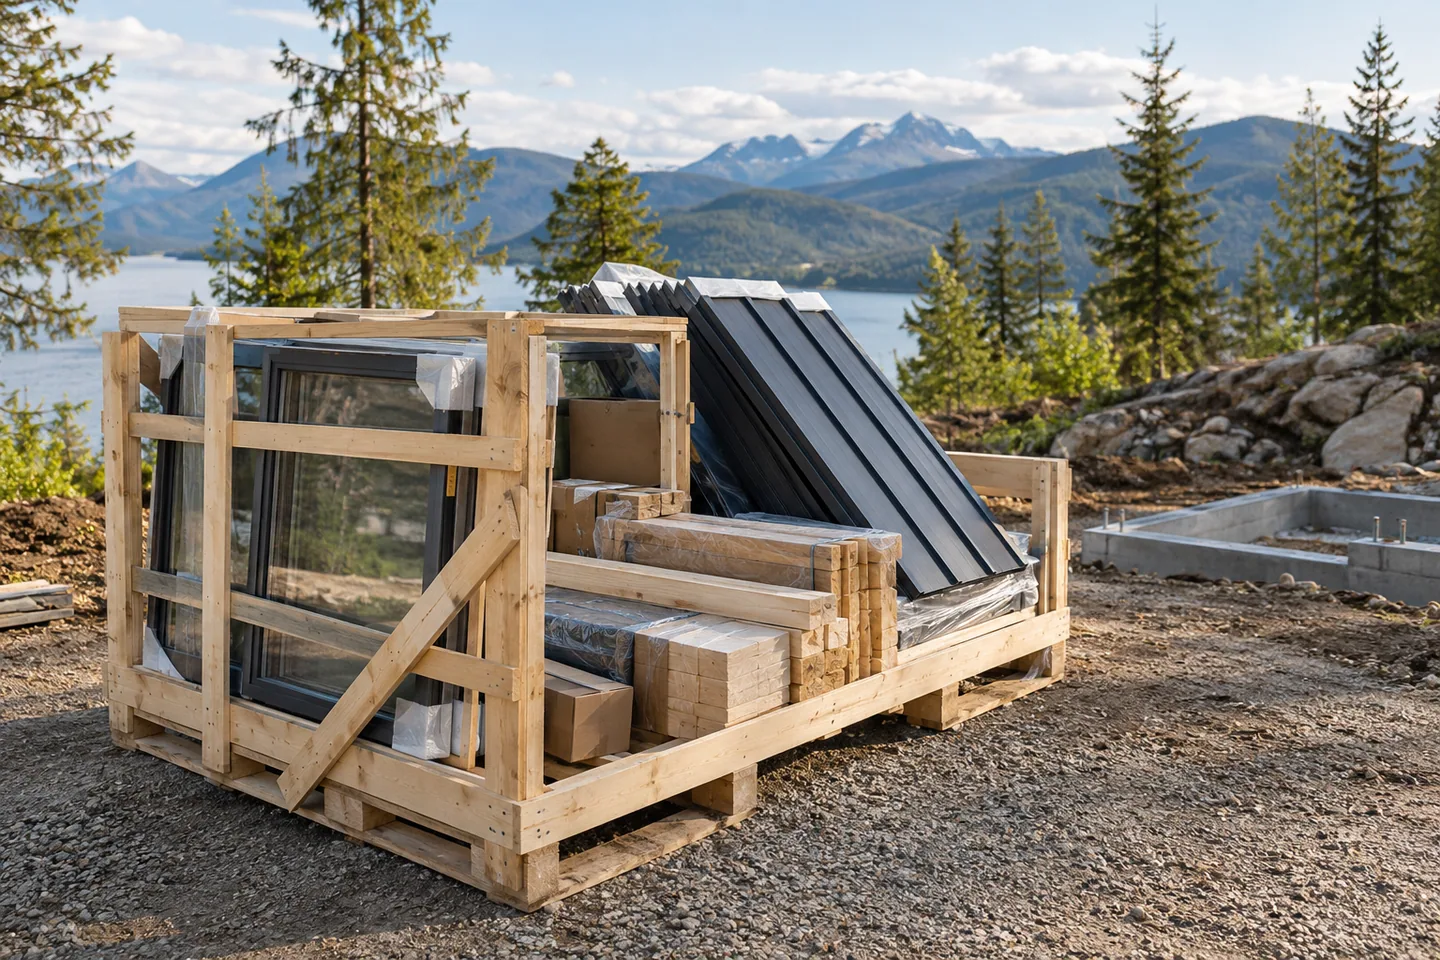
Check an A-frame kit quote for delivery, foundations, assembly, glazing and finishing costs before treating the advertised price as your budget.
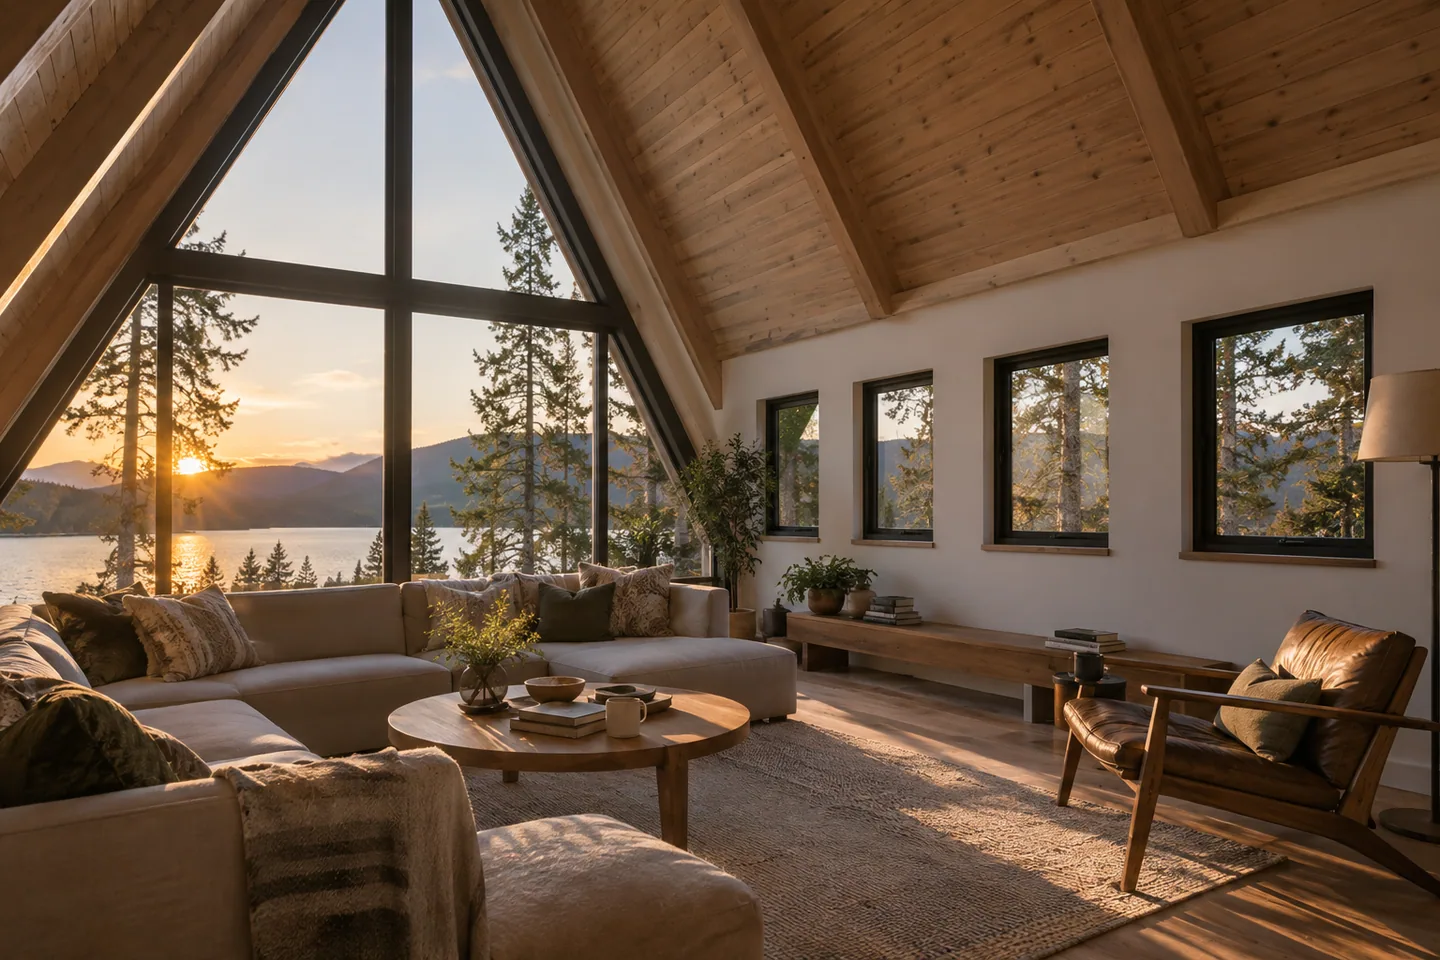
Layouts
Compare the view with the wall space, shading, privacy and maintenance the rest of the room needs.
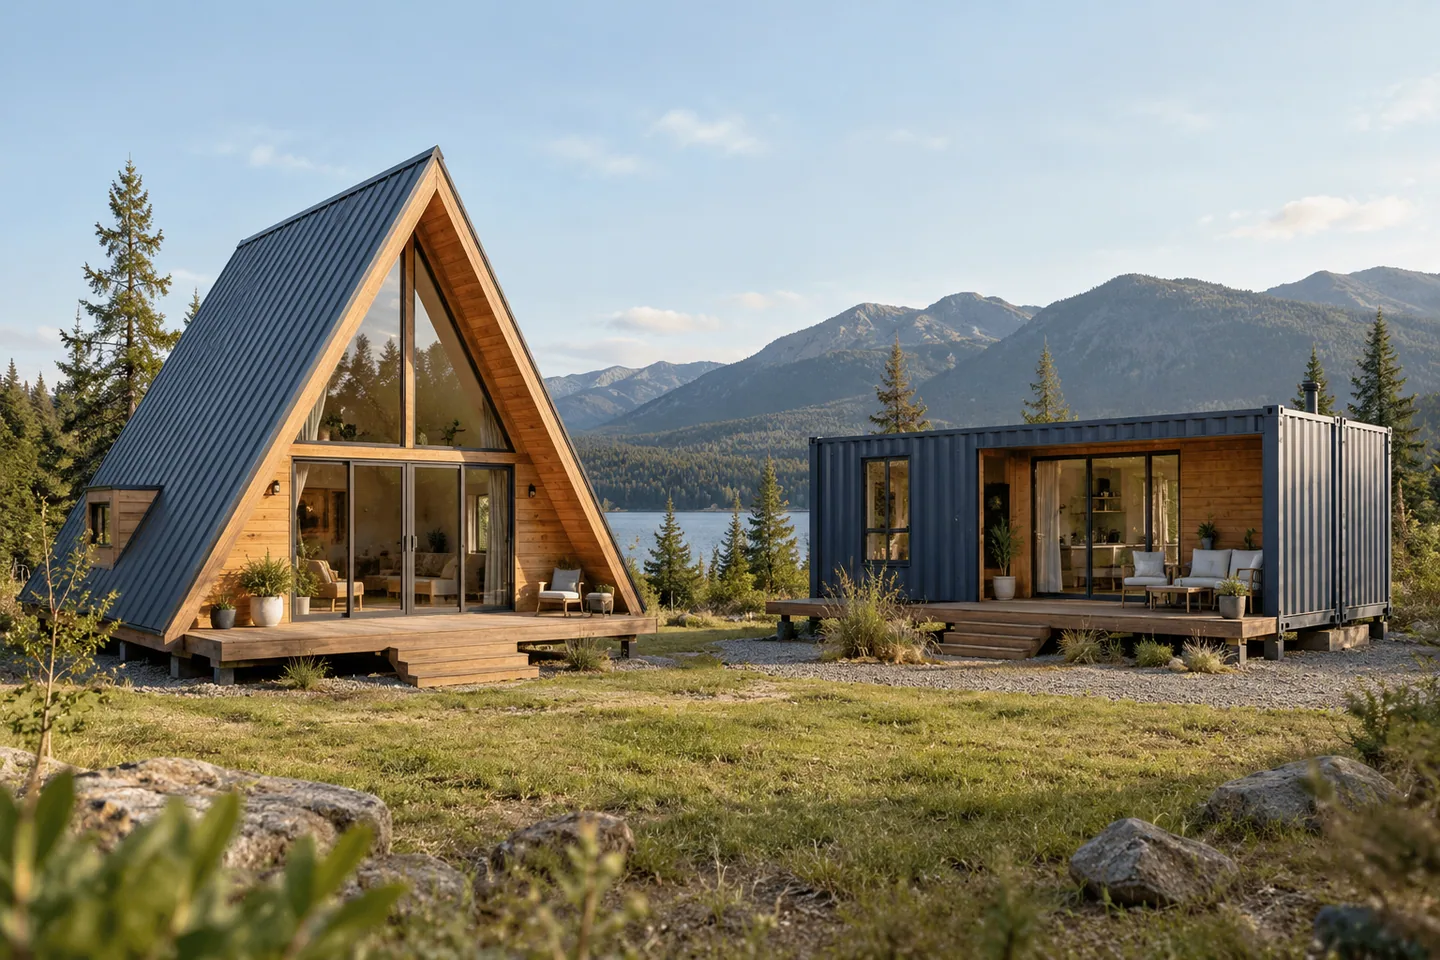
Costs & Planning
Compare complete, site-specific proposals. The price of a kit or an empty container is too early a starting point for the final decision.
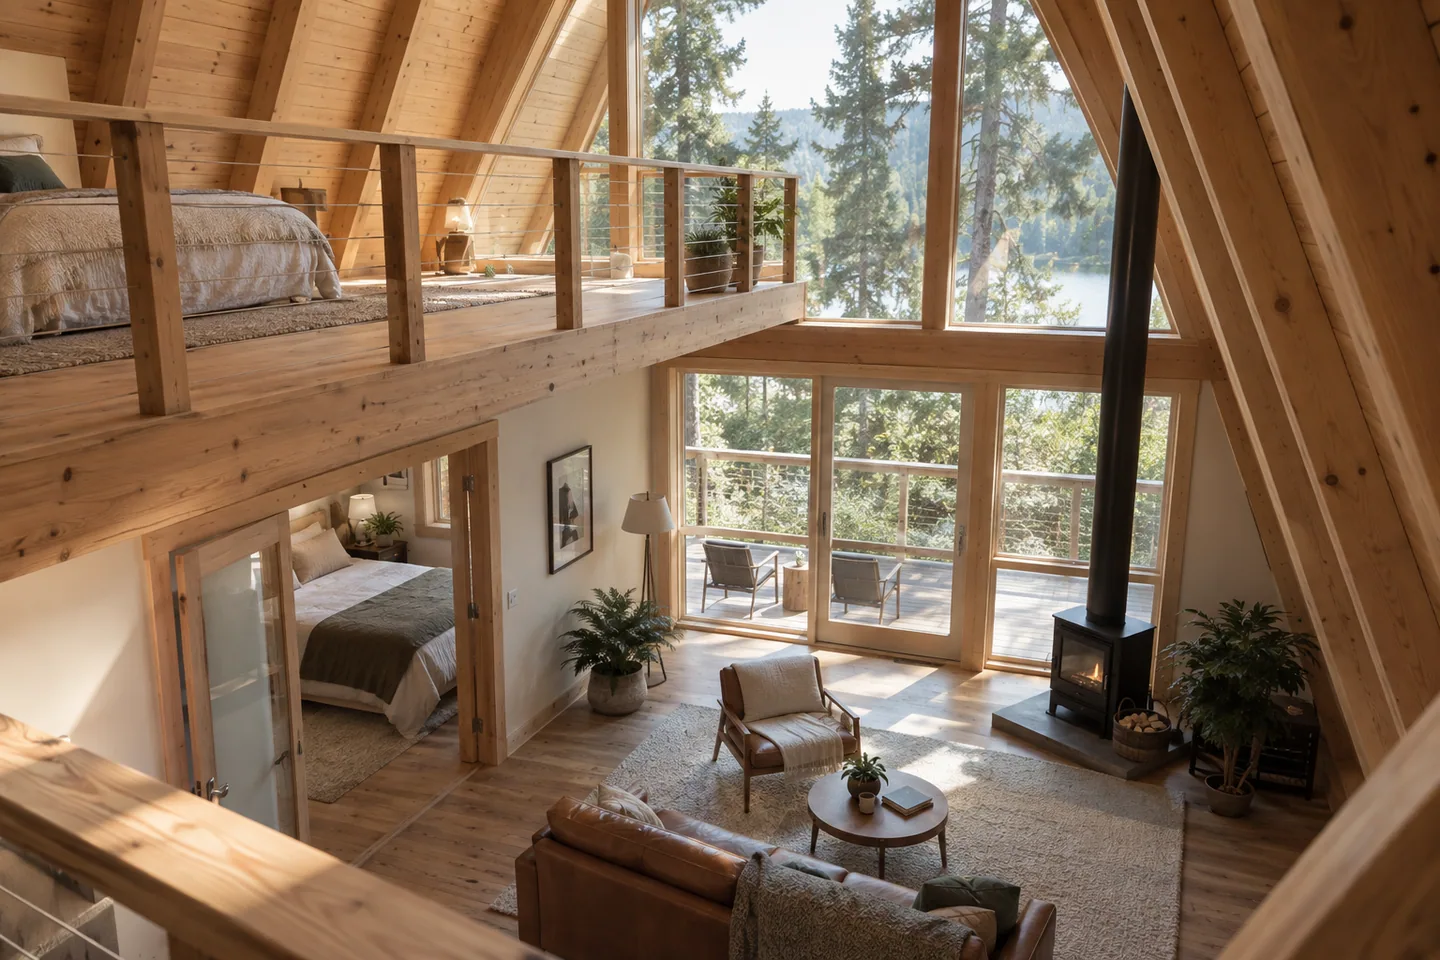
Layouts
Compare privacy, headroom and everyday access before choosing the sleeping arrangement that looks most spacious.
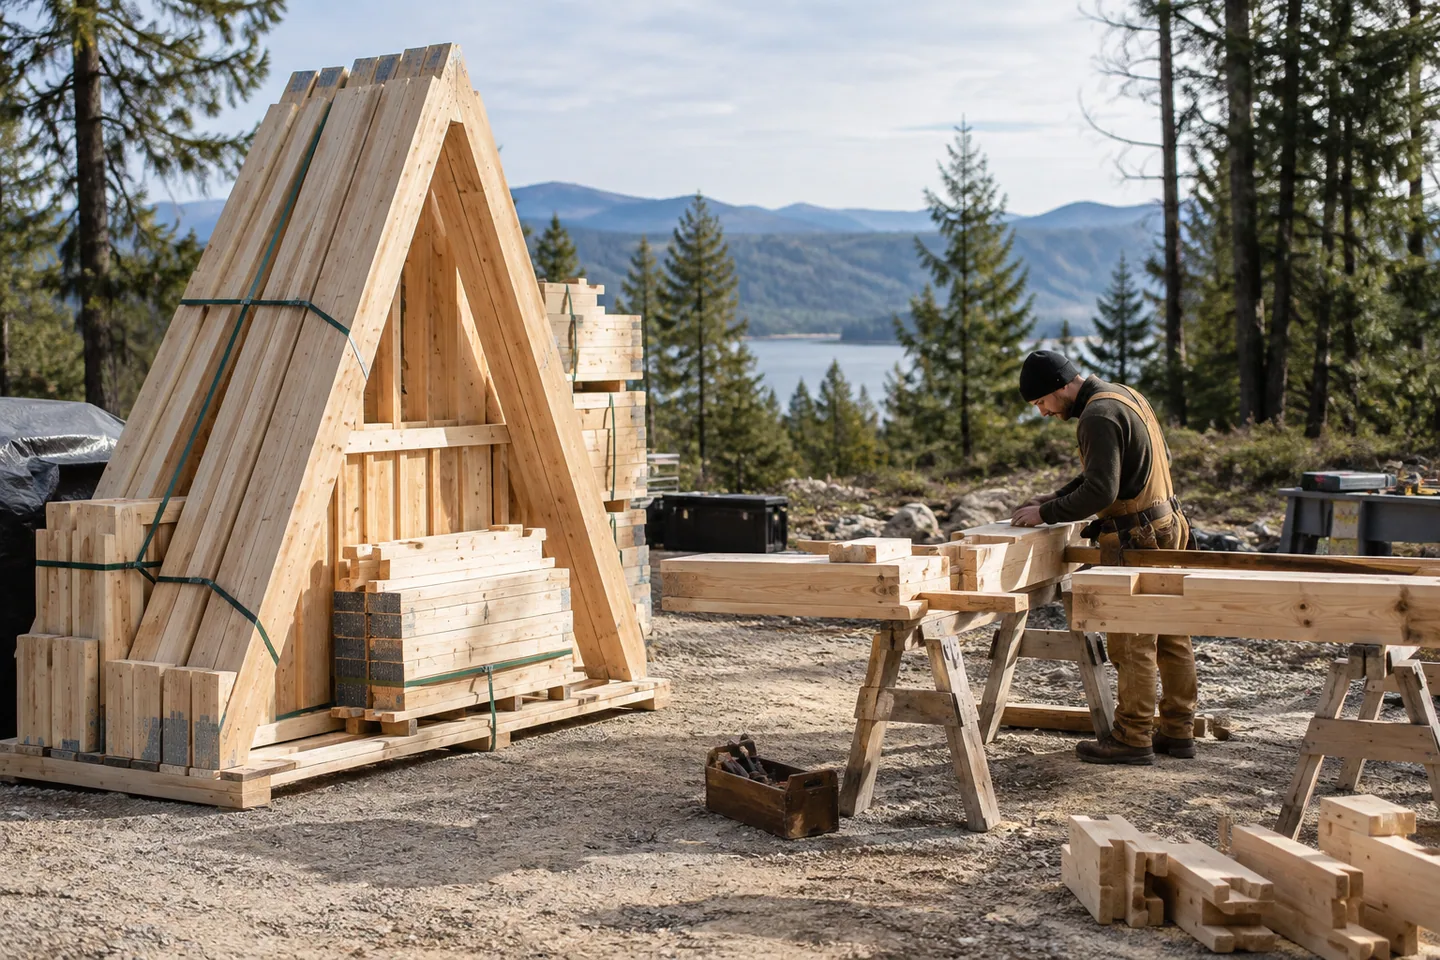
Costs & Planning
The main difference is how design, supply and site work are organized. Compare responsibilities before assuming which route is easier.
Layouts
Compare the space you need for daily life, then decide how much the distinctive A-frame shape is worth to you.