Layouts
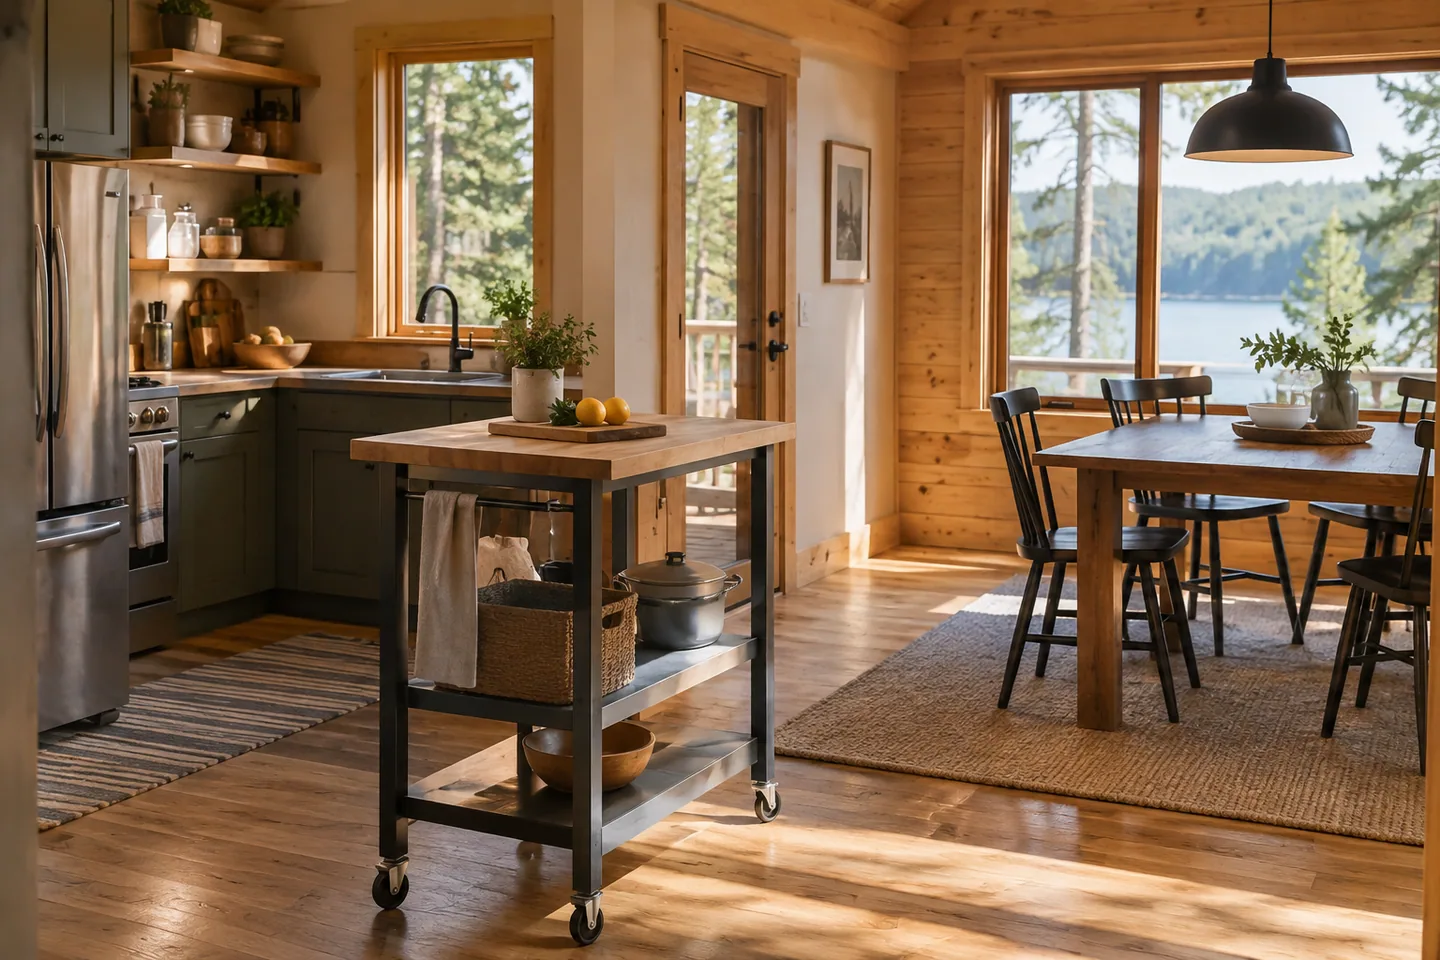
Does a Small Cabin Need a Kitchen Island?
Compare a kitchen island, movable table and clear floor space in a small cabin by testing daily movement and the work each option actually adds.
The Cozdena journal
Clear answers to the questions that come up when you plan an A-frame cabin.
Start with the cabin planning roadmap →
Layouts
Compare a kitchen island, movable table and clear floor space in a small cabin by testing daily movement and the work each option actually adds.
Layouts
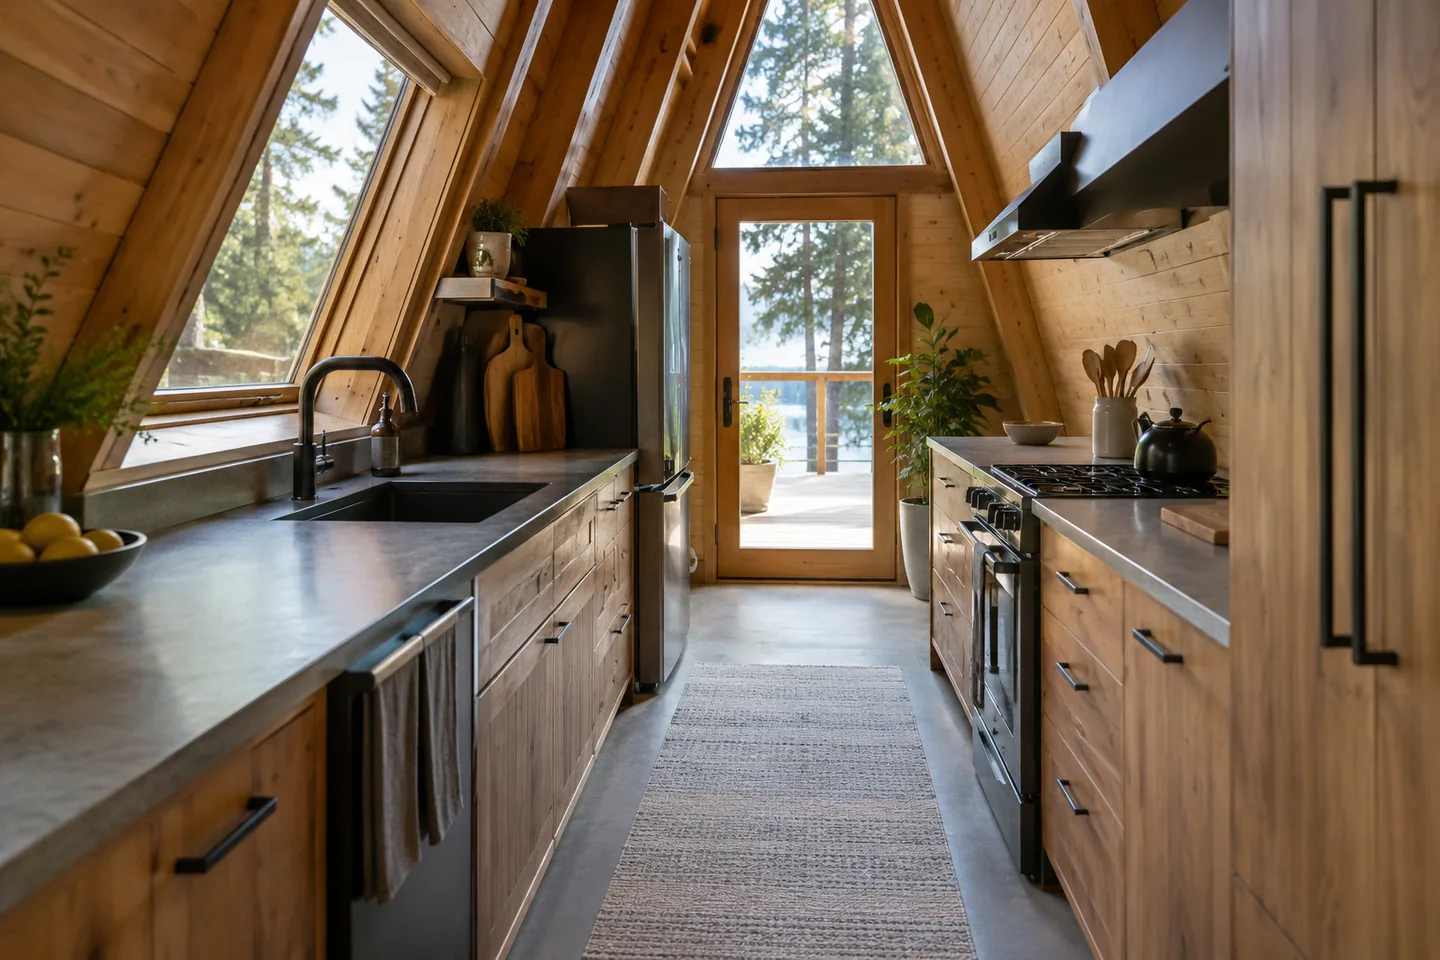
Plan a galley kitchen in an A-frame by checking appliance doors, passing space, counter use and the roof slope above the working positions.
Layouts
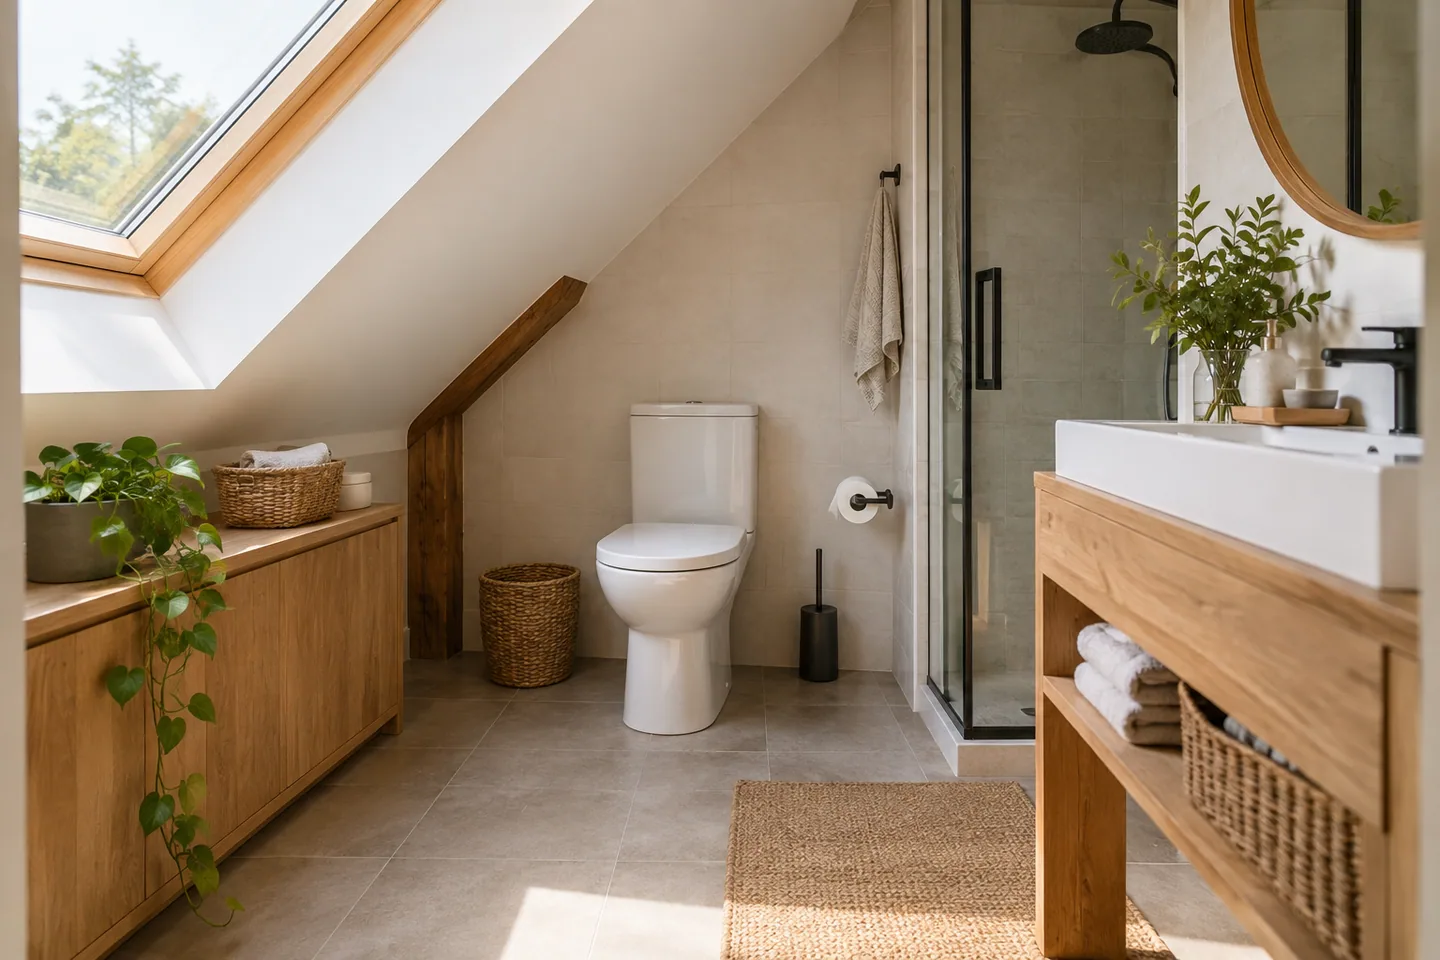
Test a toilet position beneath an A-frame slope using the full sitting, standing and approach space, then confirm the local layout requirements.
Layouts
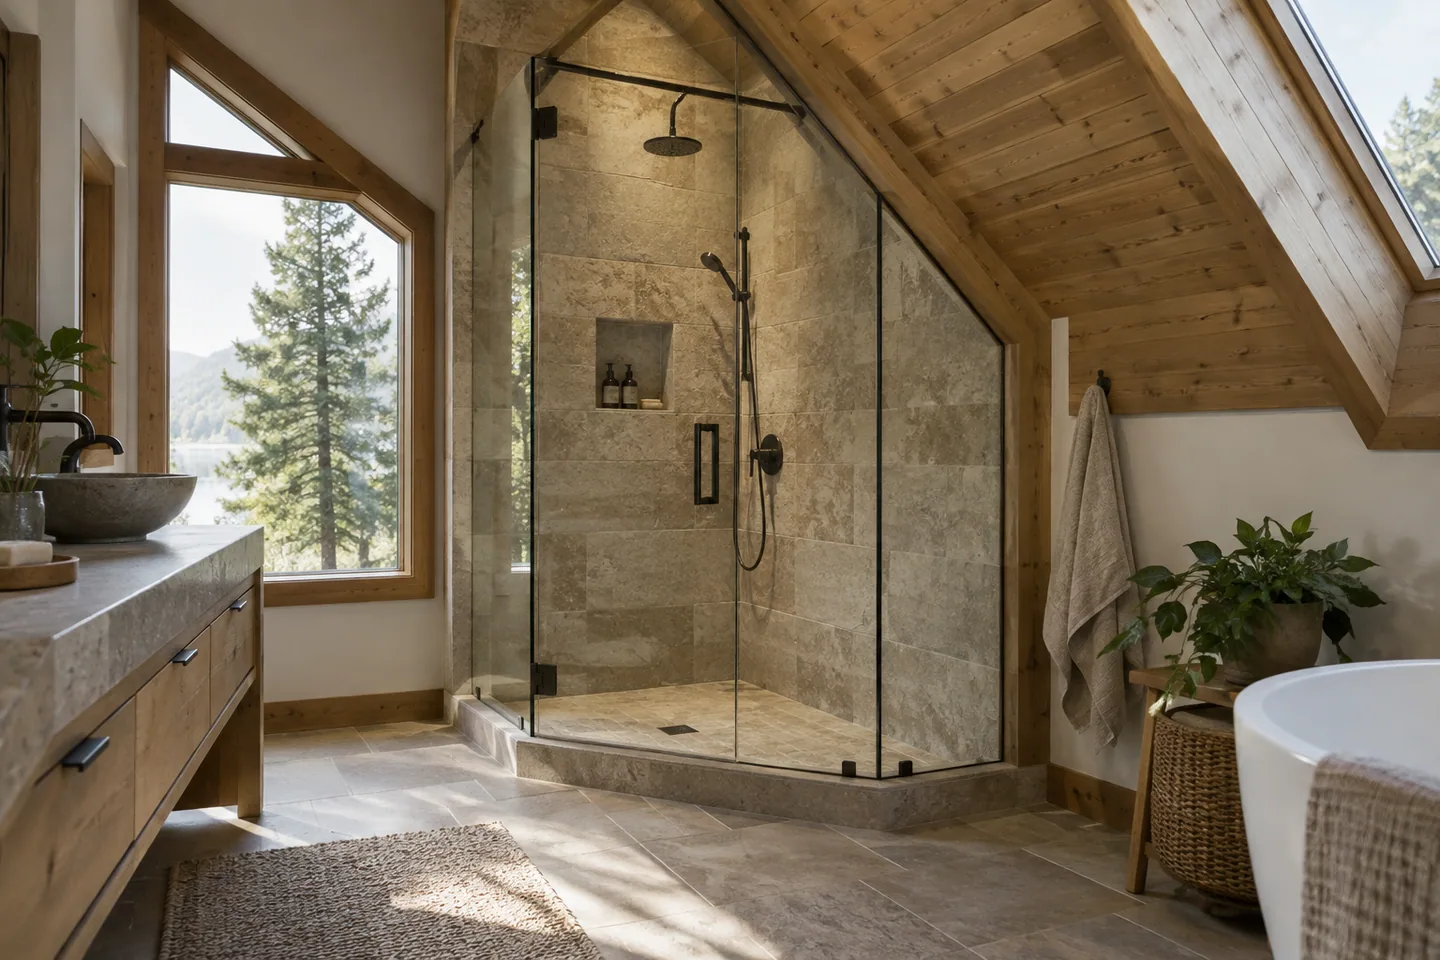
Check an A-frame shower in section before ordering an enclosure, including standing height, door movement, waterproofing and ventilation planning.
Layouts
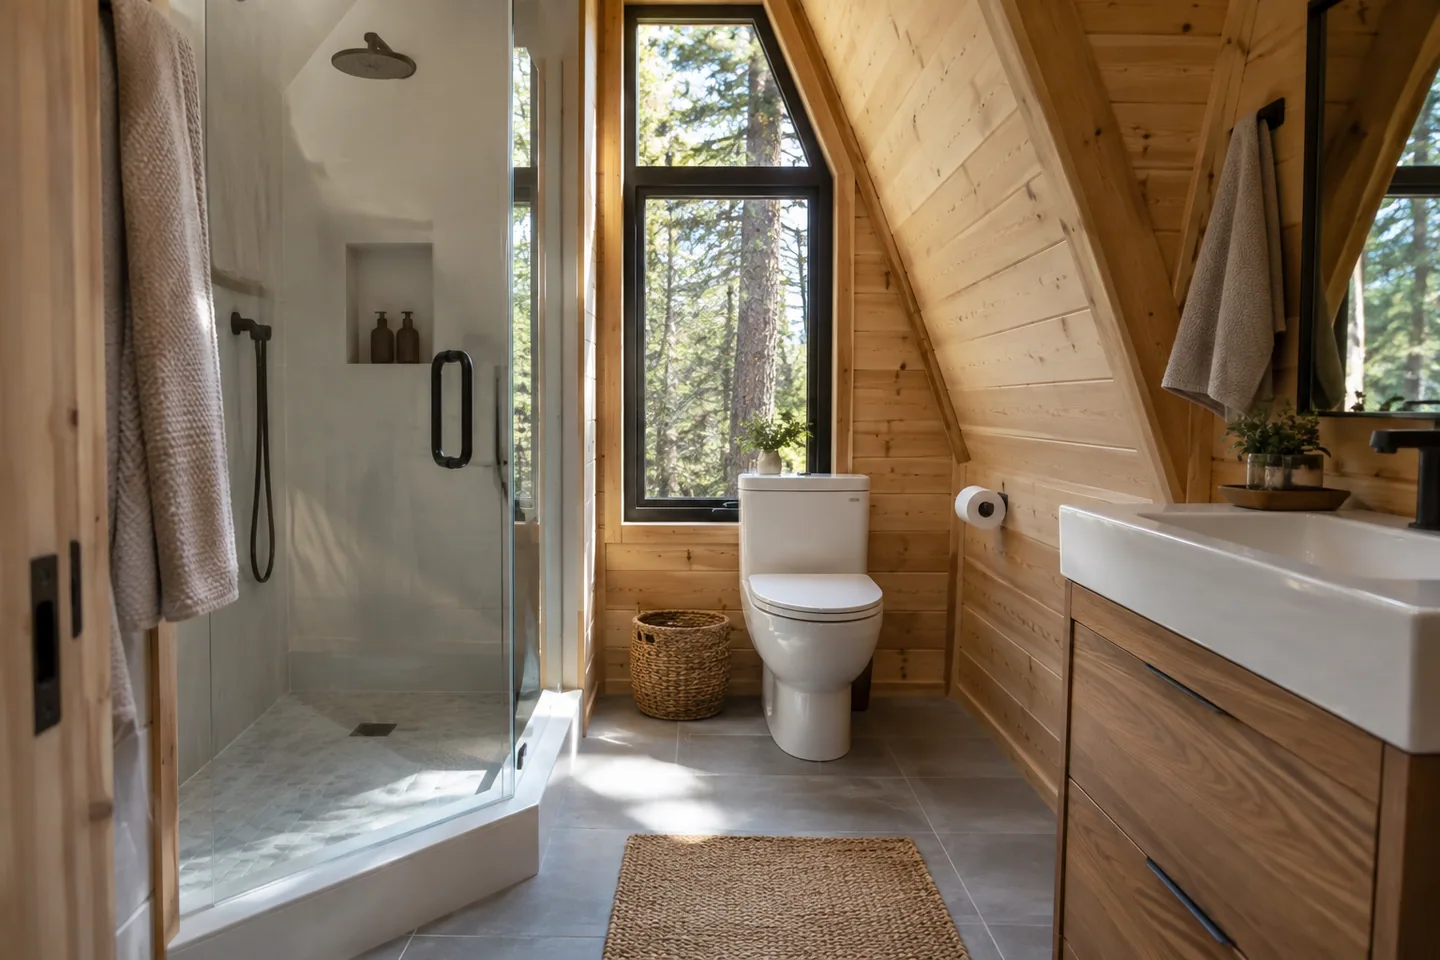
Arrange a small A-frame bathroom by checking standing space, door movement, daily storage and service access before choosing fixtures.
Layouts
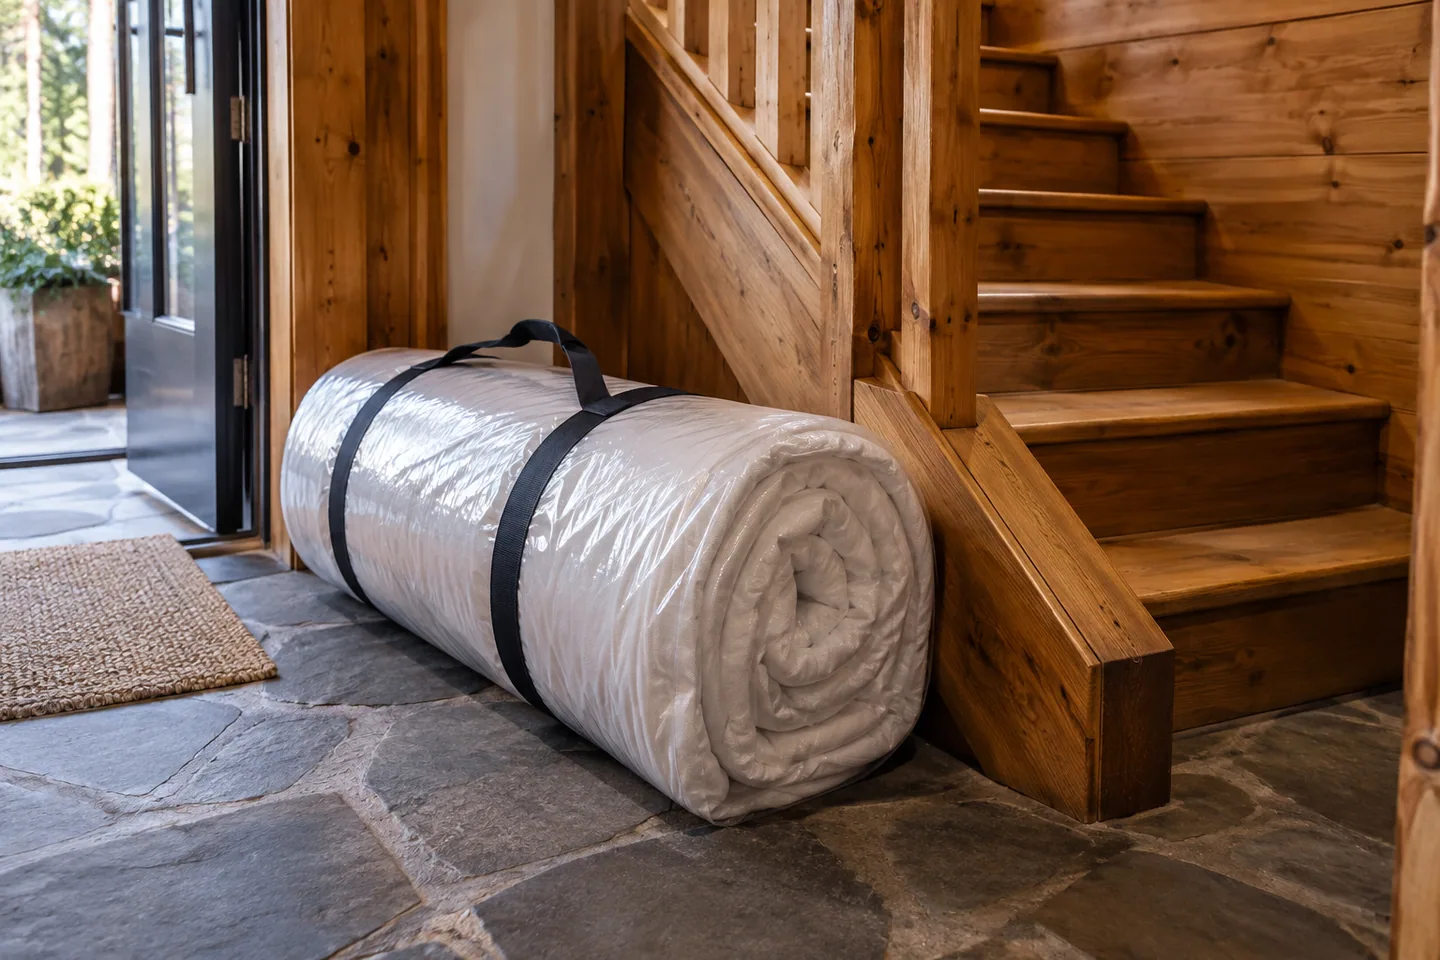
Check the full delivery route for a loft mattress or bed before buying, including packaging, turns, stair access and the final room assembly.

Layouts
Choose an A-frame loft bed position by testing sitting-up space, access on each side, light and the route back to the stairs.
Layouts
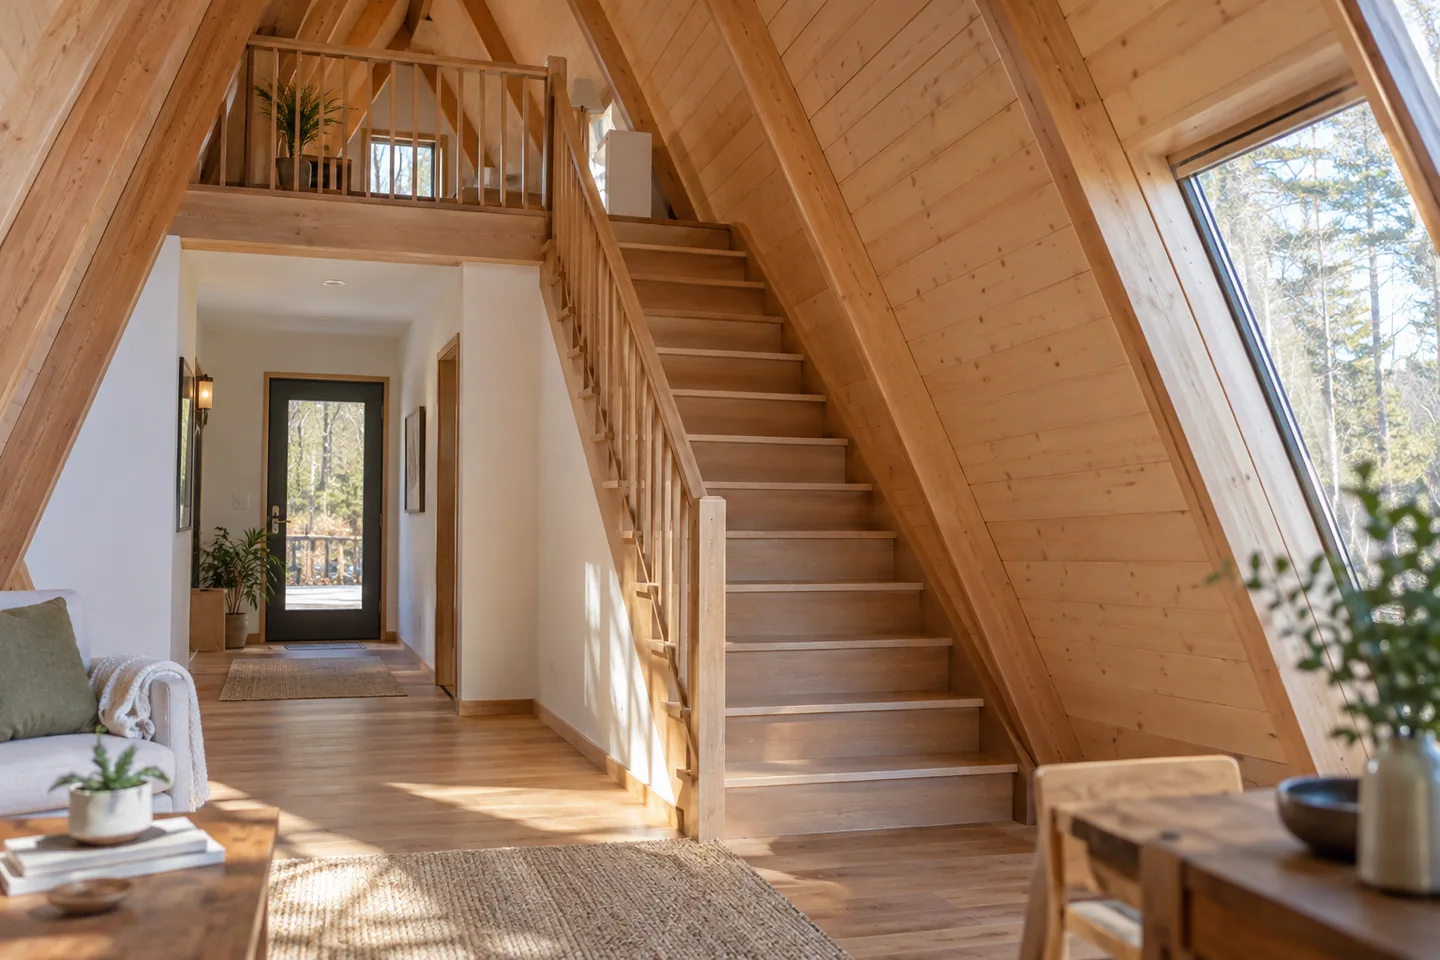
Plan an A-frame staircase around the approach, landing, headroom and nearby doors, with local requirements checked before the layout is fixed.

Layouts
Map standing, sitting and low-storage areas in an A-frame, then use that map to place furniture where you can actually use it comfortably.