Layouts
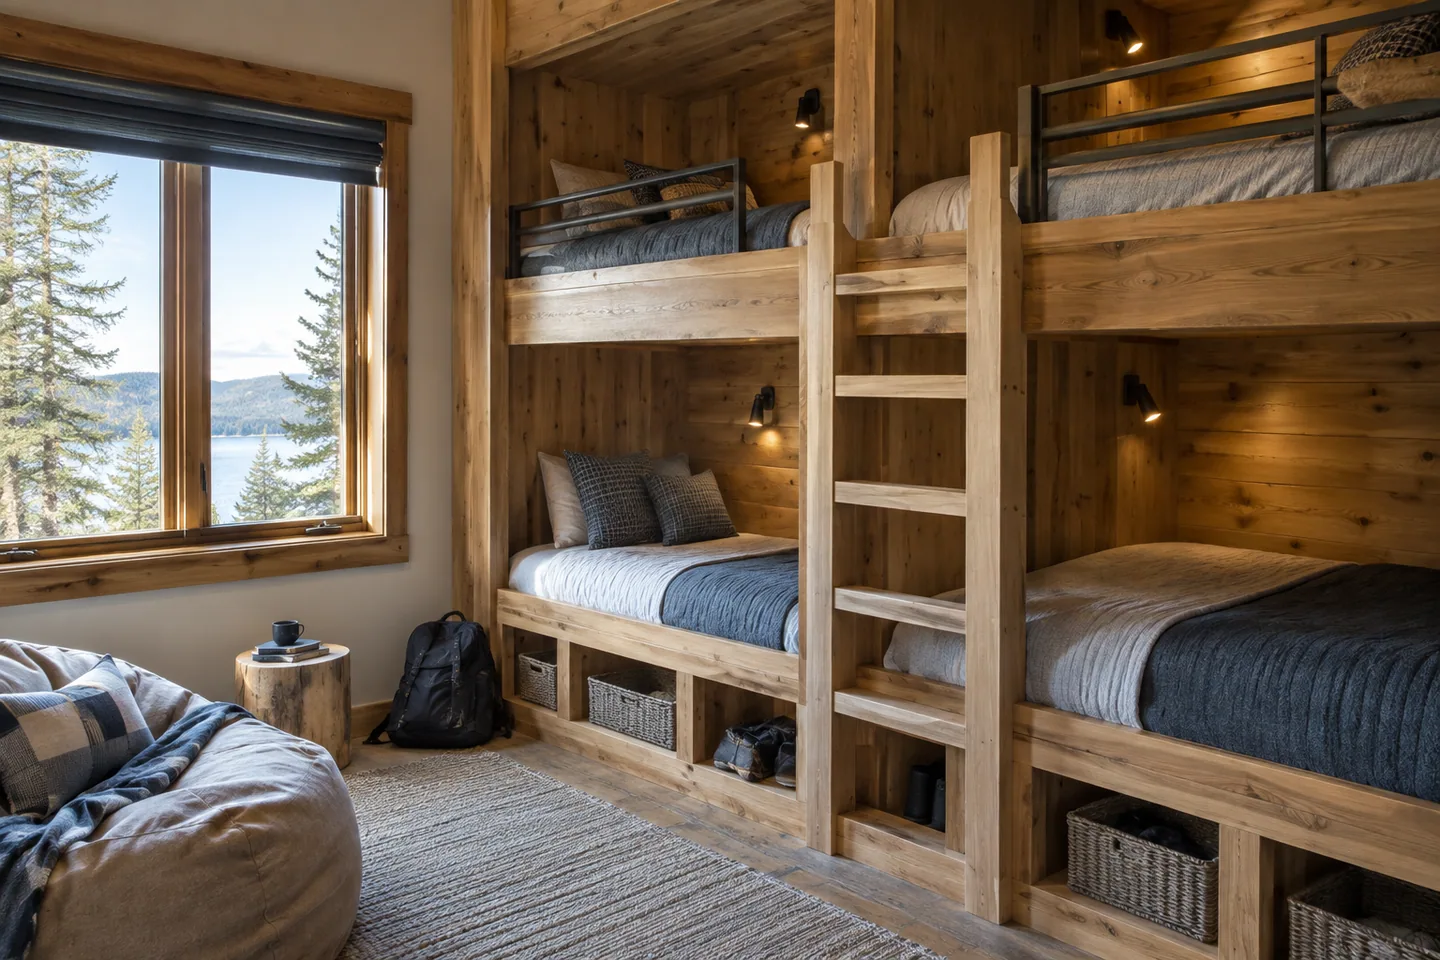
Cabin Bunk Room Layout: Plan Access and Belongings
Plan a cabin bunk room around the chosen bed's instructions, access, headroom and personal storage, without treating every spare corner as sleeping space.
The Cozdena journal
Clear answers to the questions that come up when you plan an A-frame cabin.
Start with the cabin planning roadmap →
Layouts
Plan a cabin bunk room around the chosen bed's instructions, access, headroom and personal storage, without treating every spare corner as sleeping space.
Layouts
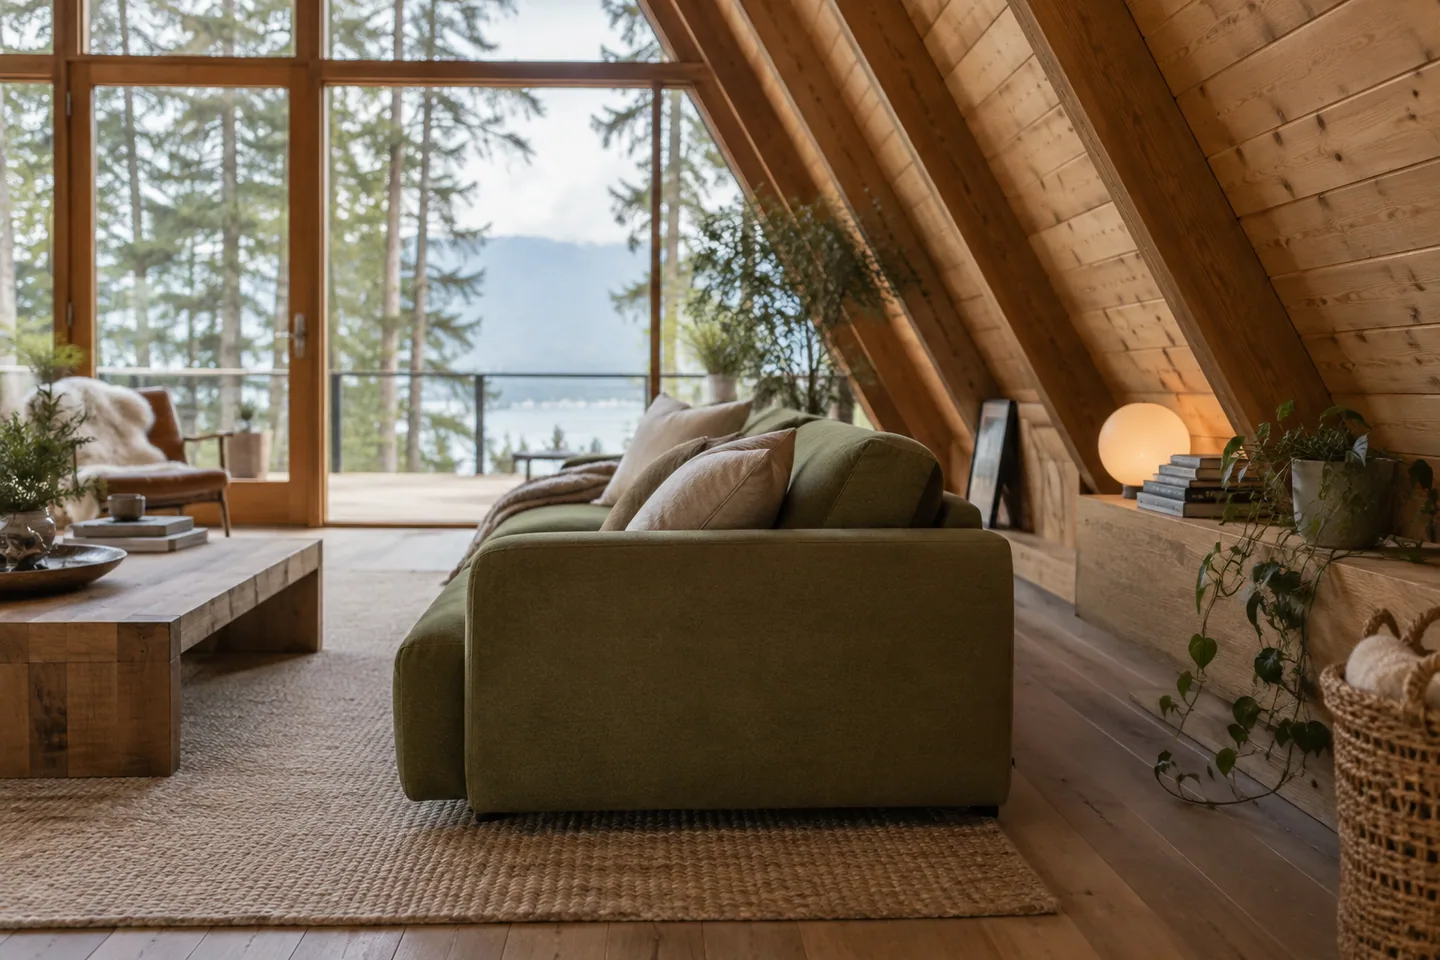
Place a sofa near an A-frame slope by checking the back height, seated headroom, standing movement and the space left behind the furniture.
Layouts
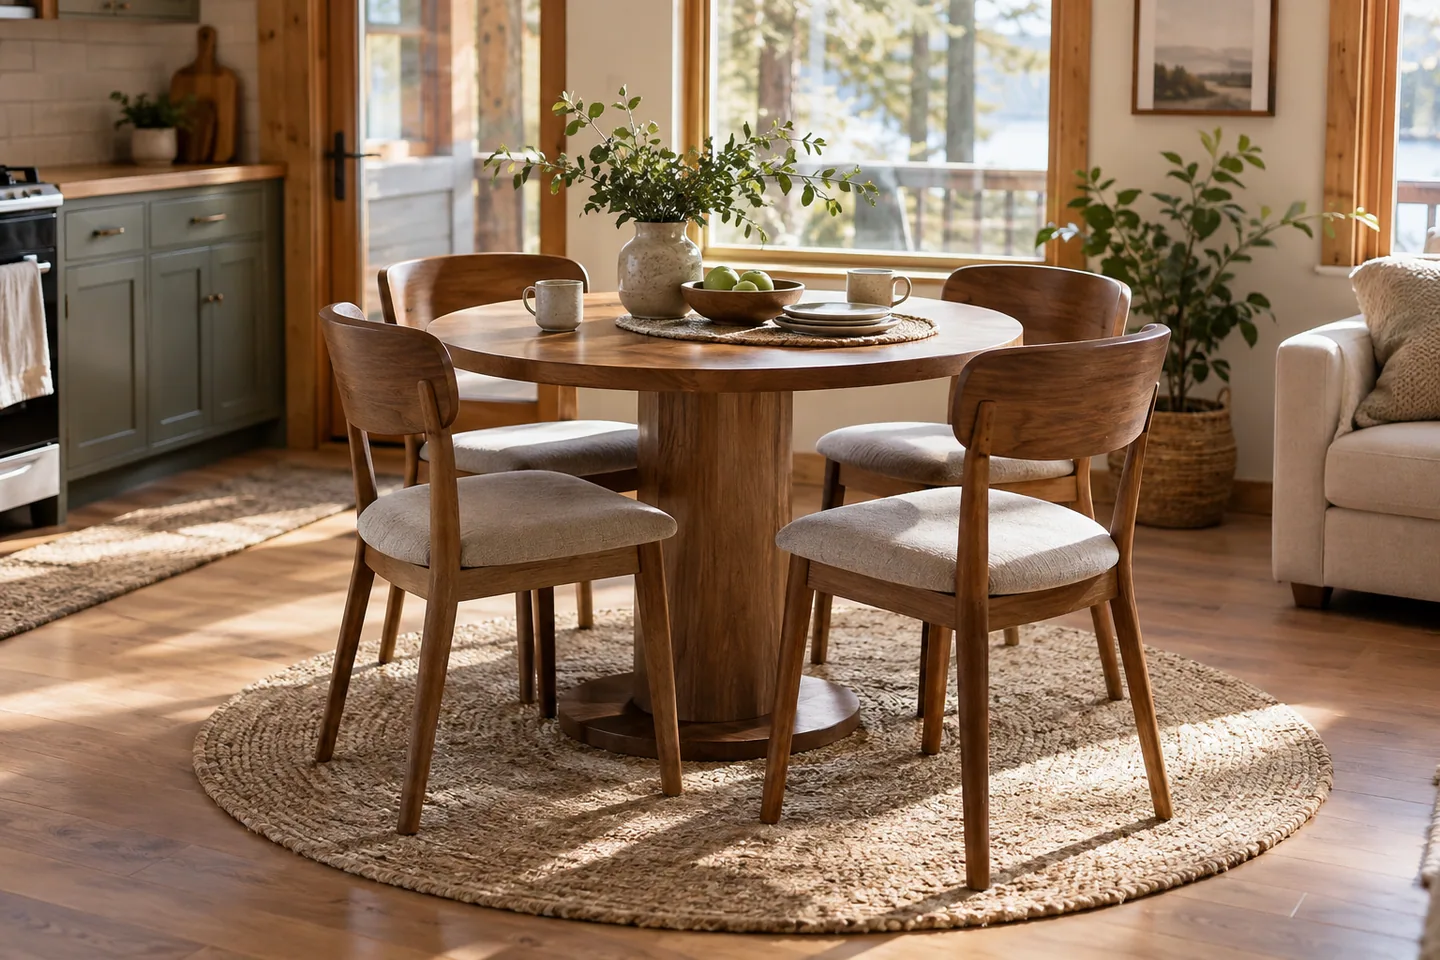
Choose a cabin dining table by checking occupied chairs, serving space and everyday movement, rather than measuring only the tabletop.
Layouts
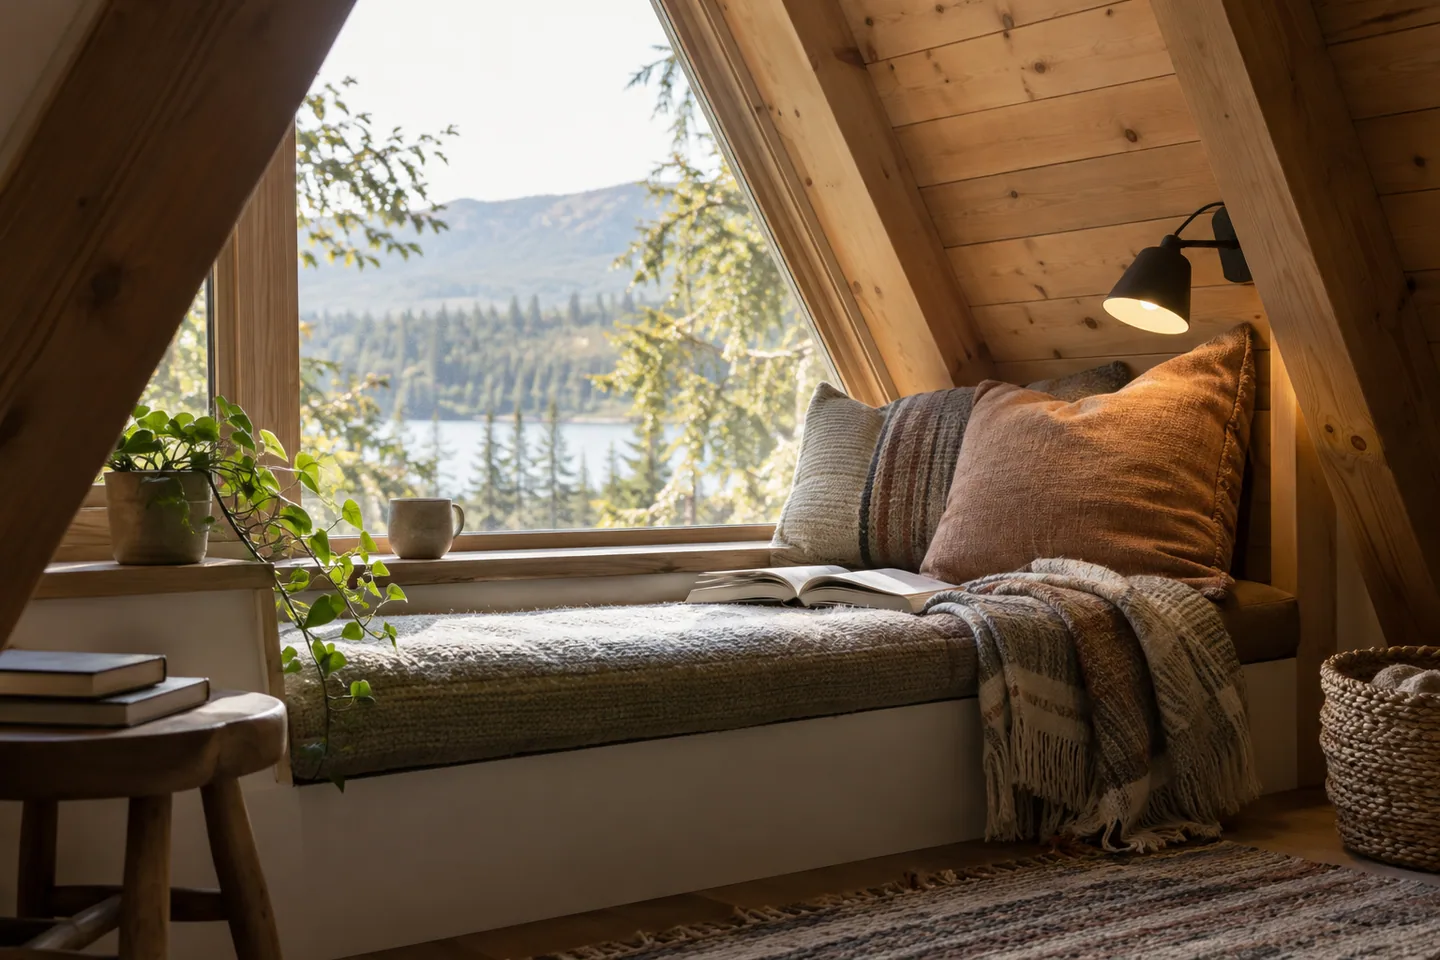
Create an A-frame reading nook that works for sitting, getting up, lighting and storing a book without taking over the cabin's walking space.
Layouts
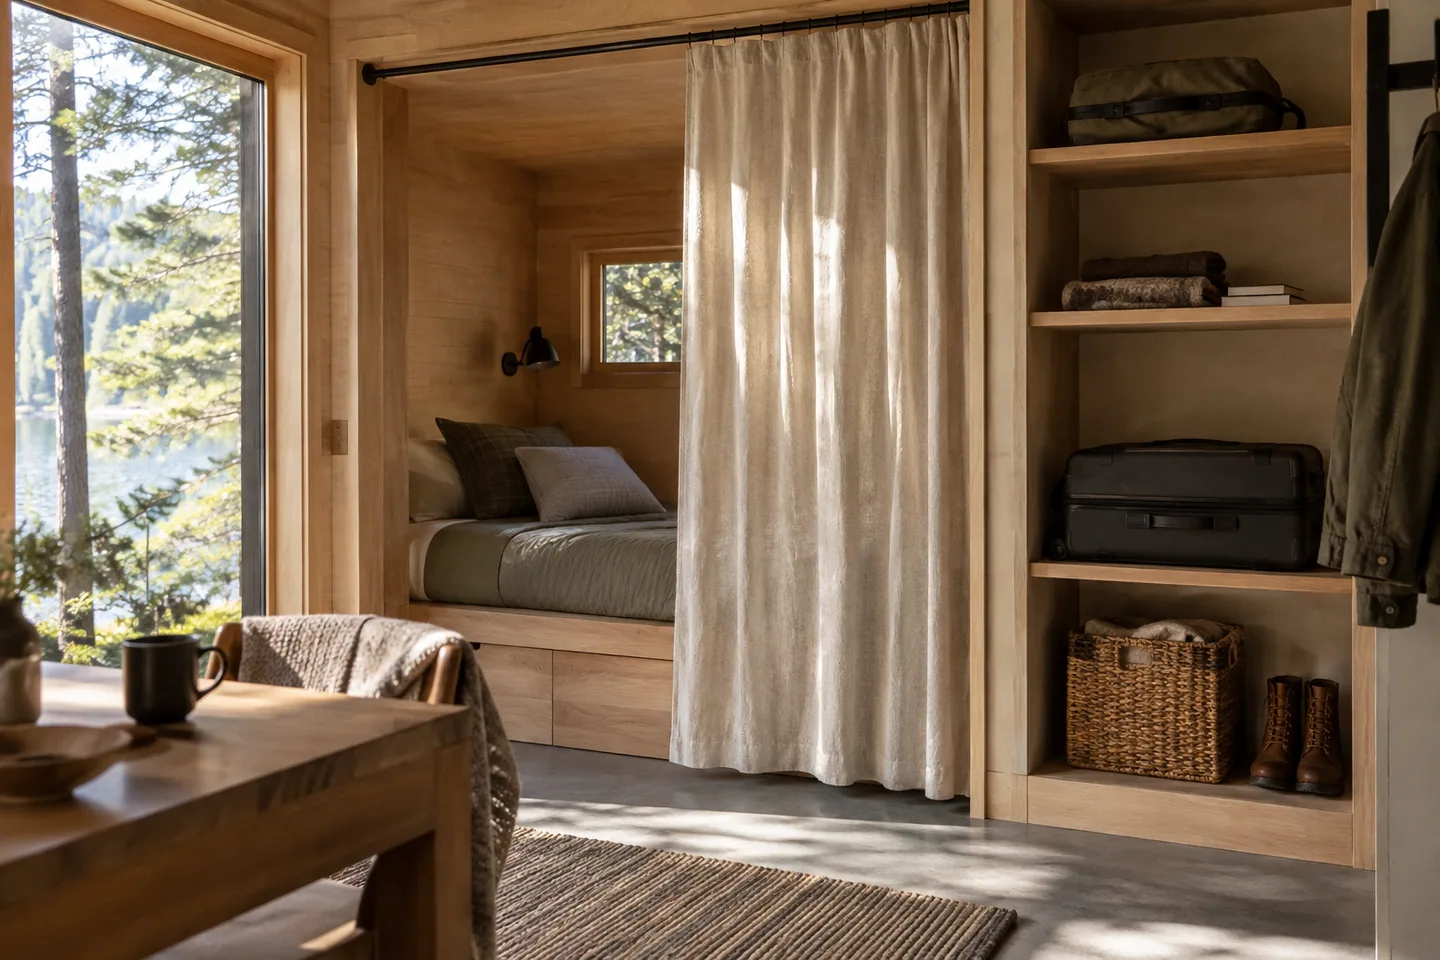
Improve guest privacy in a small cabin by checking bathroom routes, changing space, sound and how sleeping areas work when others stay awake.
Layouts
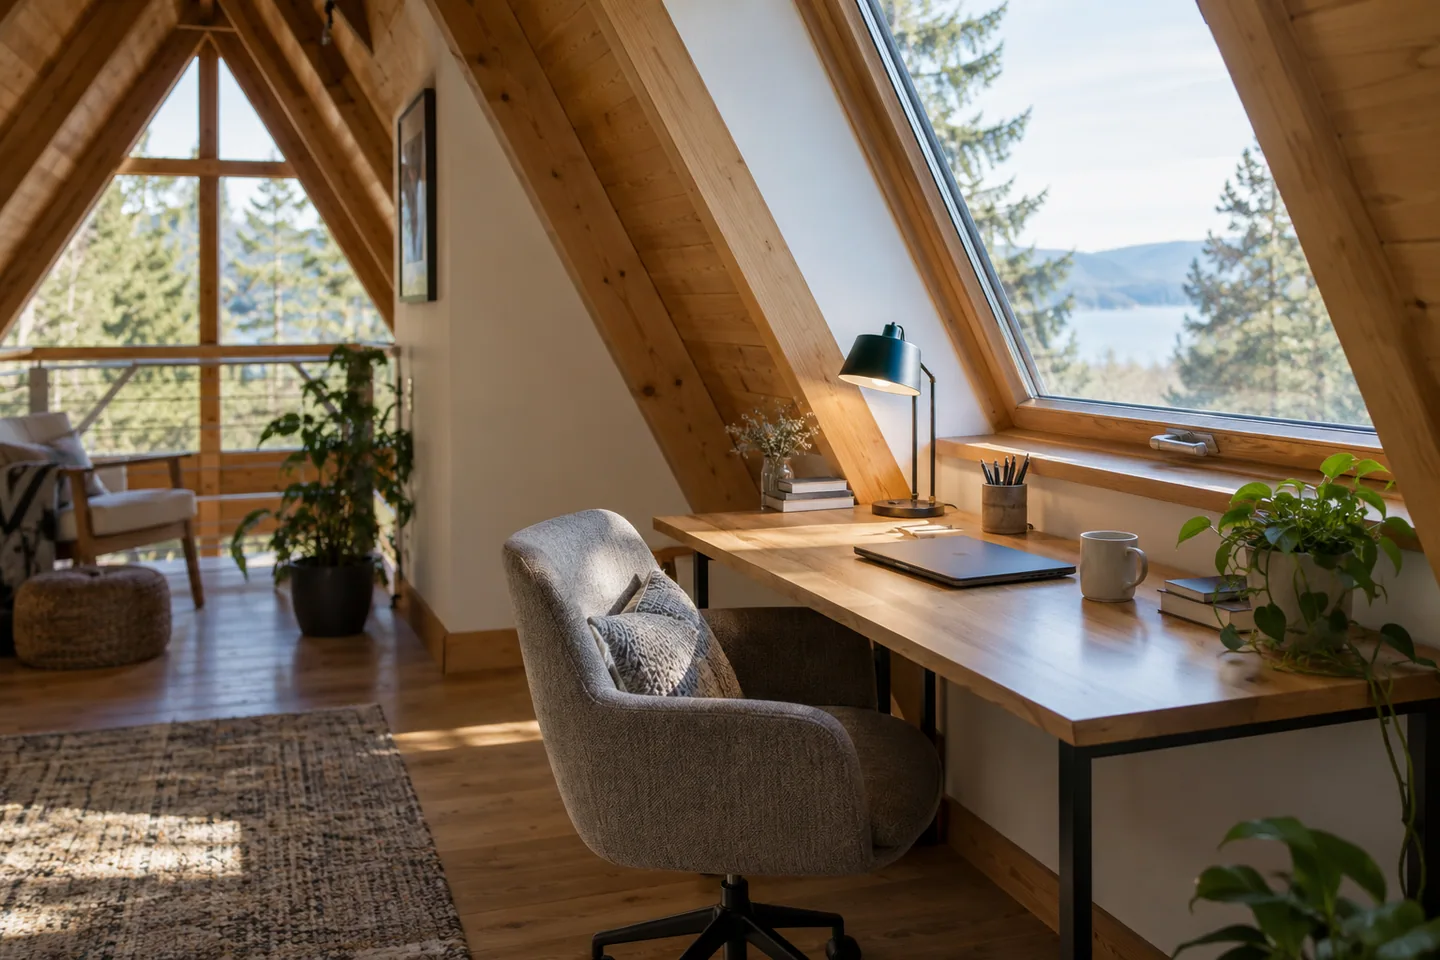
Place an A-frame desk with room for the chair, screen, daylight and calls, then test whether the cabin supports a full working day.
Layouts
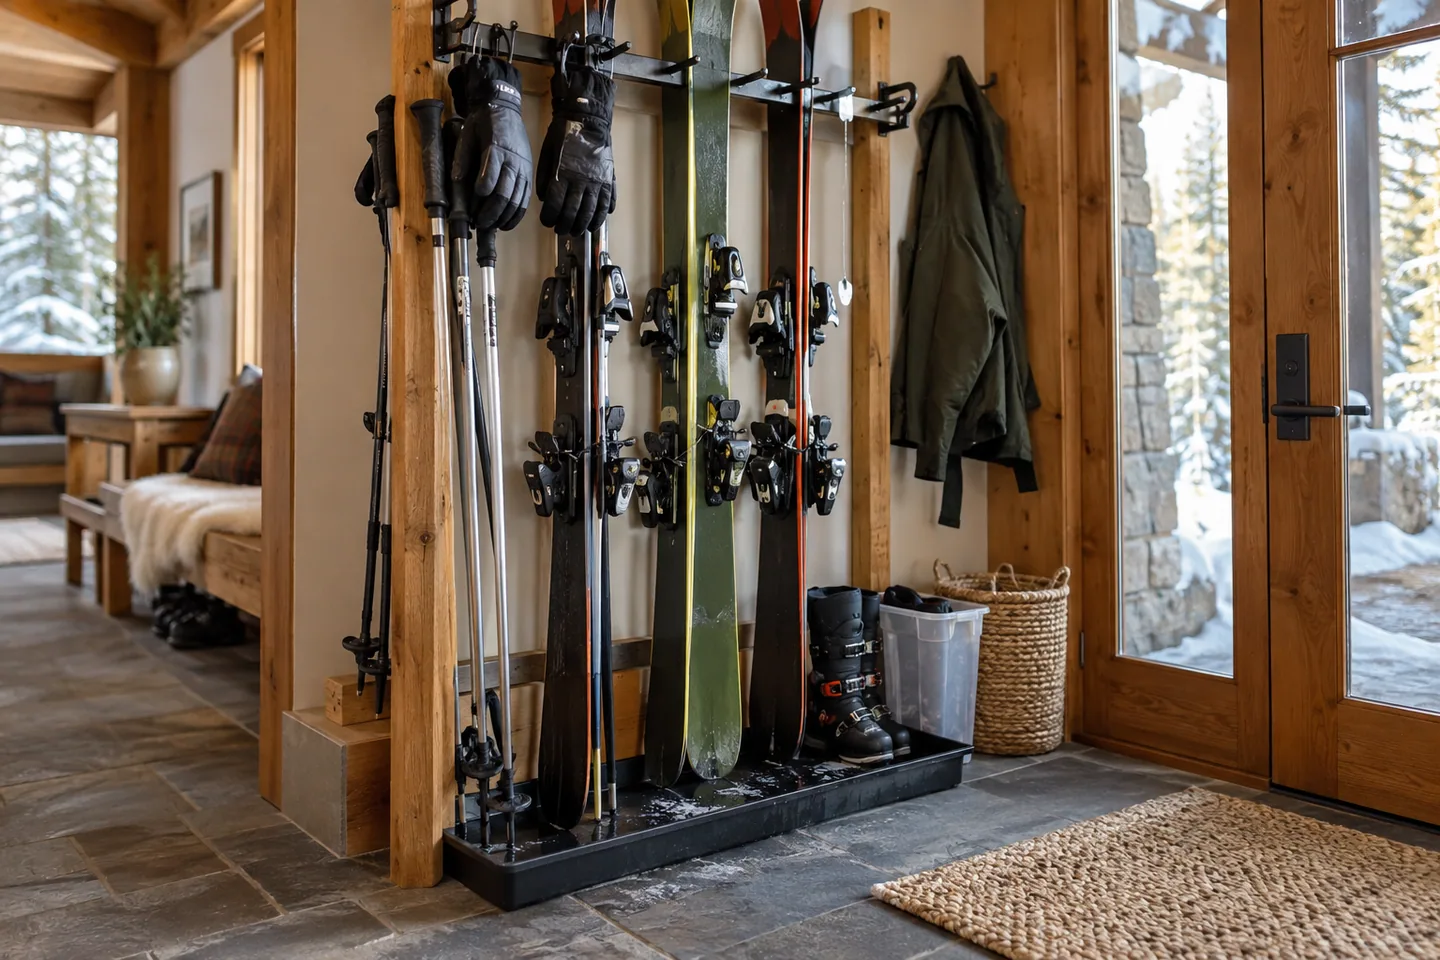
Plan cabin storage for skis, boards, boots and outdoor clothing using actual equipment dimensions, safe support and a workable drying location.
Layouts
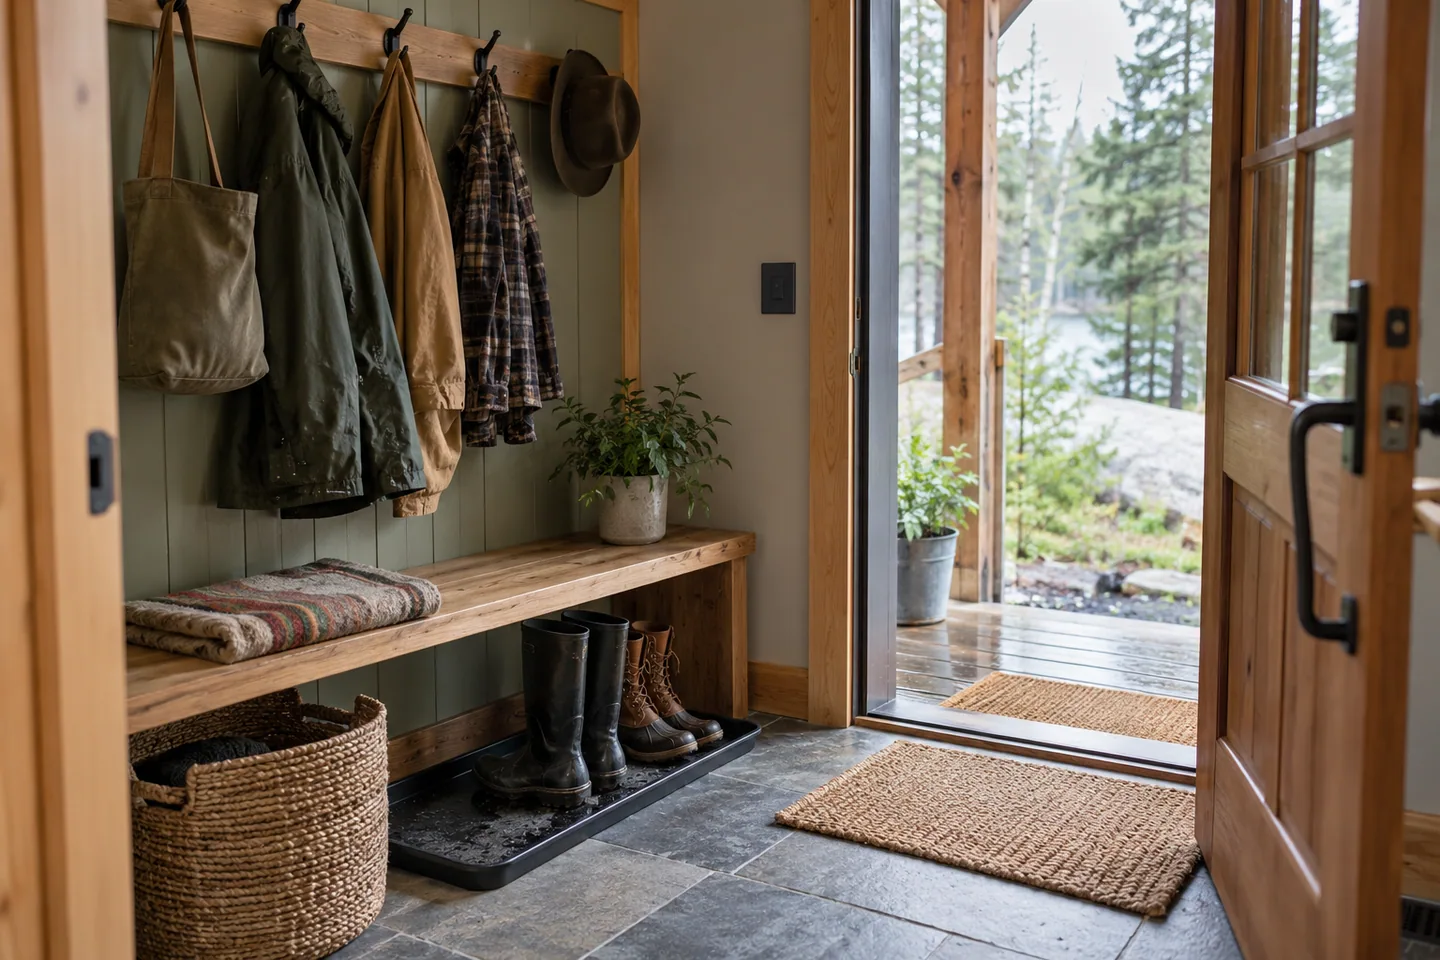
Plan a small cabin entrance with space for opening the door, setting down bags, removing boots and keeping wet items out of the living area.
Layouts
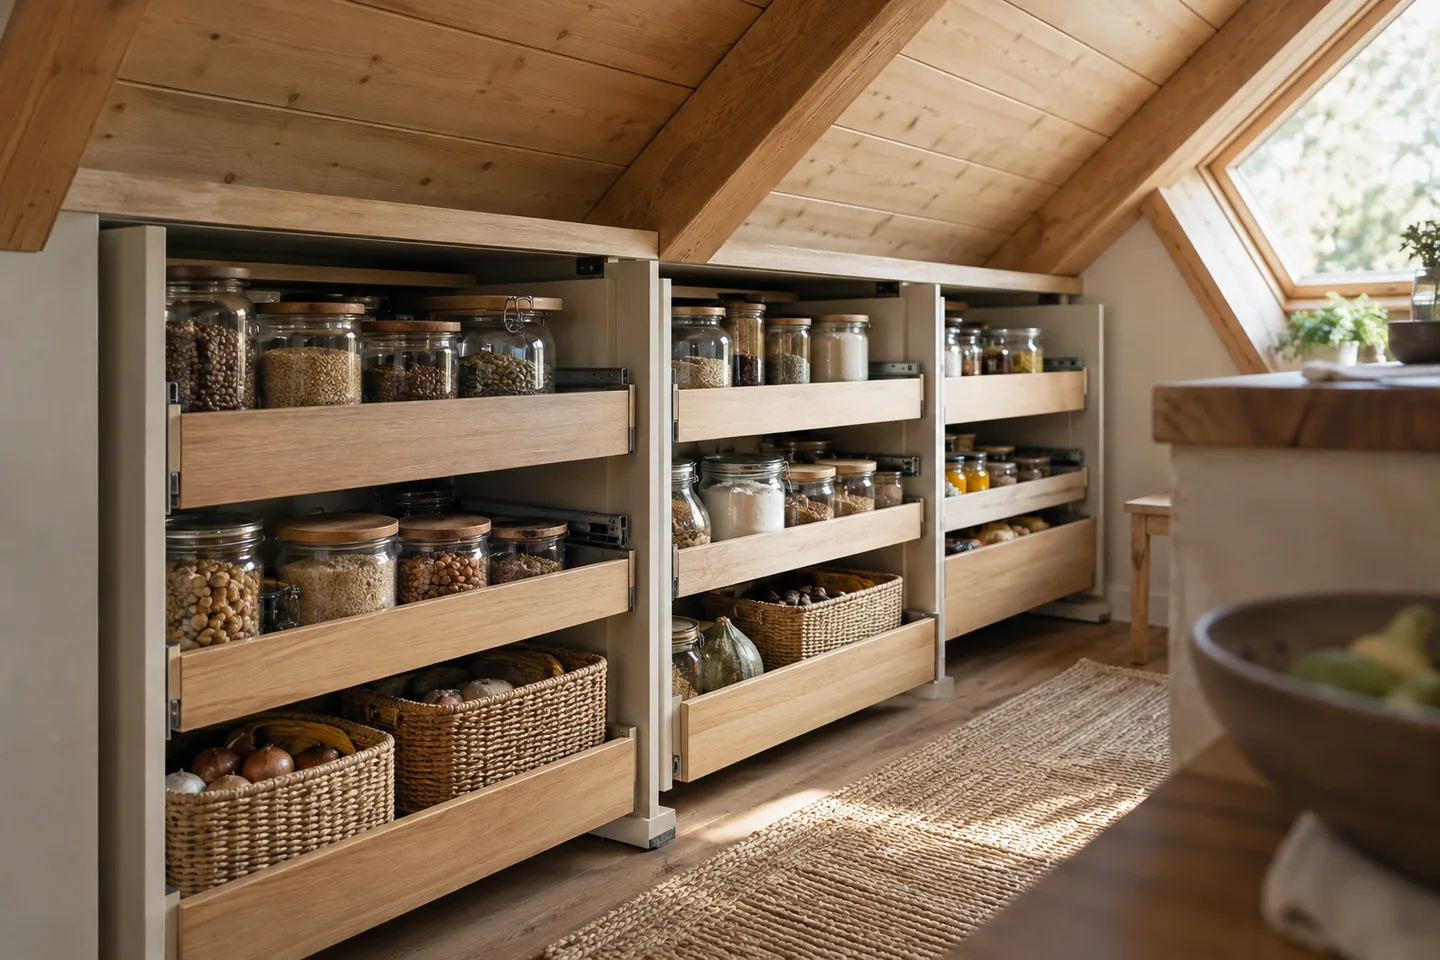
Turn low A-frame kitchen space into reachable pantry storage with a simple inventory, suitable containers and a plan for opening drawers or doors.