Mountain Living
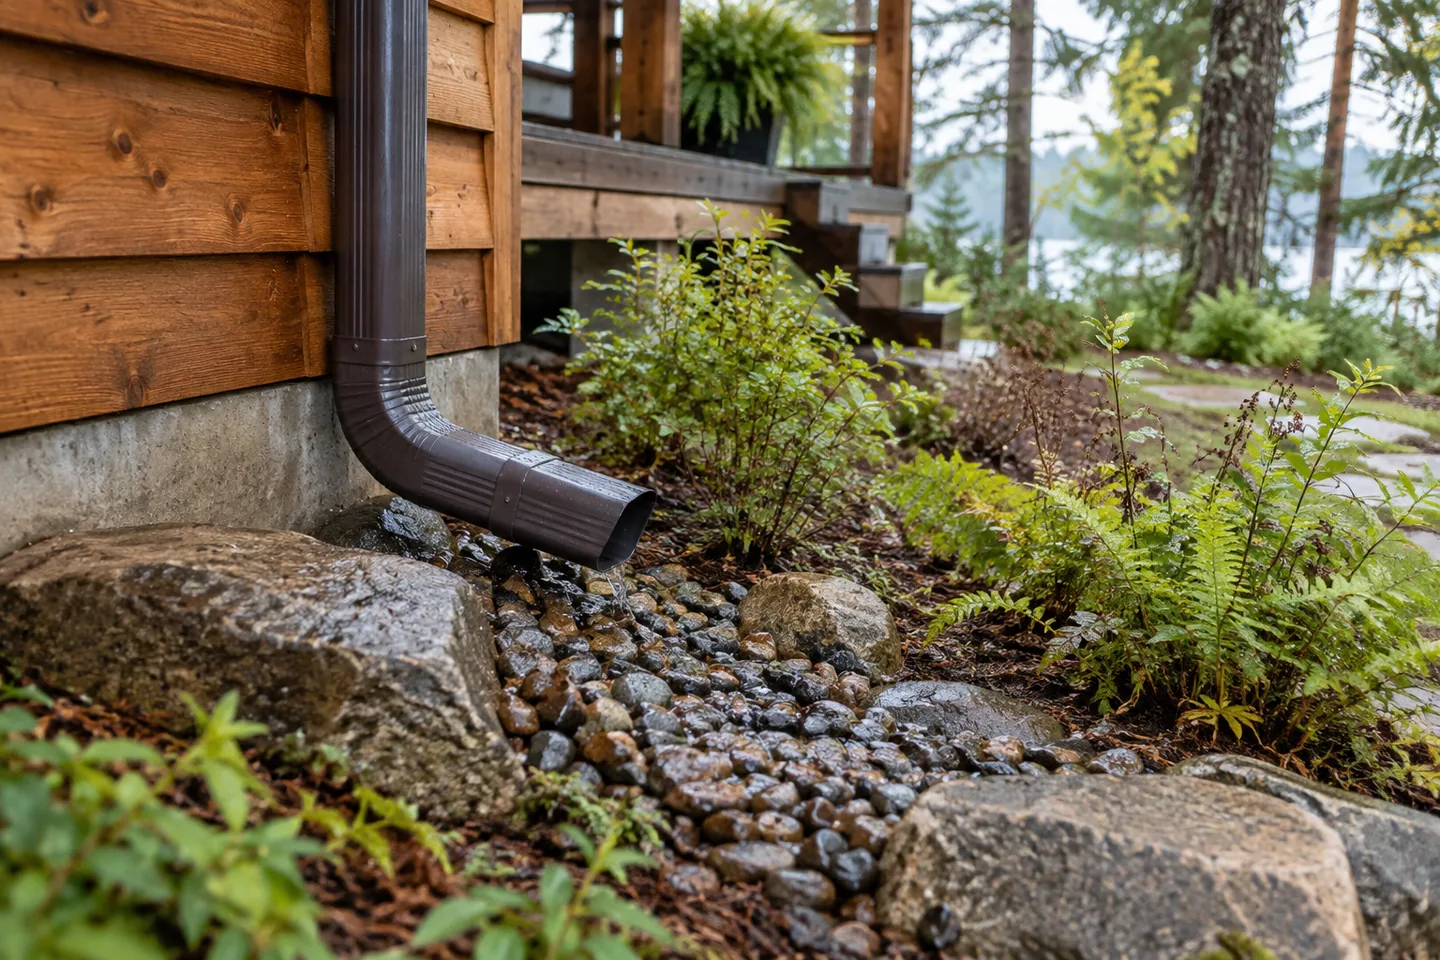
Cabin Gutters: Plan Where the Roof Water Goes
Treat cabin gutters as part of a complete roof-water route, including collection, discharge, access and the effect on entrances and paths.
The Cozdena journal
Clear answers to the questions that come up when you plan an A-frame cabin.
Start with the cabin planning roadmap →
Mountain Living
Treat cabin gutters as part of a complete roof-water route, including collection, discharge, access and the effect on entrances and paths.
Mountain Living
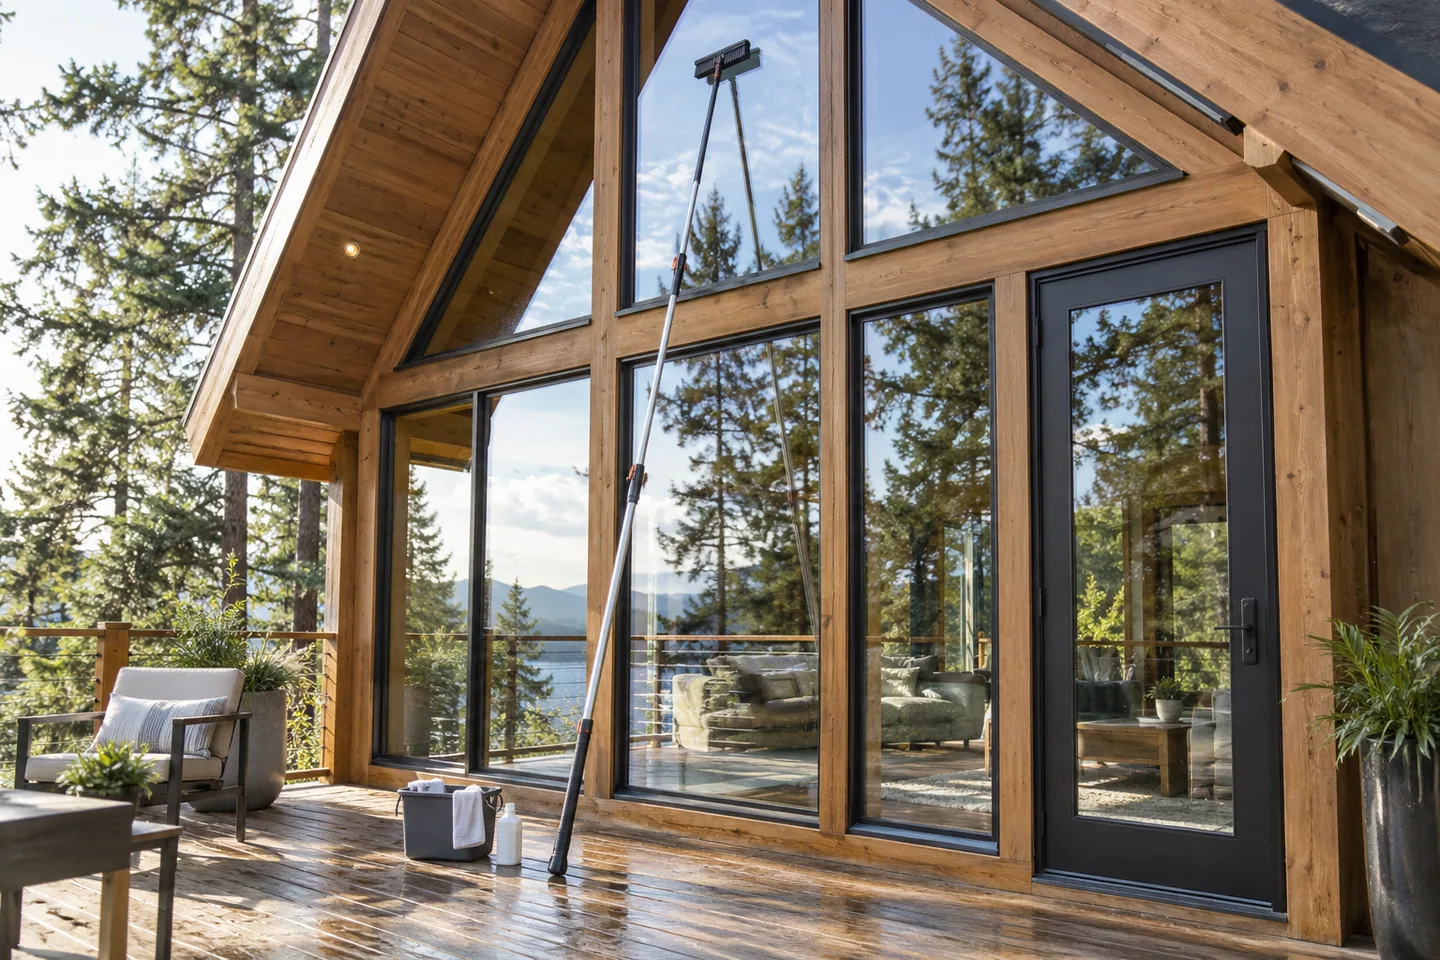
Plan safe access for cleaning and maintaining high A-frame glass before choosing the window arrangement, including interior and exterior access.
Mountain Living
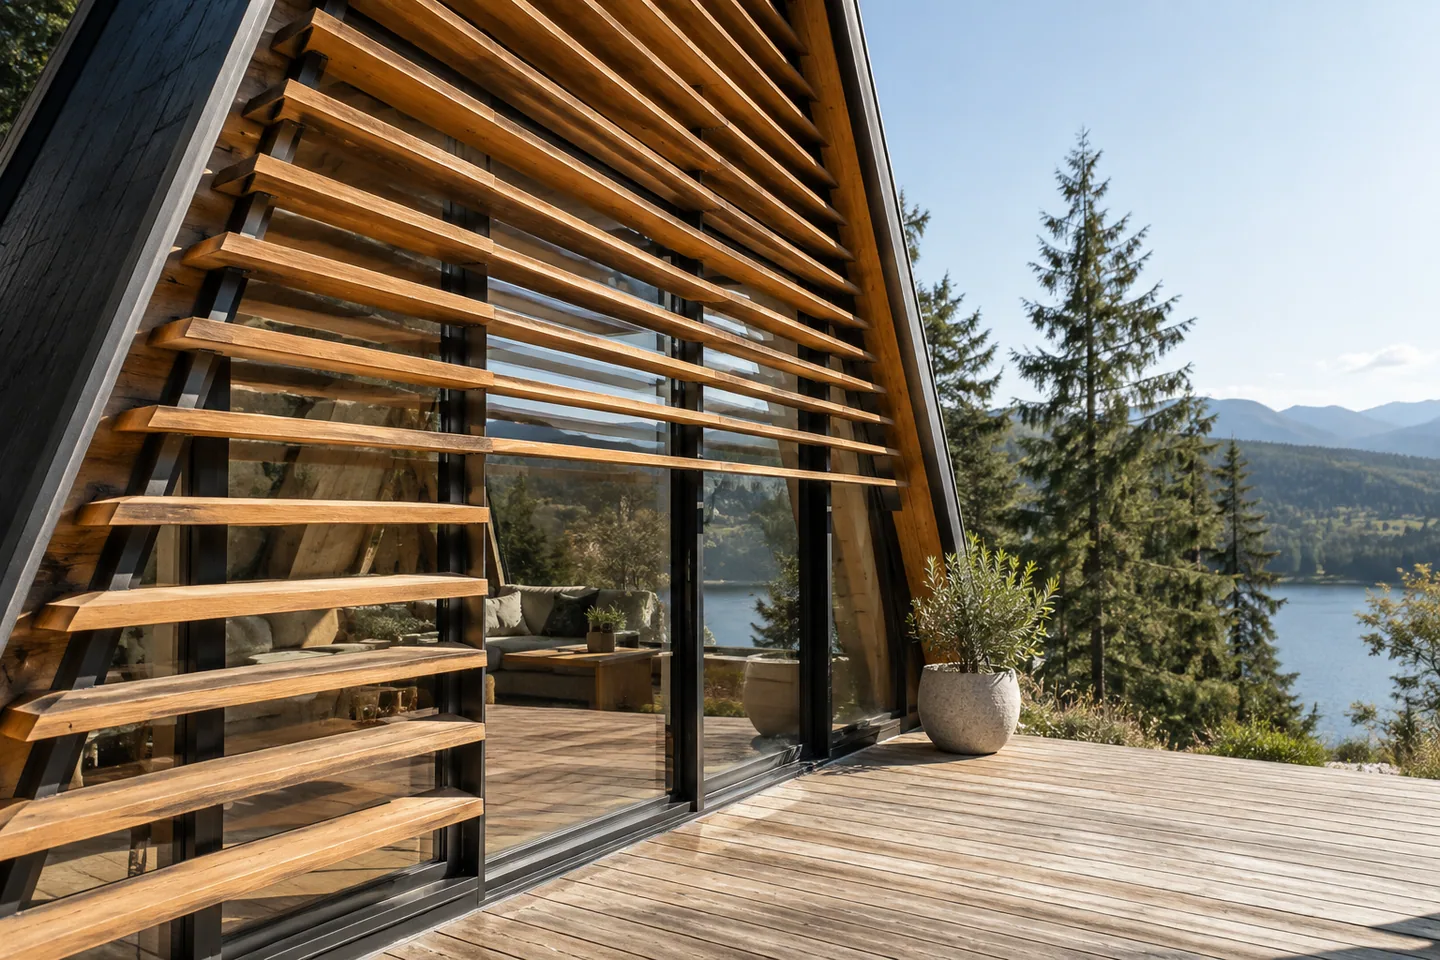
Plan external shading for an A-frame using the actual window orientation, seasonal sun and desired view, with maintenance and local conditions included.
Costs & Planning
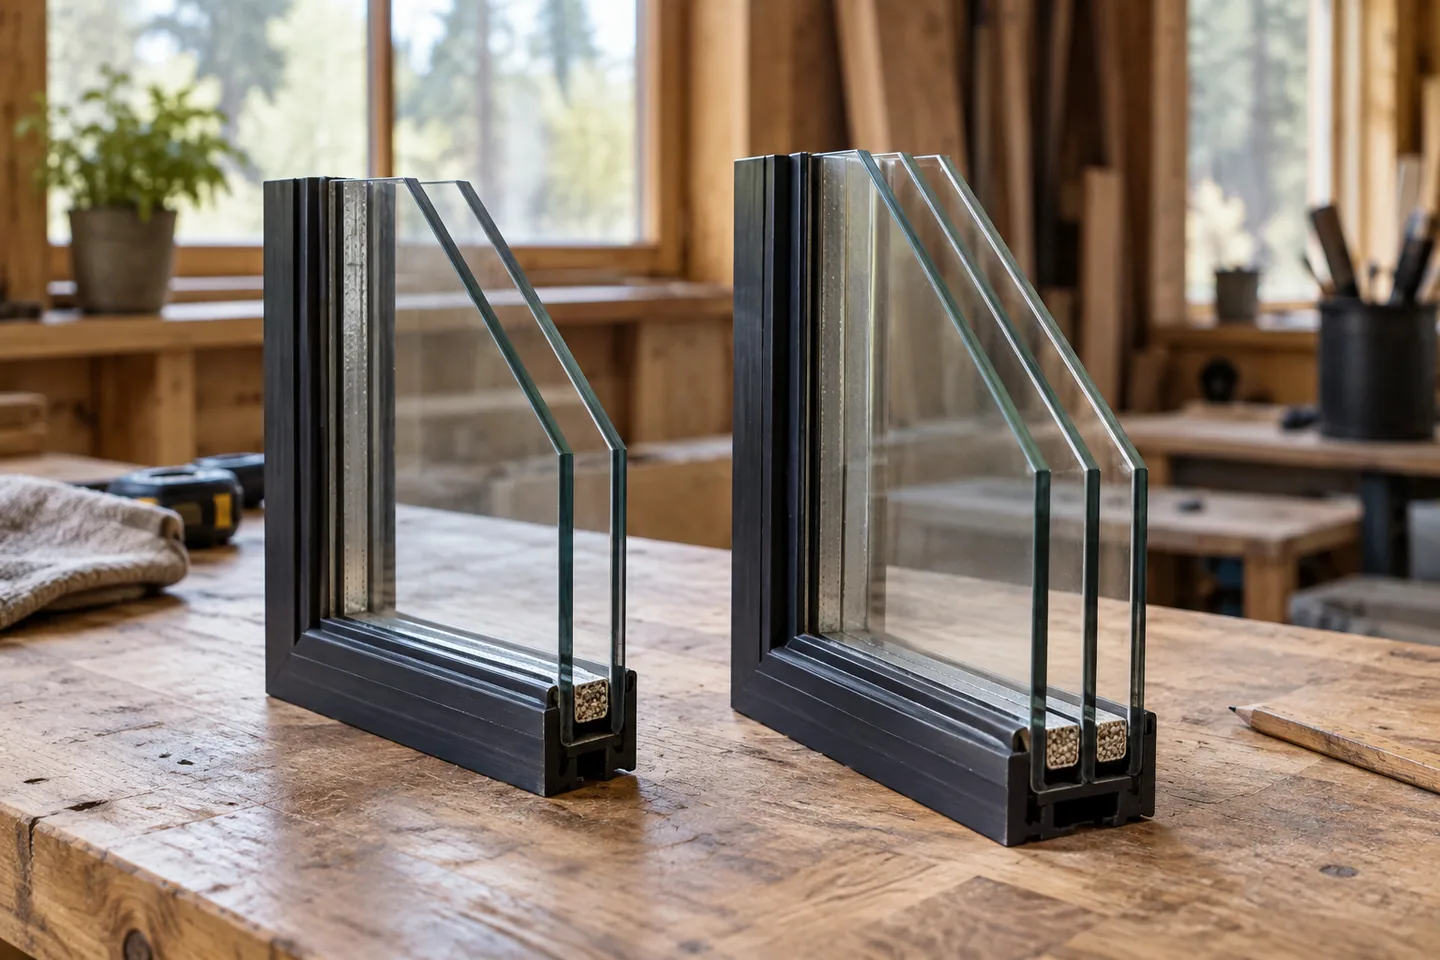
Compare double and triple glazing by the complete window's performance, installed cost, climate and room comfort rather than pane count alone.
Mountain Living
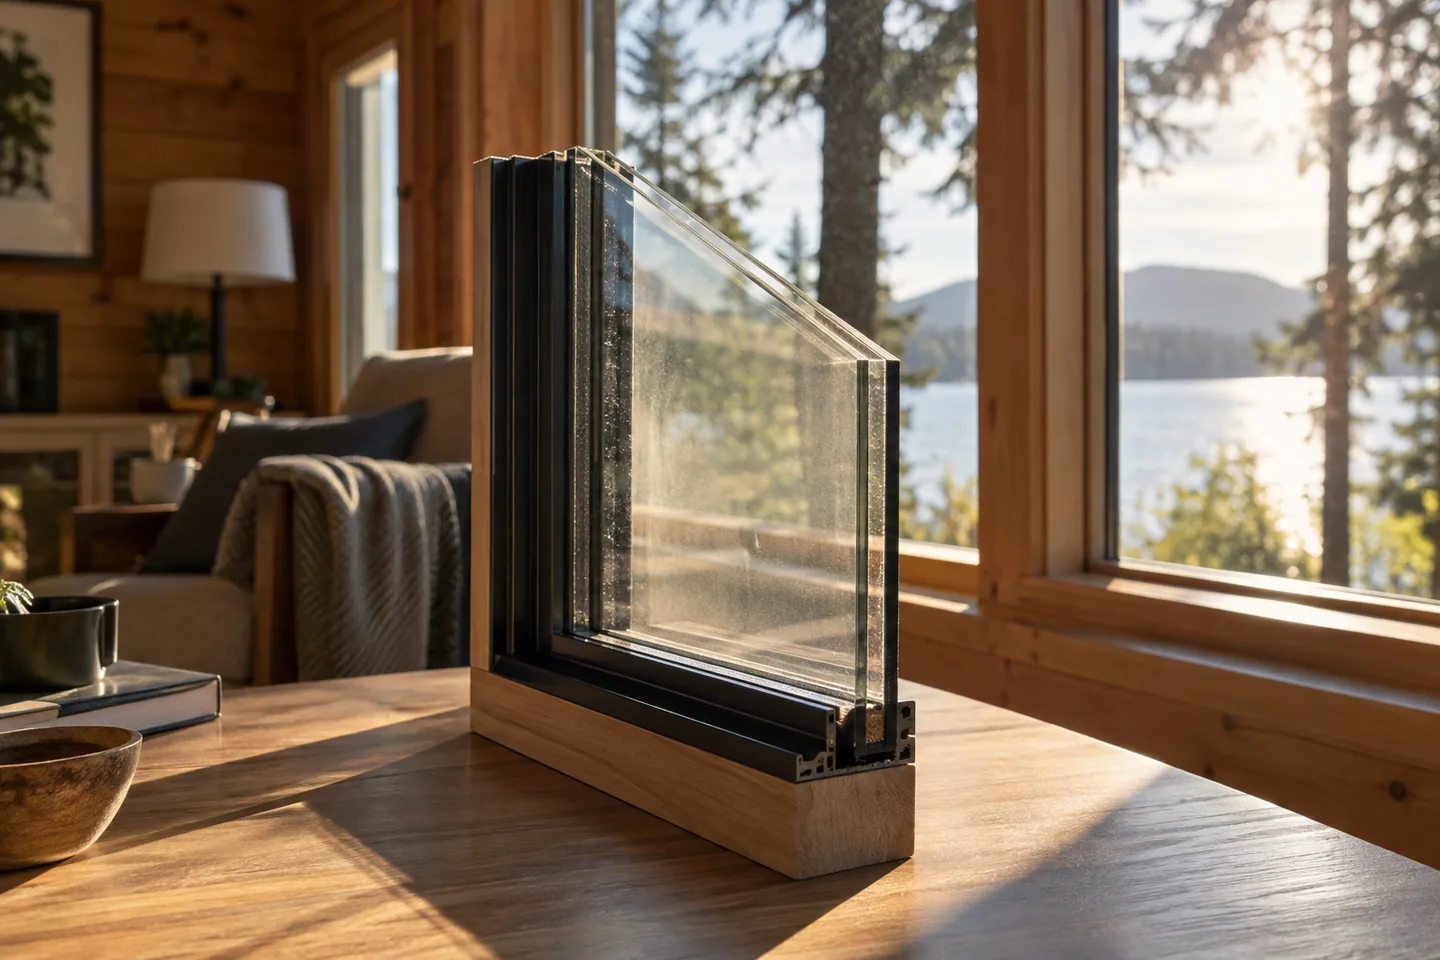
Understand what U-factor and solar heat gain describe, then compare cabin windows using the same rating system and your actual climate and orientation.
Layouts
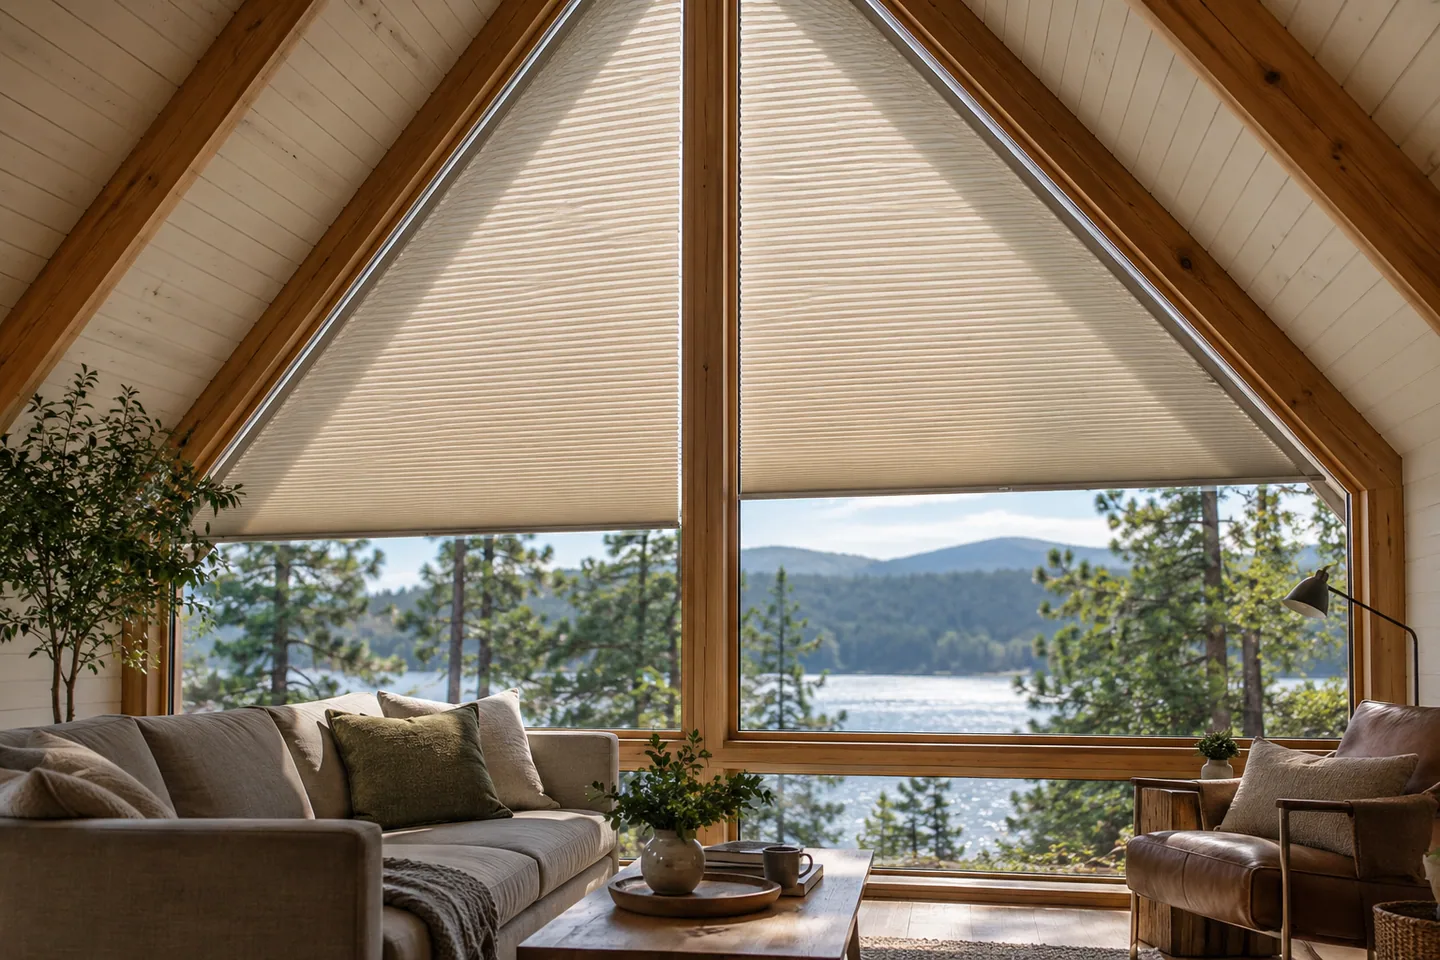
Choose coverings for triangular A-frame windows by checking privacy, glare, opening sections and how you will operate or maintain them.
Layouts
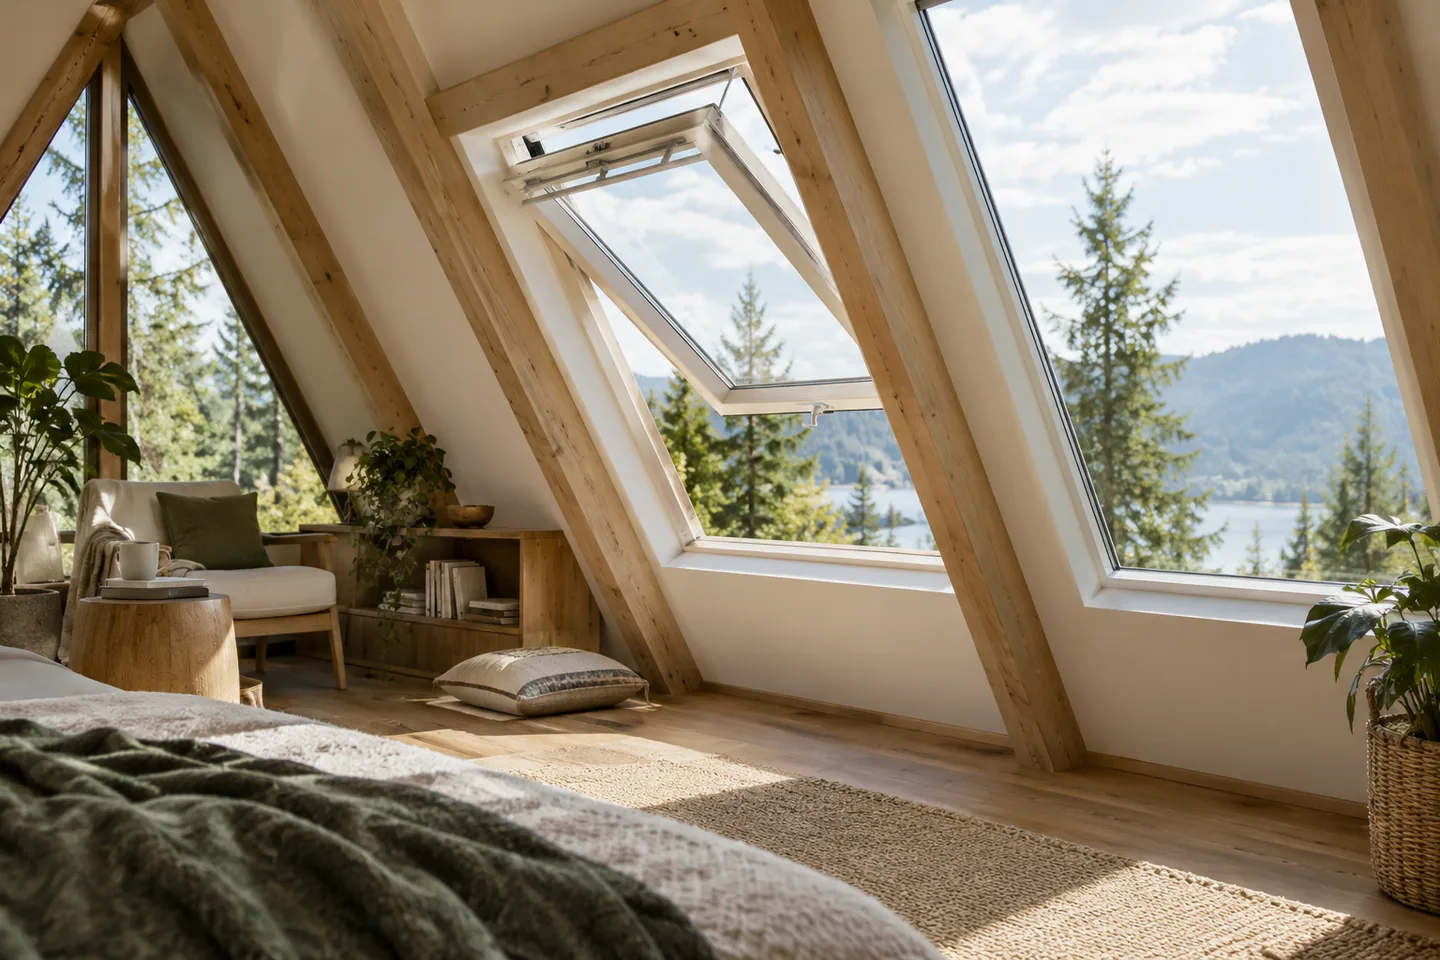
Compare fixed and opening roof windows for an A-frame by their purpose, reach, shading, cleaning and the details of the installed roof system.
Mountain Living
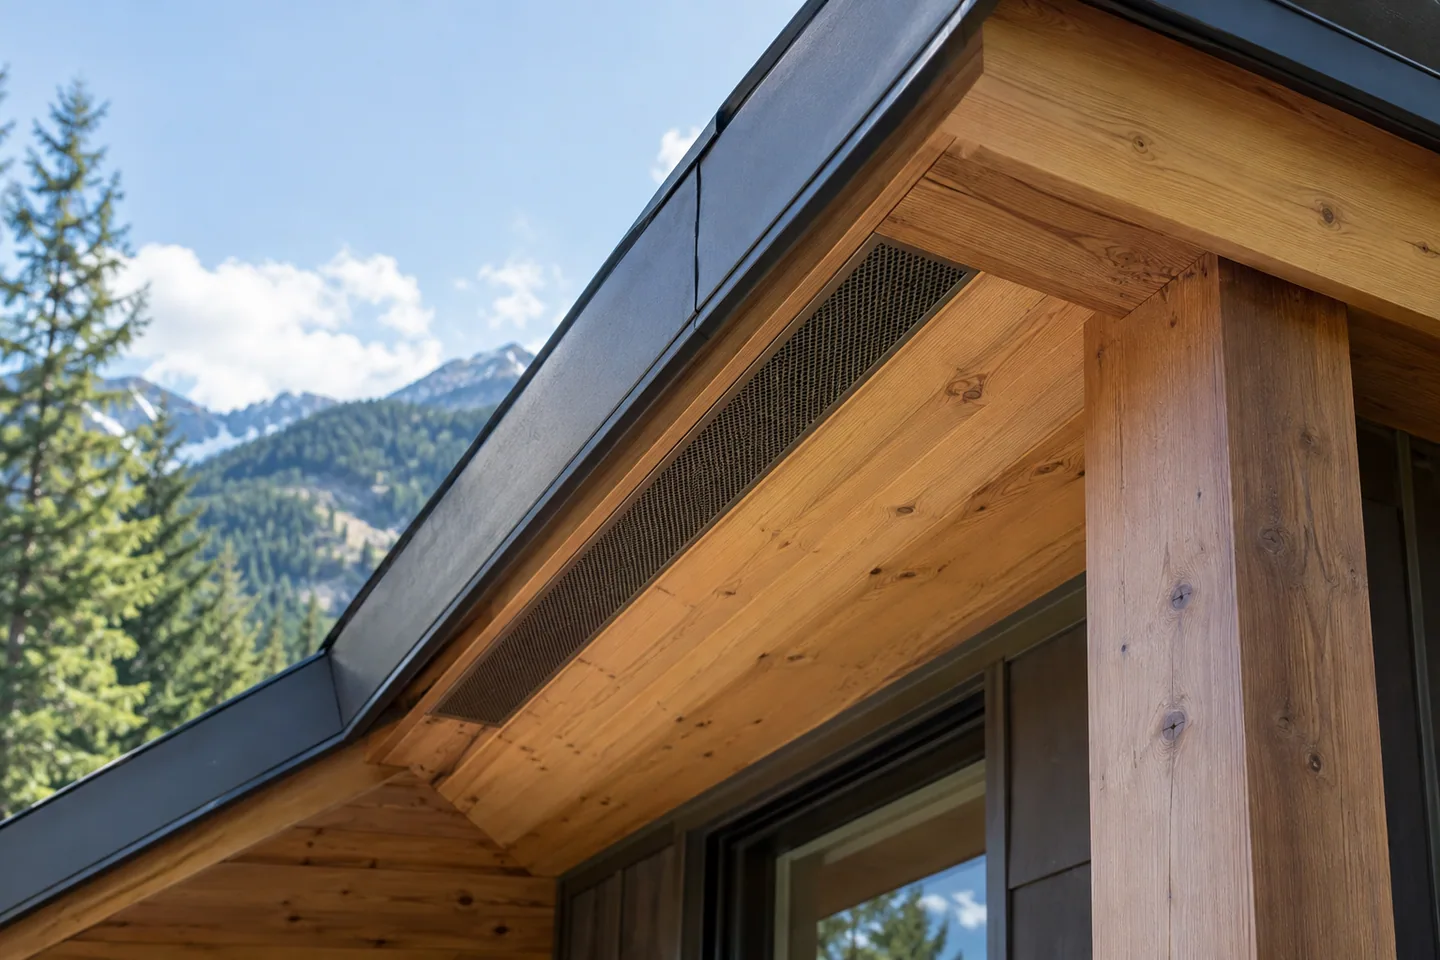
Discuss A-frame roof ventilation using a complete roof section, so air paths, insulation and moisture control are coordinated before construction.
Layouts
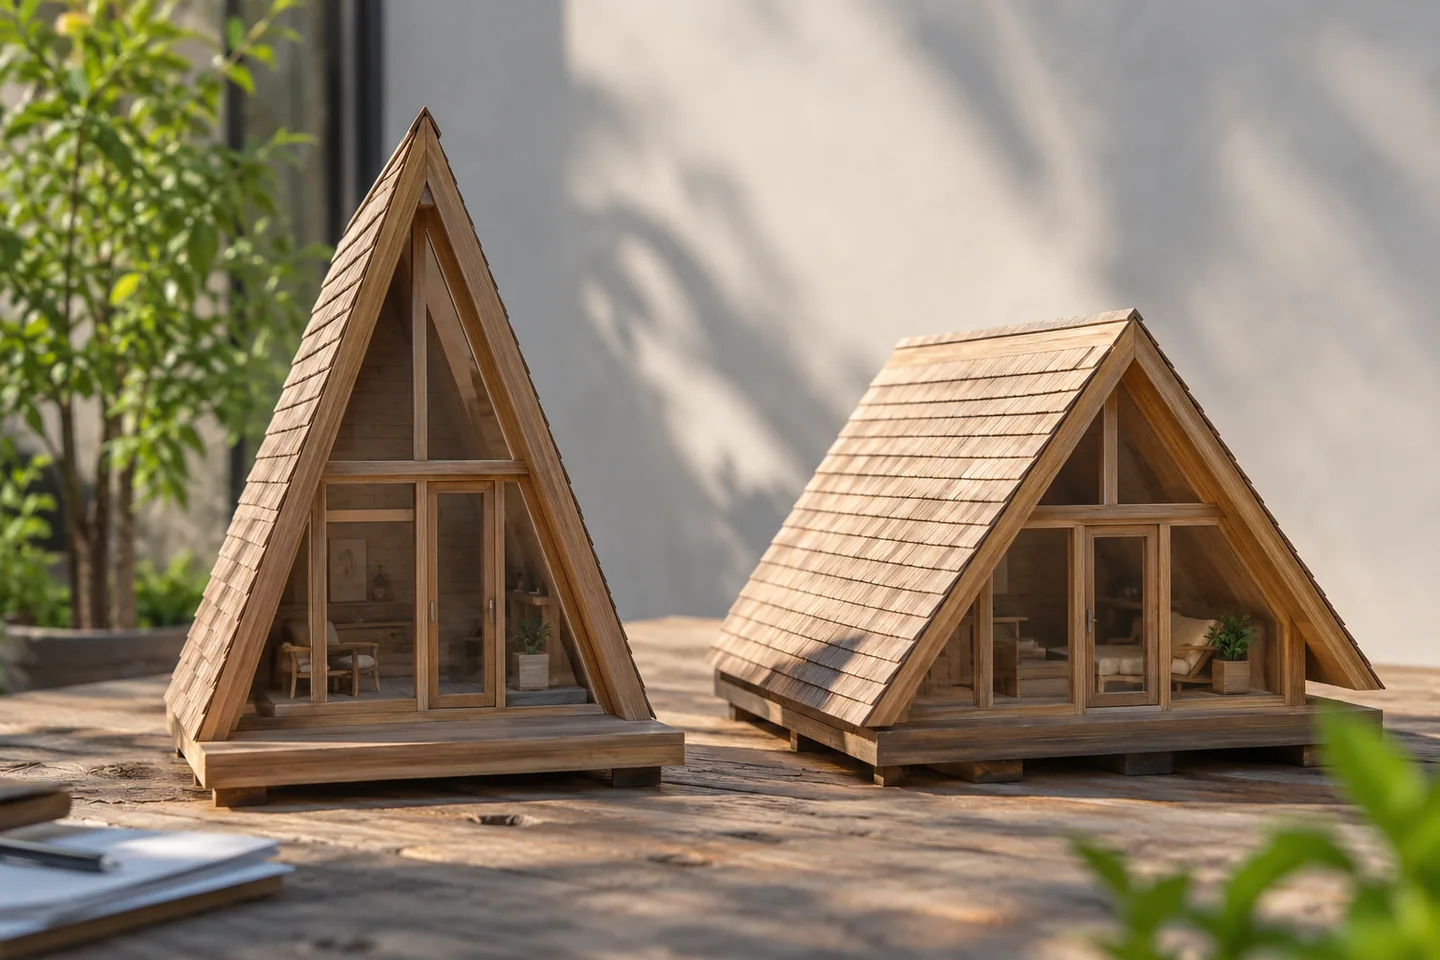
Compare A-frame roof pitches by usable interior space, roof area and design implications, while leaving structural and climate suitability to the site team.