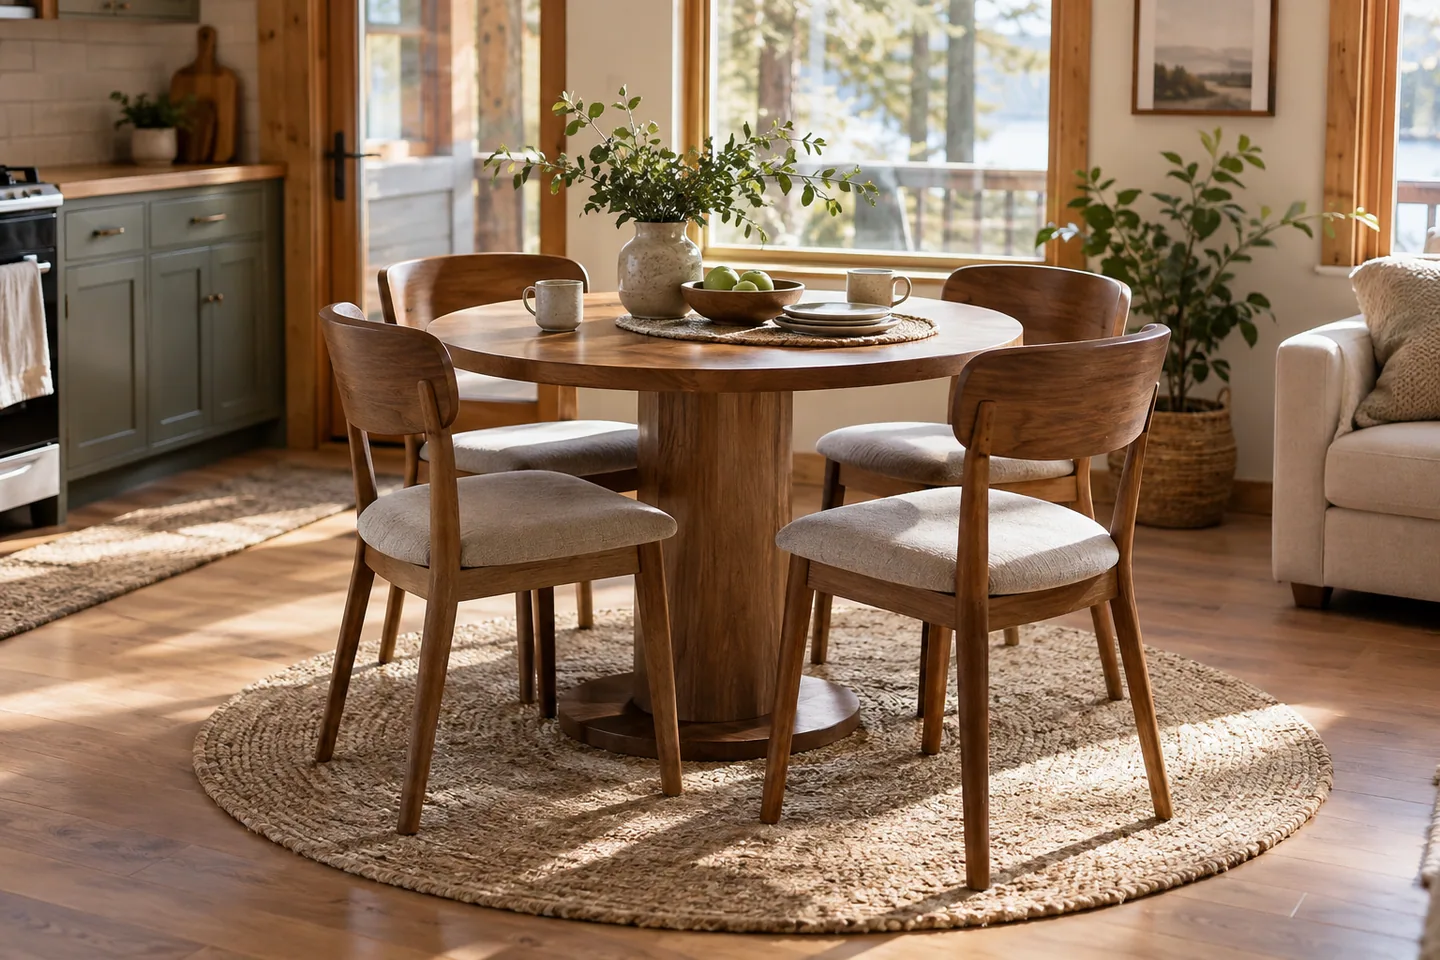
AI-generated cabin concept, used for illustration.
In this guide
Choose the dining table with its chairs occupied. The tabletop footprint understates the space needed to sit down, get up and pass behind another person.
Test your usual group first
Write down the number of people who normally eat together and the larger group you occasionally host. Design for the usual routine, then decide how much rearrangement the occasional meal justifies.
Draw the chair positions in use and the route from the kitchen. Add any door or drawer that opens nearby. A table that seats six on paper may make the refrigerator awkward to use once everyone sits down.
For general planning around daily activities, see Your Home: designing a house. The particular table and chairs should be checked at their actual dimensions.
Compare a few flexible options
An extendable table may suit infrequent guests if there is somewhere for the extra chairs and extension leaves. A bench can change the movement pattern, but people in the middle still need a practical way to get out.
A folding surface works only if its folded and open states both have a purpose. Do not count space twice by assuming the same floor area holds an open table and the normal walking route simultaneously.
Tape the largest expected arrangement before buying. If it requires moving several heavy pieces each meal, choose a smaller everyday setup or a different location. The right size is the one that supports the meal and leaves the rest of the cabin usable.