
Layouts
Your A-Frame Design Brief: Start With an Ordinary Day
Write an A-frame design brief around daily routines, occupancy and priorities so the floor plan solves the way you will actually use the cabin.
The Cozdena journal
Clear answers to the questions that come up when you plan an A-frame cabin.
Start with the cabin planning roadmap →
Layouts
Write an A-frame design brief around daily routines, occupancy and priorities so the floor plan solves the way you will actually use the cabin.
Costs & Planning
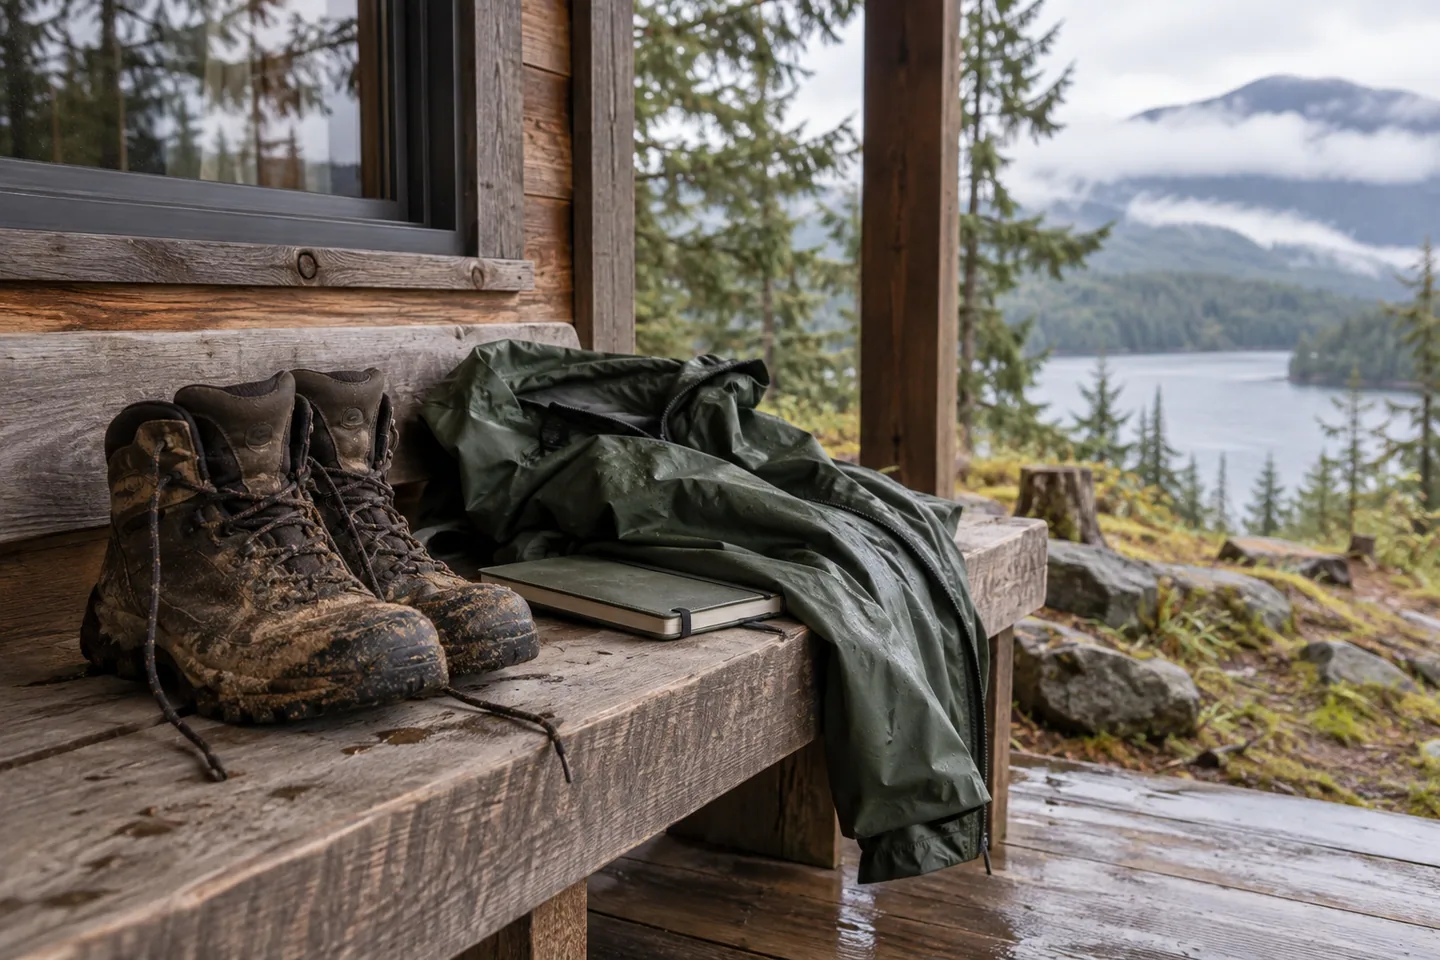
Use repeated cabin-site visits to compare access, sunlight, water and noise under different conditions before making a purchase or layout decision.
Costs & Planning
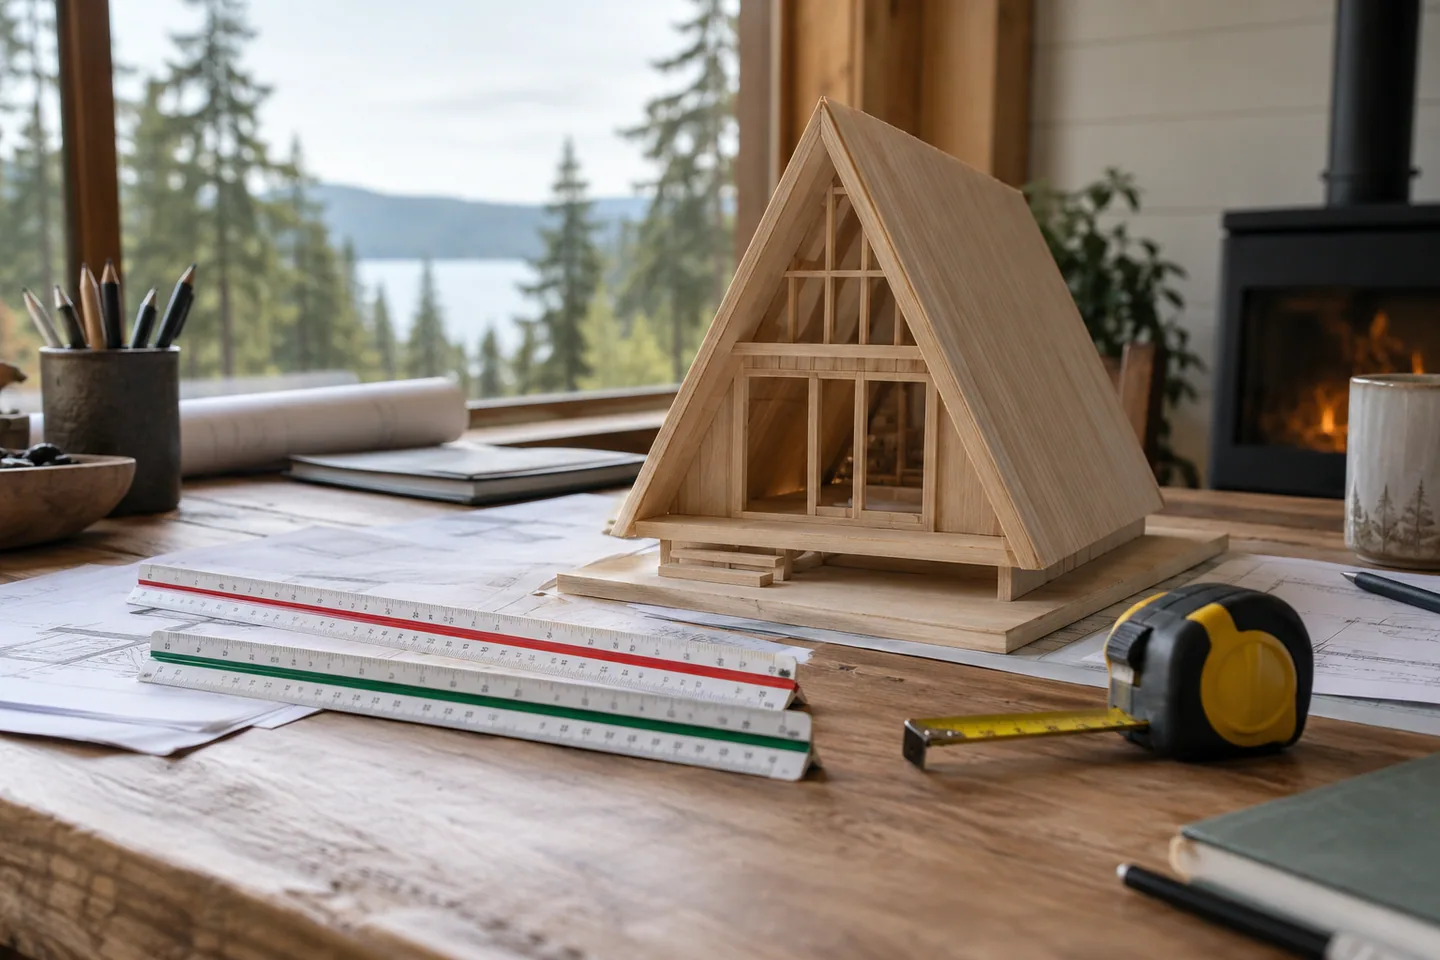
Coordinate metric and imperial dimensions when buying cabin plans internationally, with a clear drawing standard and a conversion review.
Costs & Planning
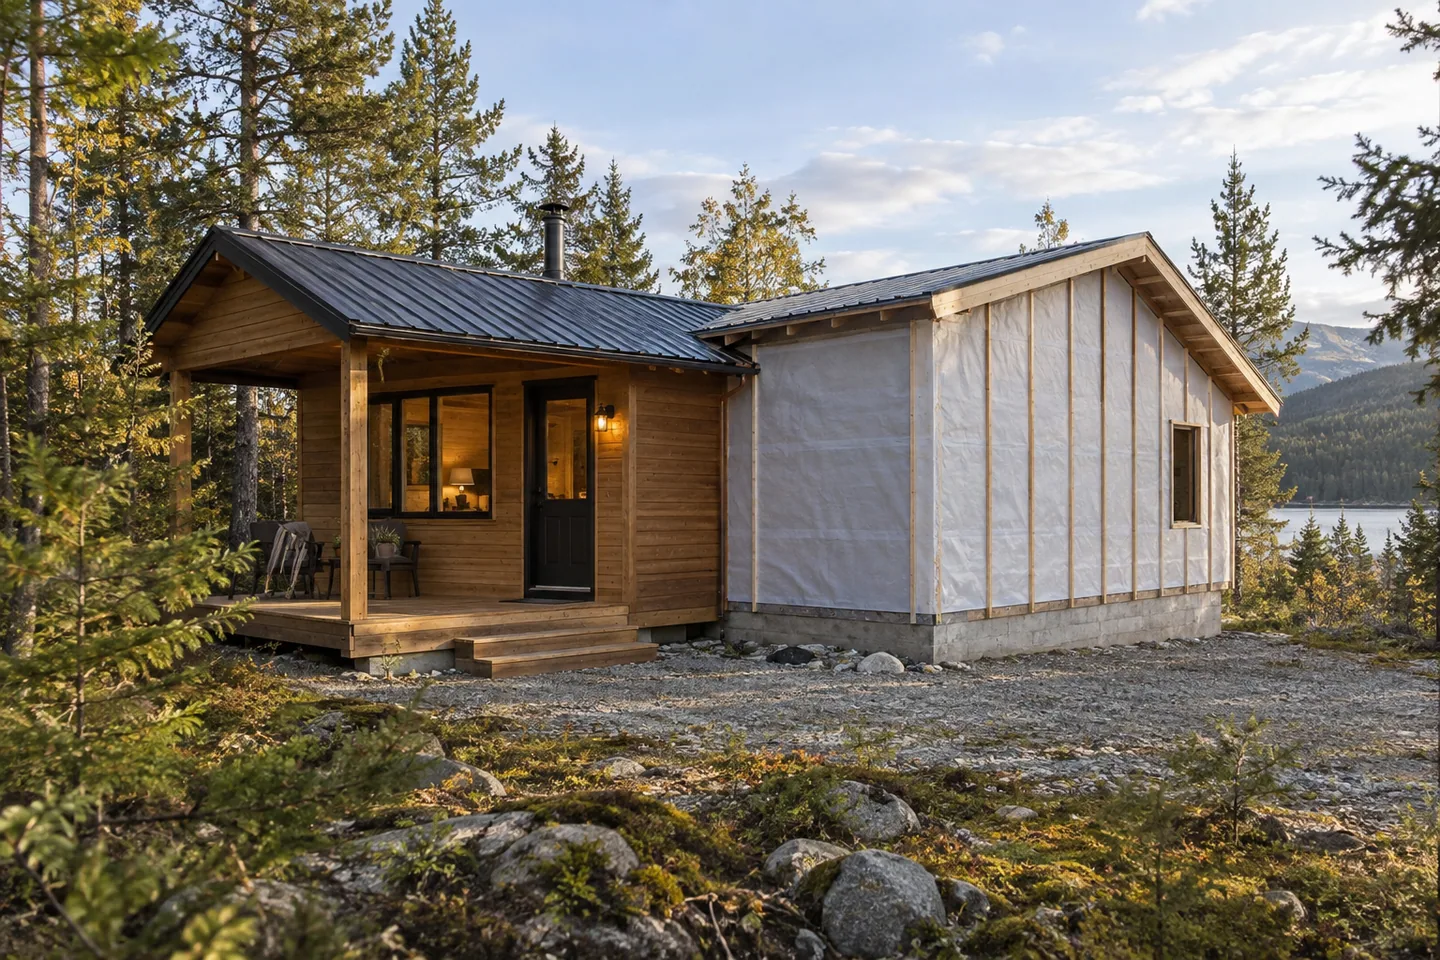
Plan a phased cabin build around a usable first stage, clear interfaces and future access, so unfinished work does not create unnecessary rework.
Costs & Planning
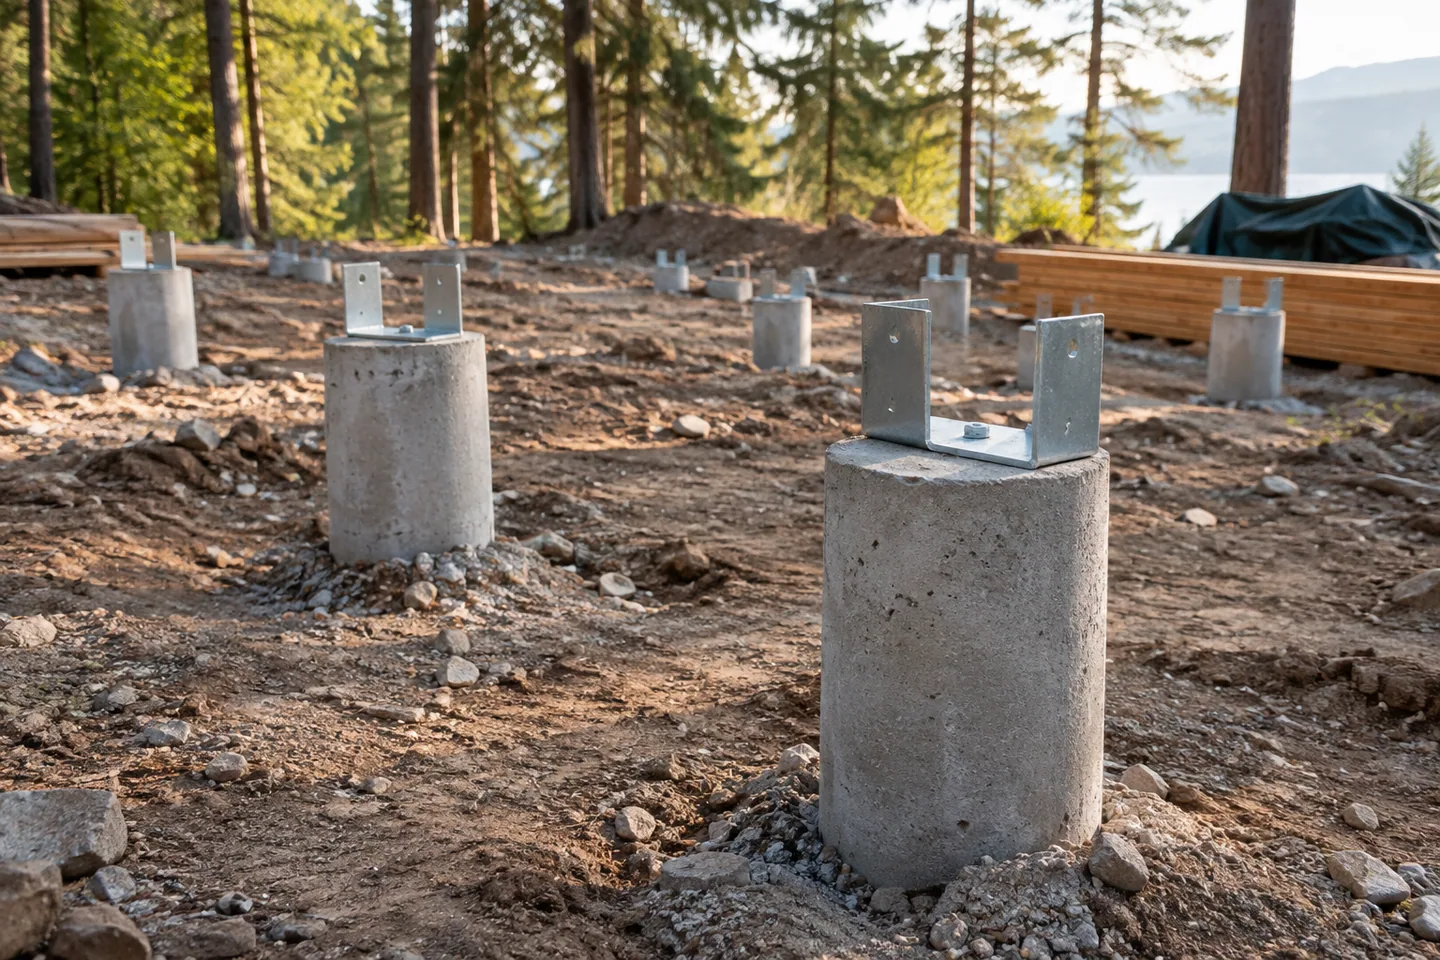
Compare A-frame foundation proposals by their site assumptions, responsibilities and connection details, rather than choosing from pictures alone.
Costs & Planning
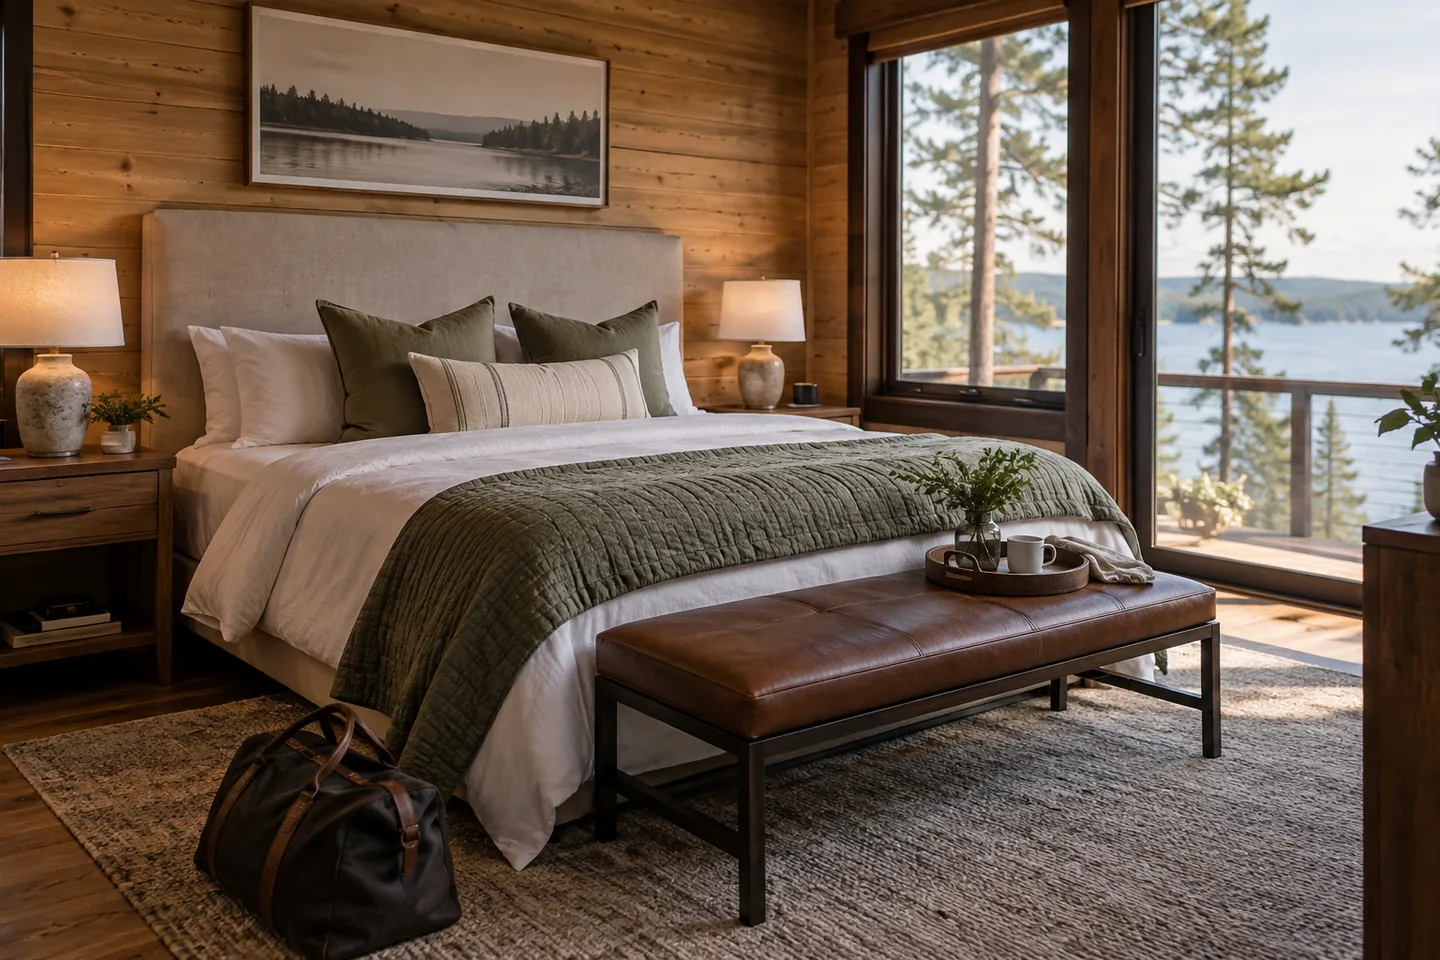
Clarify personal use and possible rental use before designing a cabin. Check local permissions, service arrangements and operating responsibilities.
Costs & Planning
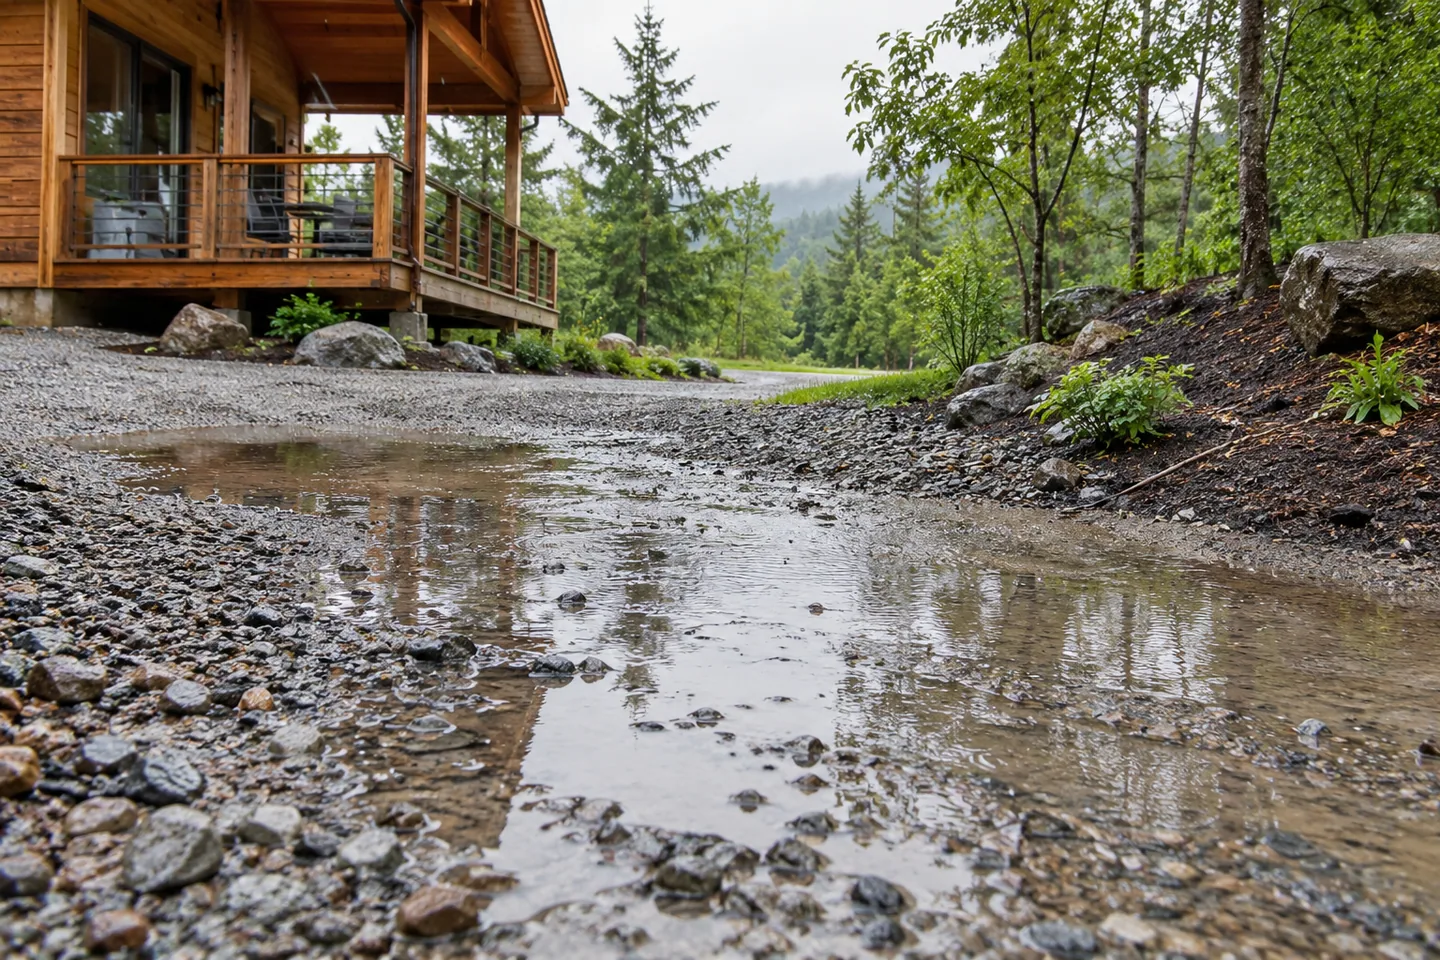
Record where water moves on cabin land after rain, then give the site team useful evidence before the building and driveway positions are fixed.
Mountain Living
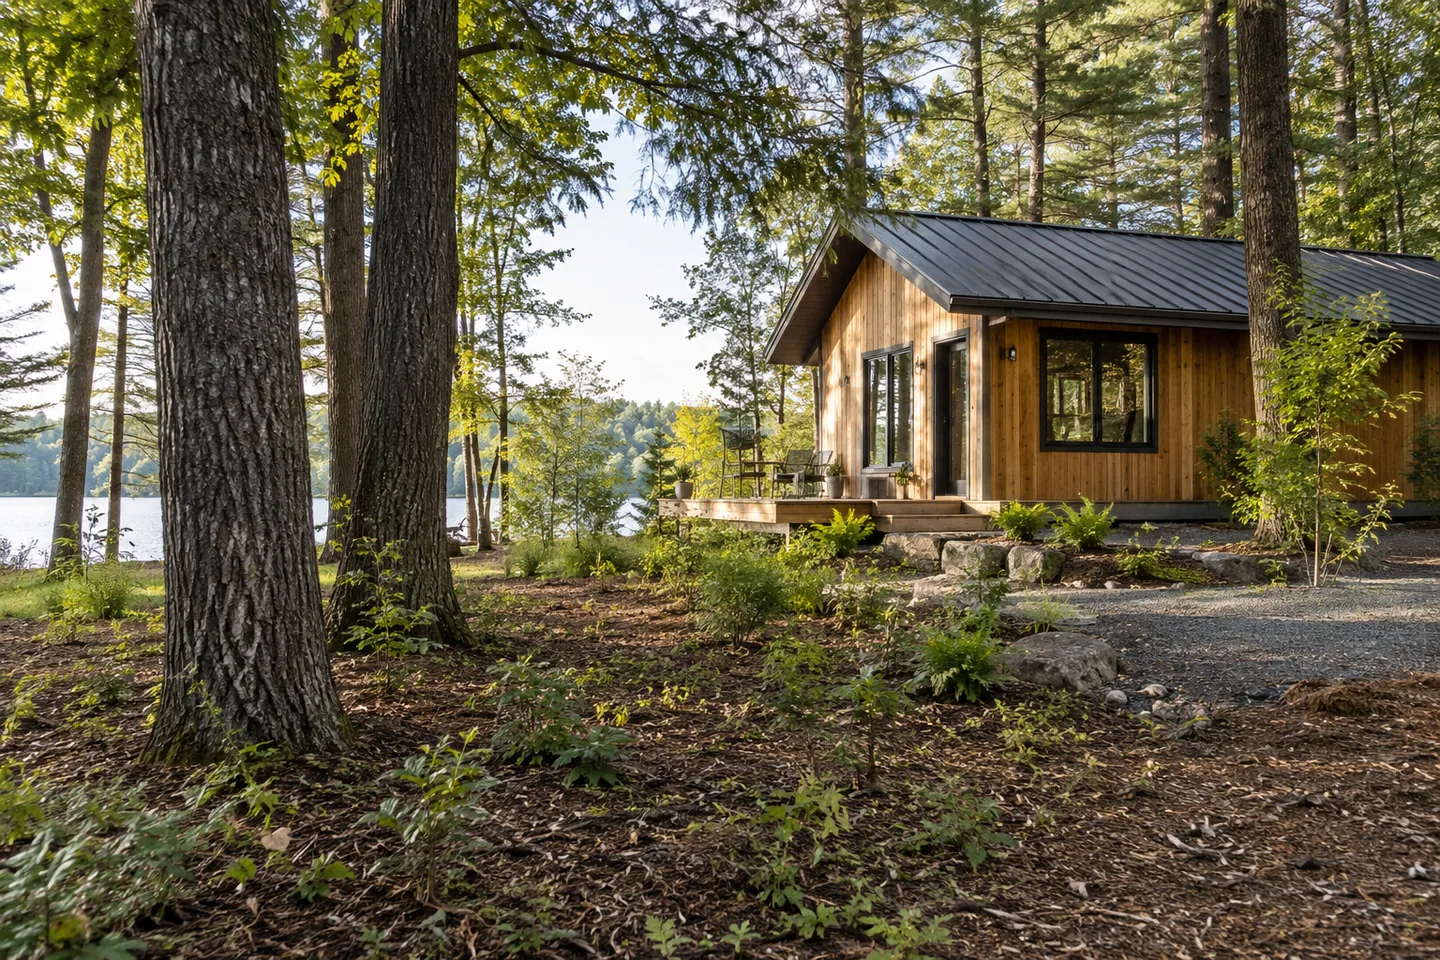
Decide which trees to investigate before clearing a cabin site. Coordinate the building, access, shade and future maintenance on one plan.
Costs & Planning
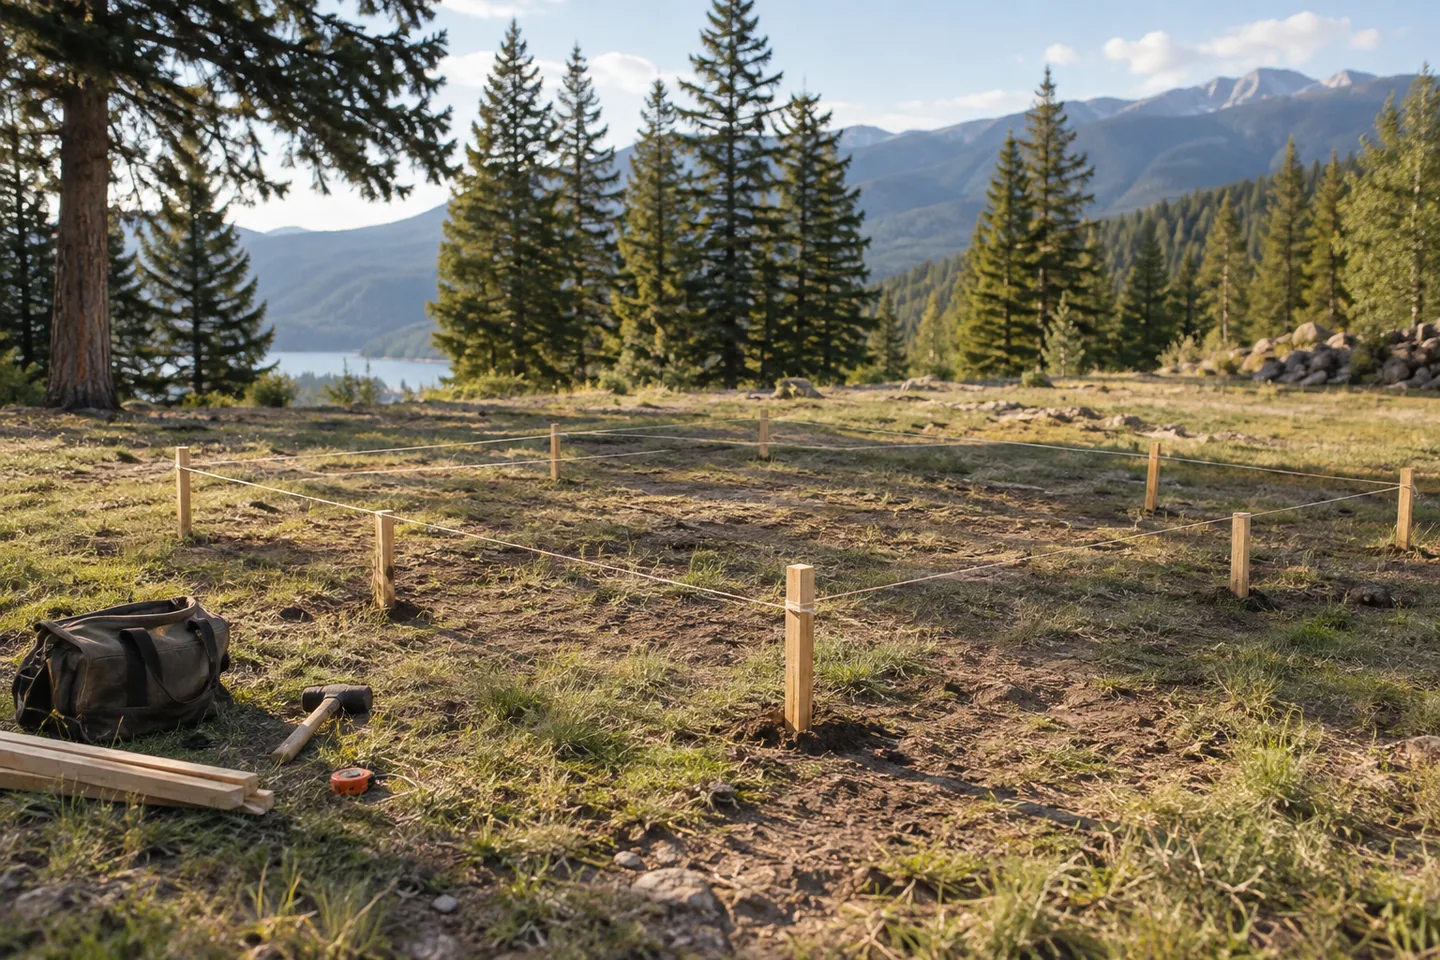
Map the locally permitted building area before choosing a cabin footprint, including the questions raised by decks, roof overhangs and services.