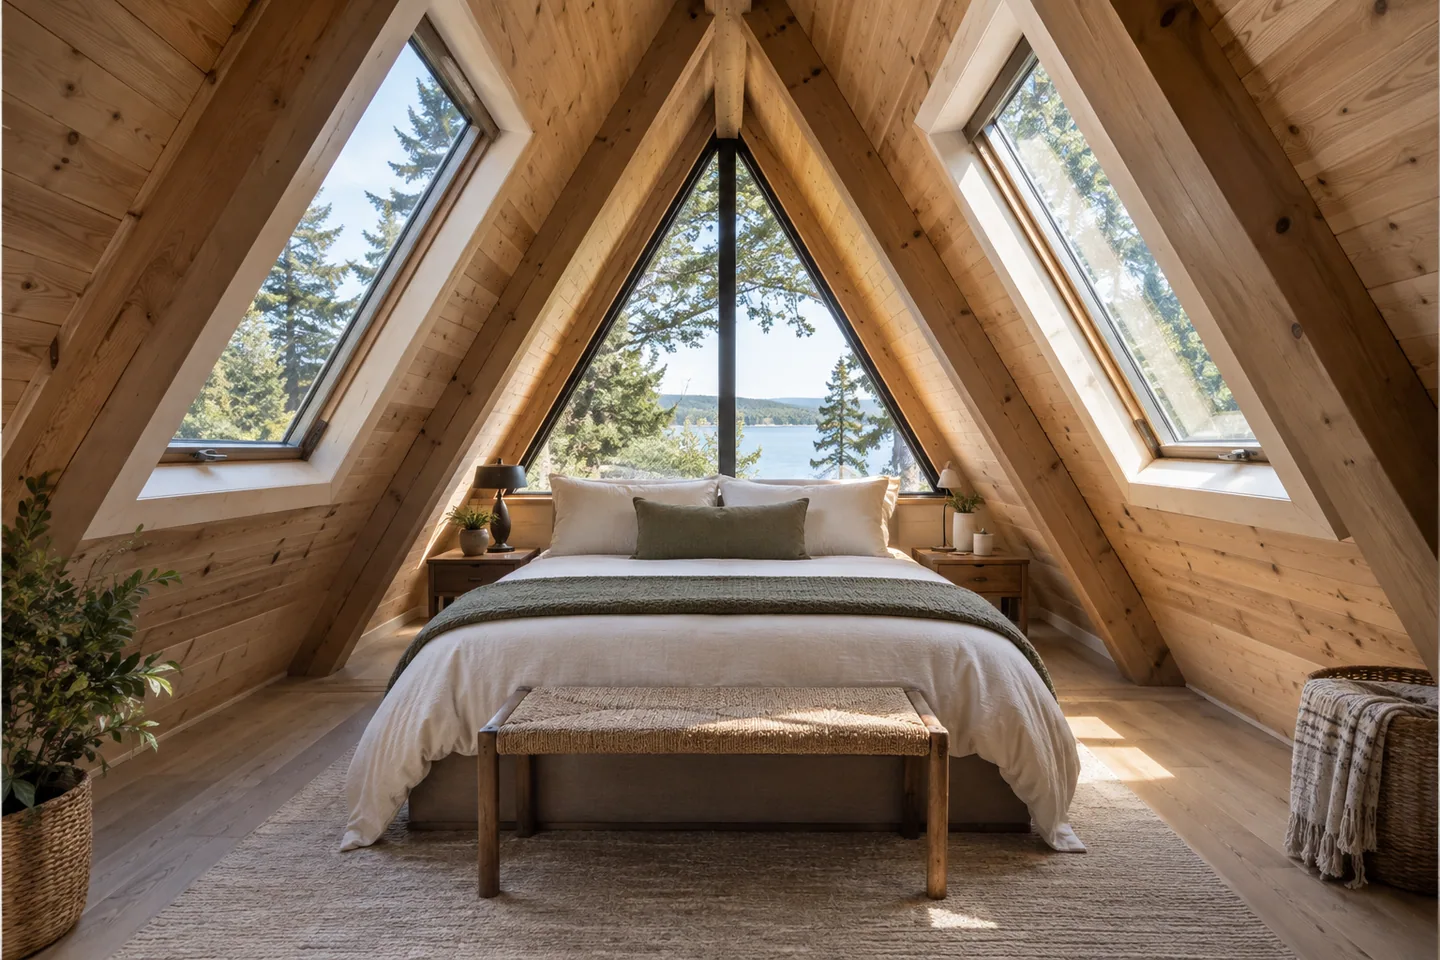
AI-generated cabin concept, used for illustration.
In this guide
Put the bed where you can sit up, get out and reach the stairs comfortably. The visually centered position is not always the most useful position under an A-frame roof.
Compare two orientations
Draw the actual mattress and bed-frame dimensions, including a projecting headboard or footboard. Test the head end toward the gable and, where the room permits, across the roof slope.
For each option, mark where the user's head will be when sitting upright. Then mark the standing position beside the bed. A layout can pass the first test and fail the second.
Keep the route to the landing visible. Do not use a rendering's missing bedding, tiny bedside table or unusually low frame as evidence that a normal bed will fit.
Set up a full-size trial
If you have access to the room, tape the bed outline and use boxes to represent the headboard and bedside storage. Sit at approximately the intended mattress height. Open nearby drawers and test the route with both sides of the bed in use.
In a proposed cabin, ask for a section through the bed position. Your Home: designing a house explains the role of developing drawings beyond a concept.
Consider daylight and privacy last, after the movement works. A lovely view from the pillow does not compensate for hitting the slope every morning. If no arrangement works, consider a different frame, a smaller bed or a different sleeping location rather than forcing the drawing to conceal the problem.