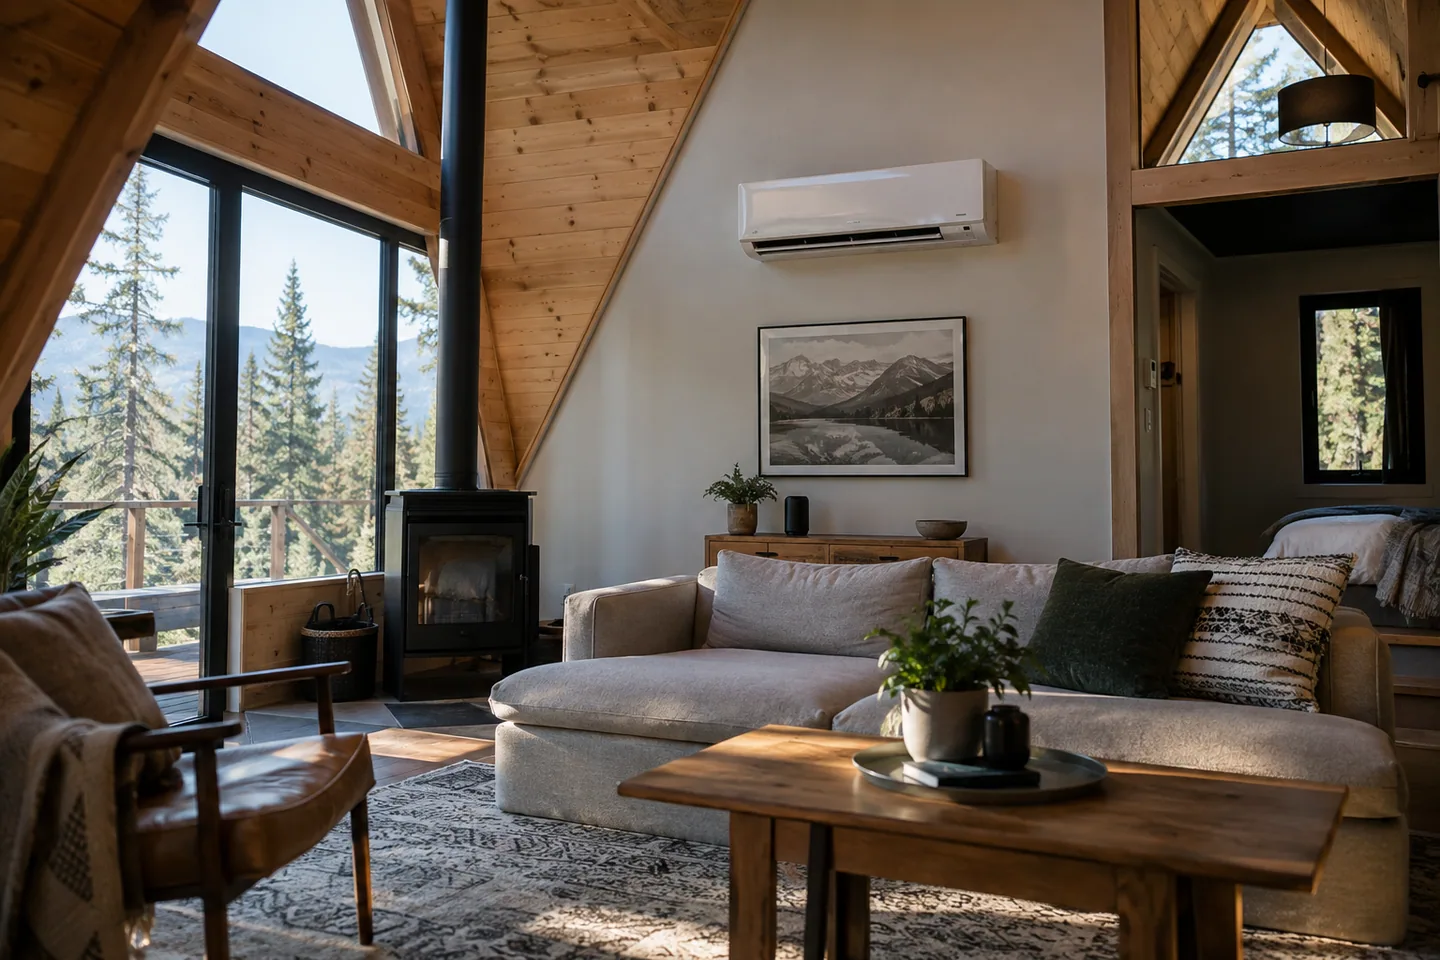
AI-generated cabin concept, used for illustration.
In this guide
An A-frame mini-split should be selected from an appropriate heating and cooling assessment. Floor area alone does not capture the cabin's glazing, insulation, climate or room arrangement.
Prepare a useful sizing brief
Provide drawings, window information, insulation details and the intended occupancy. Note whether the cabin is kept conditioned or brought back to comfort after long absences.
Ask the HVAC professional to explain the load assessment and the proposed system's suitability under the local design conditions. Do not choose a capacity from an unrelated cabin's online recommendation.
Your Home: heating and cooling discusses matching systems to the building and climate. Its Australian energy labels and market details should not be treated as US product specifications.
Check the rooms, not just the total
An open loft and an enclosed ground-floor bedroom may experience the system differently. Ask how the proposed equipment distributes heating or cooling to the rooms when doors are in their normal positions.
For an illustrative comparison, one indoor unit may look tidy on a drawing but leave a closed room's comfort unresolved. More equipment is not automatically the answer either; the professional should explain the arrangement and controls.
Include electrical supply, condensate routing, noise, service access and current product documentation in the quote. Ask what is excluded.
The result should be a system proposal connected to the cabin's actual loads and layout, with a clear explanation of its limits. A larger headline capacity is not a substitute for that design work.
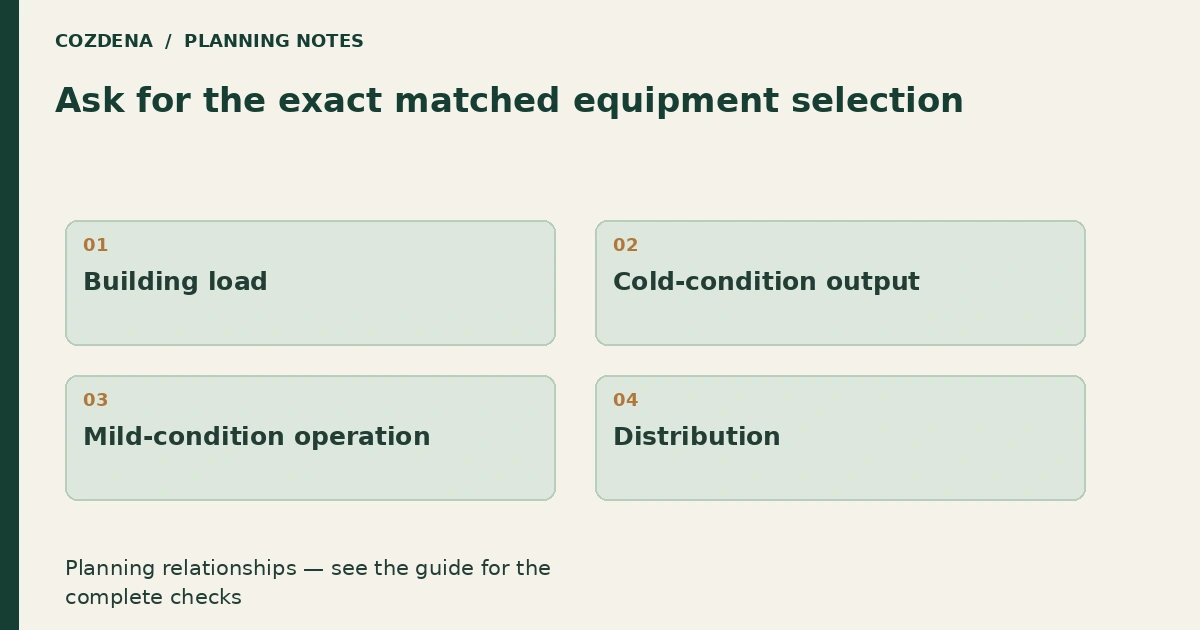
Ask for the exact matched equipment selection
Record the indoor and outdoor model combination, the design conditions used and the proposed room distribution. Two quotations using the same broad capacity label may describe different equipment performance and installation scopes.
| Selection evidence | What to request |
|---|---|
| Building load | Calculation and assumptions |
| Cold-condition output | Data at the relevant outdoor condition |
| Mild-condition operation | Minimum output and intended controls |
| Distribution | Treatment of loft and closed rooms |
| Installation | Siting, access, drainage and commissioning scope |
Avoid treating floor area as the only input. An A-frame with extensive glazing and an open loft differs from a compact arrangement with enclosed rooms, even if both advertise the same footprint.
Use the cold-climate data guide to separate heat output from electrical input. Confirm the winter outdoor-unit location and maintenance access before signing off the layout. At completion, keep the selected models and the commissioning record together so later troubleshooting starts from what was actually installed.