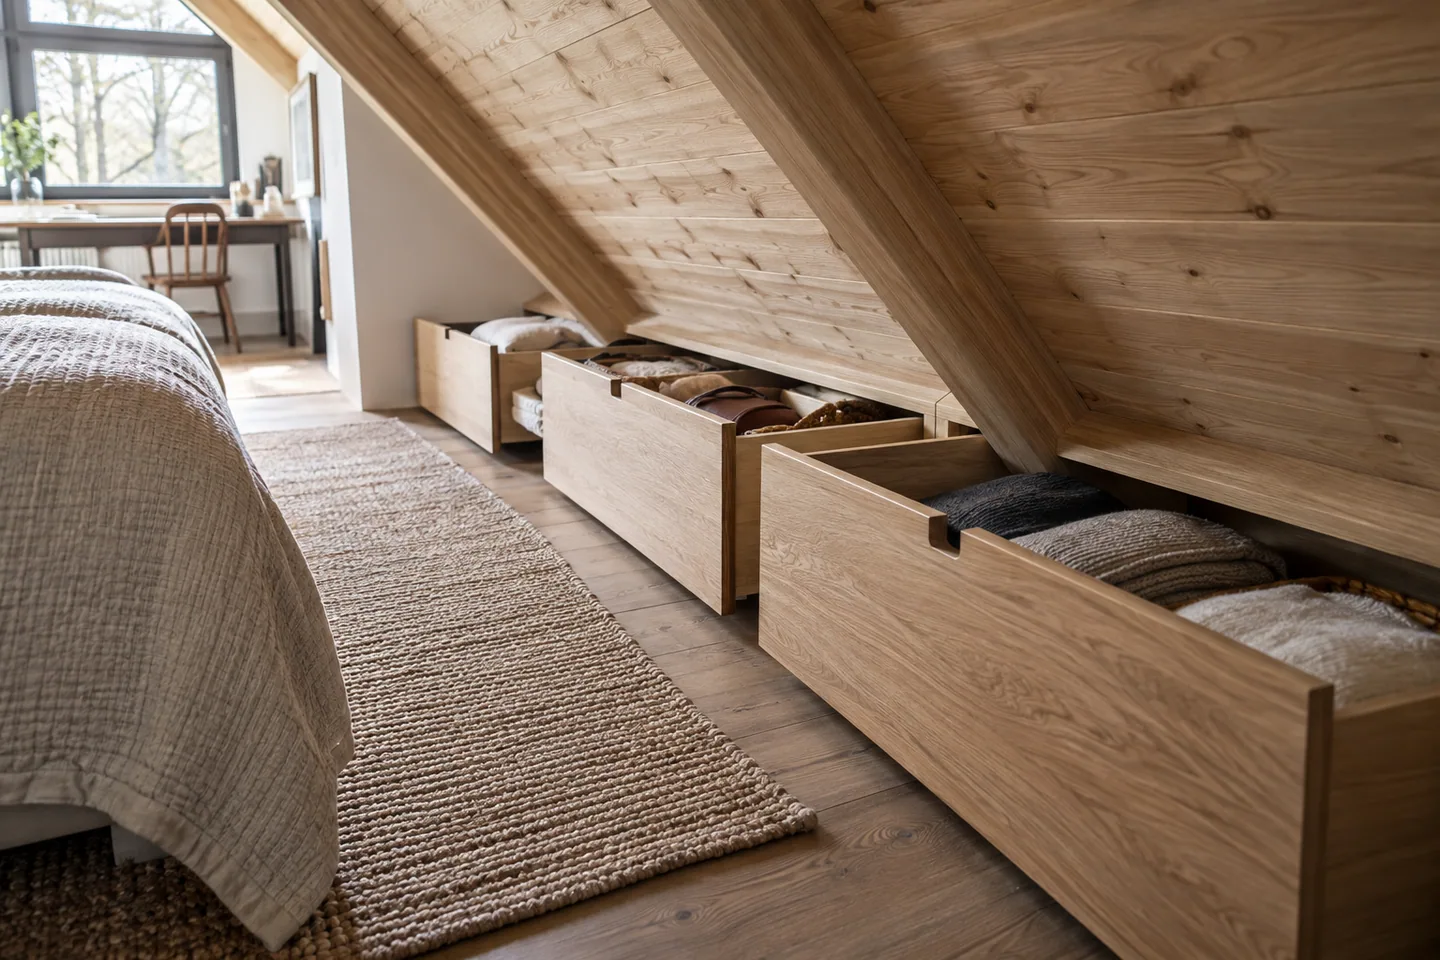
AI-generated cabin concept, used for illustration.
In this guide
Start by matching storage to the height available. Low drawers and shallow cupboards can use the edges, while the tallest areas stay available for standing, dressing and moving through the cabin.
Count the things before drawing the cupboards
Make a quick inventory: coats, shoes, food, cleaning equipment, luggage, bedding and outdoor gear. Note which items are used every day and which can be put farther away. Otherwise, it is easy to design plenty of small compartments and discover that none will hold the vacuum cleaner.
The need is real enough to appear in public discussions such as this A-frame storage question. The following ideas are planning suggestions to measure against your own cabin, not tested installations from that discussion.
Give low edges low tasks
Drawers can make a deep low area easier to reach than an open cavity. Measure their full extension and the route in front. If the drawer opens across the only path to the bathroom, the closed cabinet's neat appearance is hiding a daily inconvenience.
A bench can combine seating and storage, but think about how you access it. A top-opening lid may require you to move cushions and anything sitting on the bench. Side-opening compartments may be easier for frequently used items. Choose according to the routine, not the number of hidden boxes.
Protect a useful vertical wall
Tall cupboards, refrigerators and coat storage need vertical space. Before giving the gable wall entirely to glazing, identify what must stand against it. A small full-height service or storage zone may make the rest of the cabin easier to furnish.
Keep access to electrical panels, valves and equipment clear. Ask the relevant installer what clearance and ventilation their equipment needs before enclosing it with joinery.
Measure opening space as well as storage space
For a simple exercise, tape the outline of a proposed cupboard on the floor. Add its open door or drawer and stand where you would use it. Now imagine another person walking past with a bag. This quick test can expose a problem before anything is built.
Use the space calculator to explore the roof's clear width at different heights, then check the specific joinery in a section drawing. The calculator does not know about wall thickness, skirting, hinges or services.
Check storage while it is open
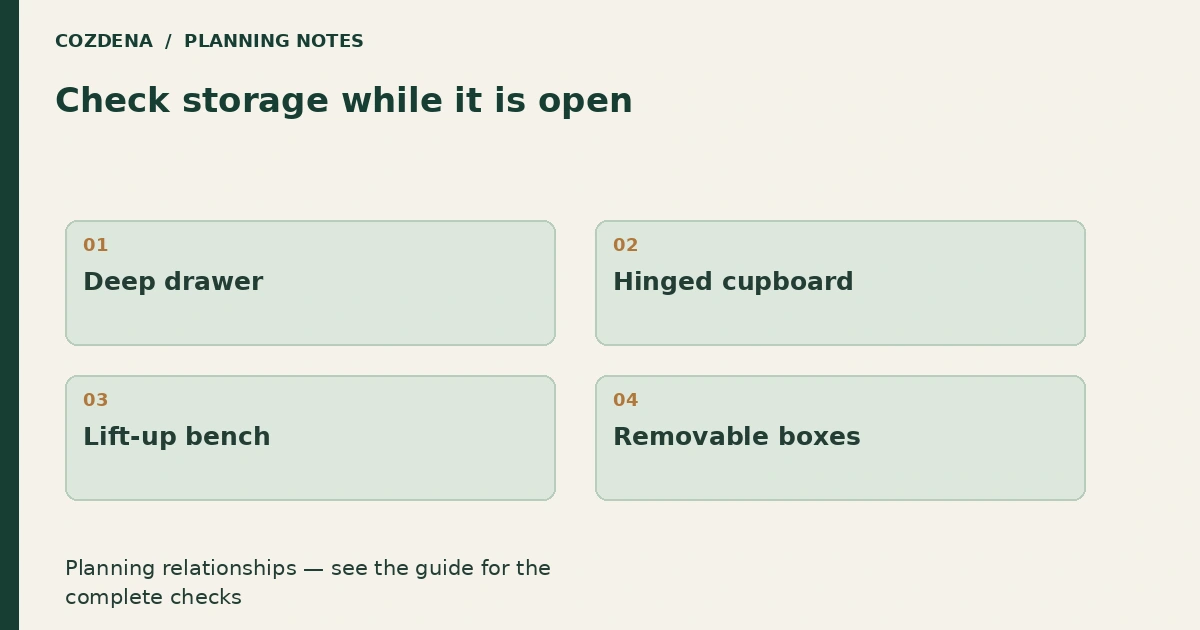
Add the full drawer, door or lid movement to your plan. Then mark where the user stands or kneels and where the removed item goes. A cabinet can fit under the slope yet block the only route when opened.
| Storage type | Access test |
|---|---|
| Deep drawer | Full extension and intended contents |
| Hinged cupboard | Door swing and reachable back corner |
| Lift-up bench | Lid movement and safe access to contents |
| Removable boxes | Clear lifting route and useful labels |
Use actual internal dimensions before buying organizers. Nominal cabinet depth includes material and hardware, so a box chosen from the exterior measurement may not fit. Keep frequently used items close to the opening and assess whether seasonal items need built-in furniture at all.
The drawer planning guide takes this check into fabrication detail. Coordinate storage near water equipment with shutoff access, and test the whole room with a circulation overlay. Do this before approving fixed joinery, when a paper change is still simple.
Keep the entry from spilling into the living room
A defined place for boots, bags and coats gives incoming items a destination. In a small cabin, that may be more useful than another decorative shelf. Plan a way to clean the area and manage wet items without trapping moisture in a closed compartment.
Once the storage zones are marked, work through the furniture-layout checks so the room still has a comfortable route from the entrance to its main activities.