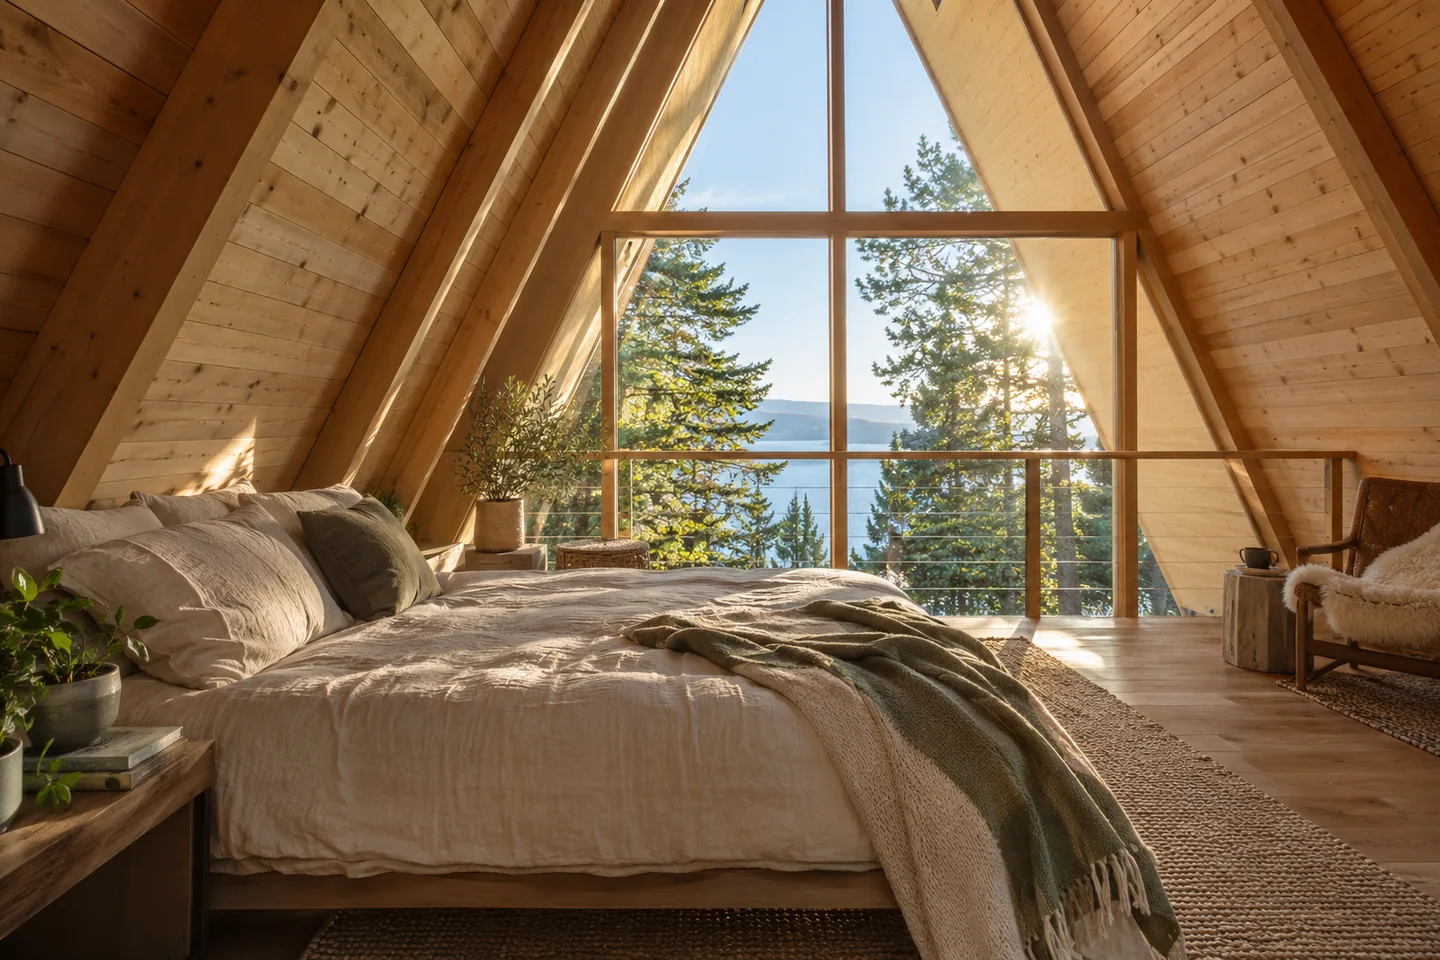
AI-generated cabin concept, used for illustration.
In this guide
A hot loft can have more than one cause: sun through the glazing, heat moving through the roof, air leakage and a cooling system that does not serve the upper space well. Find out when and where the temperature rises before choosing a solution.
Record the pattern for a few days
Place comparable thermometers downstairs and in the loft, away from direct sunlight. Record the time, outside conditions, which windows are shaded and whether cooling is running. A loft that becomes uncomfortable mainly during direct afternoon sun gives you a different starting point from one that stays warm all night.
You do not need a complicated dashboard. A short table on your phone is enough to give an installer more useful information than “the upstairs is always hot.” Note whether the cabin was occupied, because cooking and normal activities also change the conditions.
Look at the roof as an assembly
Adding insulation is not the same task as stopping air leakage. ENERGY STAR's sealing guidance treats both as parts of improving comfort. In an A-frame, ask a building-envelope professional how insulation, air control and moisture management work together along the sloping roof.
Do not open up or fill roof cavities based on a photograph or a forum suggestion. A finished sloping roof can have details you cannot see from inside, and the appropriate arrangement depends on the existing construction and climate.
Check the glazing at the problem time
Stand where the bed or desk will be when the space is hottest. Which surfaces receive direct sun? Is shading possible outside, inside or through a change to the glazing specification? Ask the designer or window supplier to compare the options for that orientation.
An internal blind may solve glare while a broader overheating problem remains. Keep those as separate questions so an attractive blind is not mistaken for a complete temperature-control plan.
Ask how conditioned air reaches the loft
Show the temperature record and floor plan to the HVAC designer. Ask about the upper zone, controls and the route air follows when doors are open or closed. Do not block vents or modify the system simply because an online comment suggests it.
An A-frame ventilation discussion is an example of this real planning question. It is useful context for the concern, not the technical basis for a repair.
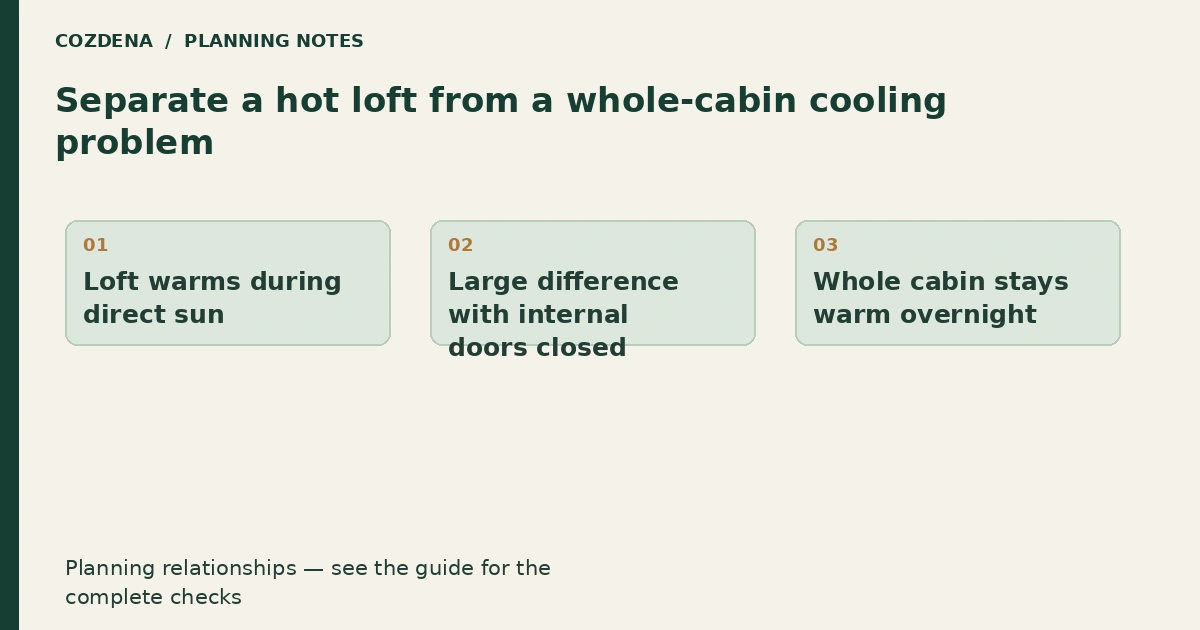
Separate a hot loft from a whole-cabin cooling problem
Record temperatures at consistent downstairs and loft positions through a normal occupied day. Note window exposure, shading, cooking and equipment operation. A single midday reading cannot show whether the loft recovers overnight or whether the entire building remains warm.
| Pattern in the record | Question to investigate |
|---|---|
| Loft warms during direct sun | Review glazing exposure and shading |
| Large difference with internal doors closed | Review distribution and room arrangement |
| Whole cabin stays warm overnight | Review the complete cooling and ventilation brief |
The patterns suggest questions; they do not diagnose the cause. Ask the designer or installer to assess them together with the building and equipment information.
Make one agreed change at a time so the next observations remain useful. Changing blinds, thermostat settings and fan operation simultaneously makes it hard to tell which action helped. Keep essential ventilation and safety arrangements operating as specified. The humidity log adds moisture context, while cold-climate heat-pump data explains why equipment output and electrical input need separate comparisons.
Compare running costs after the design question
Once you have suitable equipment options, use their electrical-input information in the electricity cost calculator. That tool estimates operating cost from your assumptions; it cannot decide what size system will keep the loft comfortable. For the wider decision, read heating and cooling an A-frame.