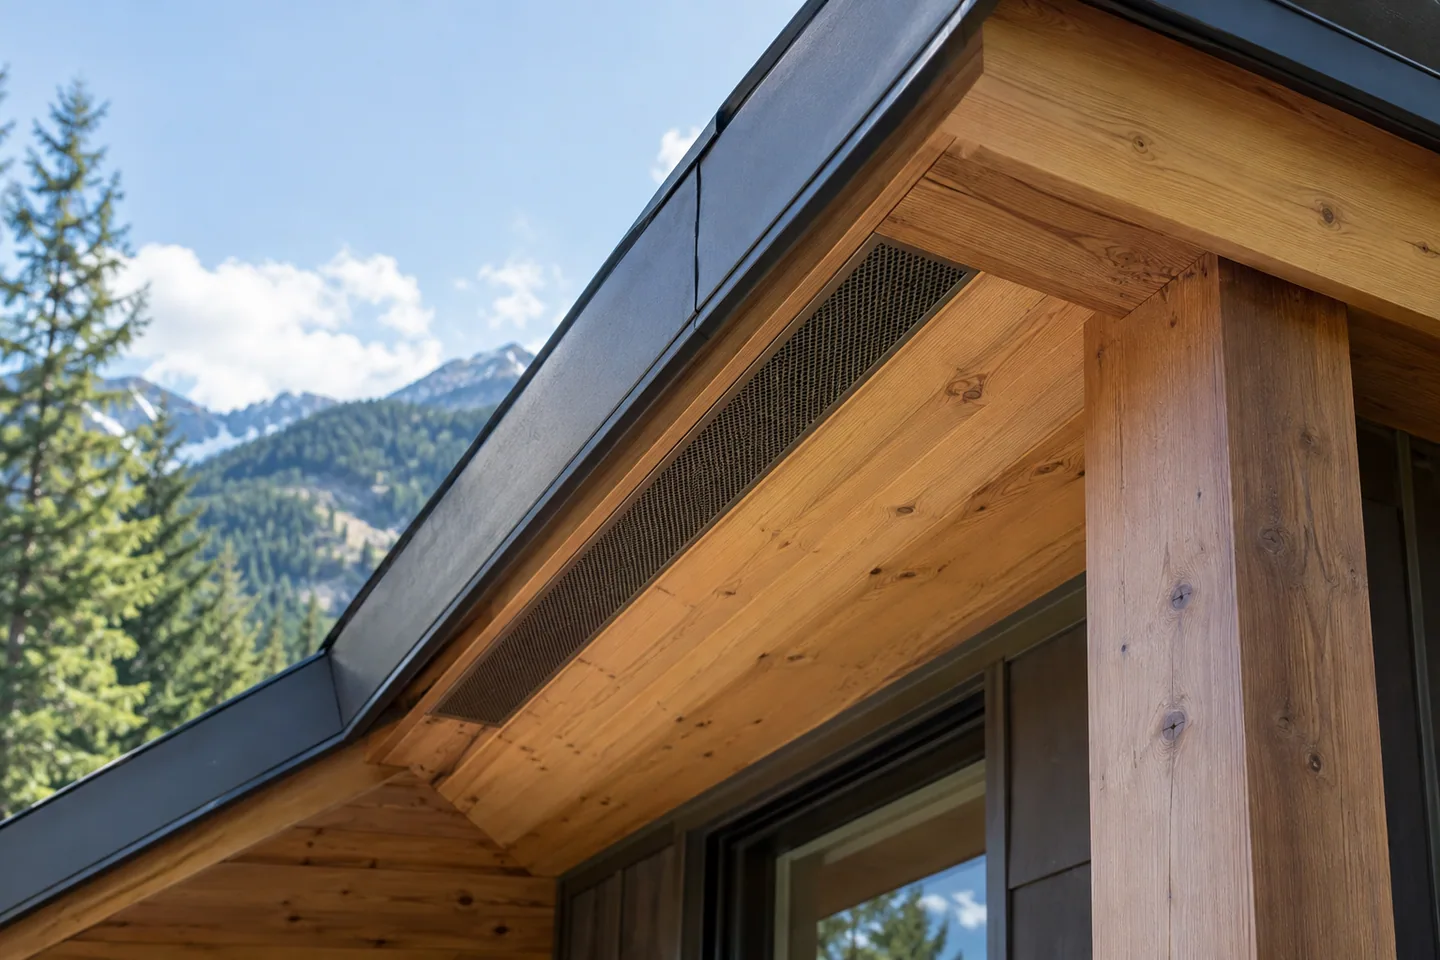
AI-generated cabin concept, used for illustration.
In this guide
A roof-ventilation question needs a drawing of the whole roof assembly. Adding a vent without understanding the intended air path and moisture strategy may not solve the underlying problem.
Identify what space is being ventilated
Ask the designer to distinguish indoor ventilation from any ventilation within or above the roof construction. They serve different purposes. Mark the insulation, air-control layer, moisture-control layers and any intended ventilation paths on the same section.
Your Home: condensation explains that condensation risk depends on climate and construction. Its Australian assembly examples are not universal construction details for a US or international cabin.
Ask how the path remains continuous
If the approved design uses a ventilation route, ask how openings, framing and roof features are handled. Who checks that the installed assembly matches the drawing before it is concealed?
For an existing cabin, collect drawings, product information and dated photographs of the symptoms. Tell the assessor when dampness appears and whether it follows rain, cold weather or occupancy changes. That evidence is more useful than asking a roofer to install the same vent seen in a forum photograph.
Do not close openings or cut new ones as a trial. Request an assessment of the actual assembly and a documented repair or upgrade proposal. The useful answer is a coordinated roof strategy for this cabin, not a rule that every A-frame needs one particular vent product.
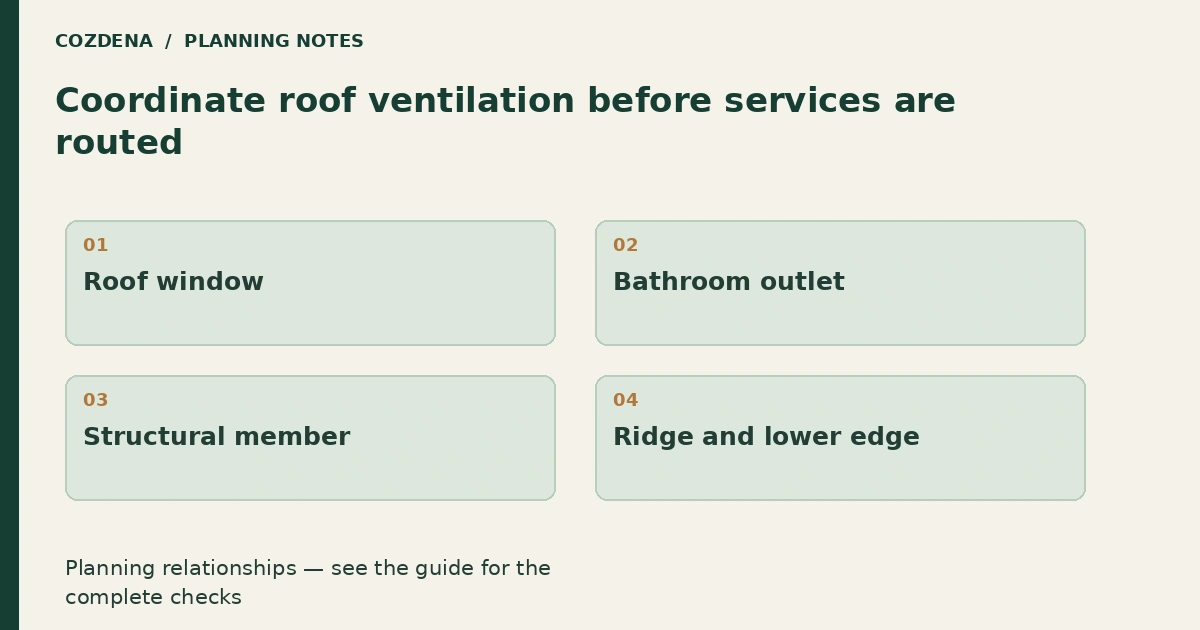
Coordinate roof ventilation before services are routed
Ask the designer to show the intended roof assembly continuously from one junction to the next. The question is not just whether a vent product appears on the specification, but whether the complete design remains coherent around openings and intersections.
| Junction | Coordination question |
|---|---|
| Roof window | How does the specified assembly continue around it? |
| Bathroom outlet | How is the service route kept distinct from roof ventilation? |
| Structural member | Does the detail preserve the intended arrangement? |
| Ridge and lower edge | Which products and installation details complete the design? |
Do not choose vent sizes or alter layers from a generic diagram. Vented and unvented assemblies depend on climate, materials and the applicable design requirements. Obtain the project-specific details and keep manufacturer instructions with them.
The bathroom duct route guide addresses one frequent coordination point. Use the rough-in review before work is covered and the drawing register to make sure each trade has the same approved detail. Record unresolved junctions explicitly rather than hoping they can be improvised during lining.