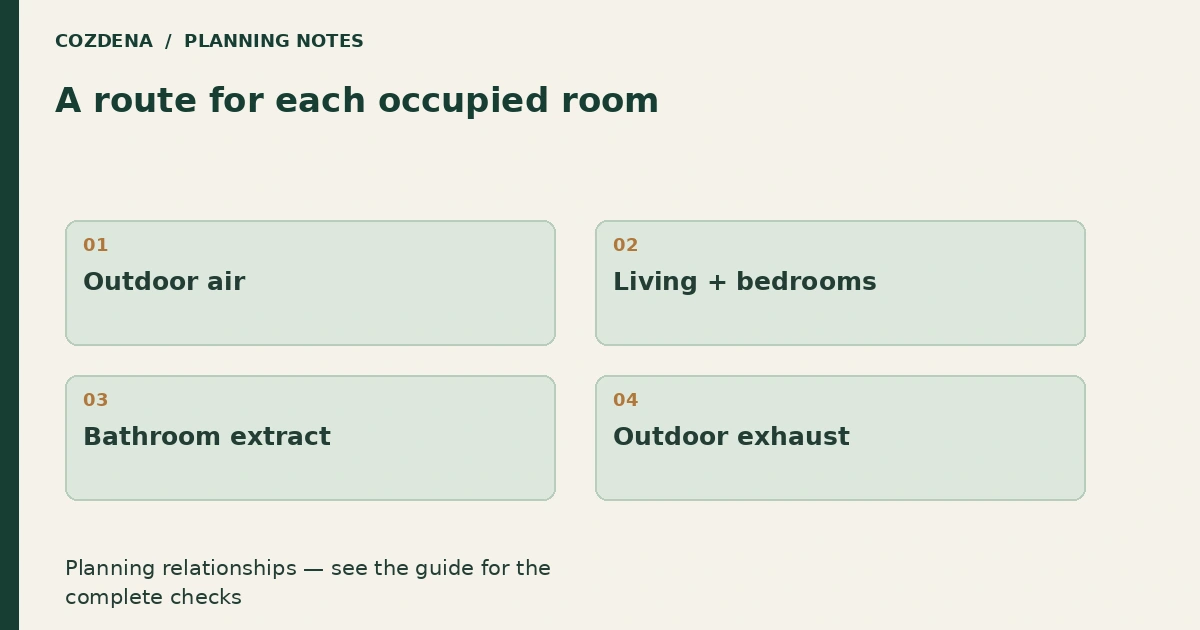
Planning diagram. Examples and assumptions are explained below.
In this guide
Plan how outdoor air reaches the occupied rooms and how stale air leaves them. A mini-split, a ceiling fan and a bathroom extractor do different jobs; owning one does not establish a complete ventilation strategy.
Put the air routes on the floor plan
Start with the cabin as you use it overnight. Mark closed bedroom doors, the loft, kitchen and bathroom. Then ask the ventilation designer to show the supply points, extract points and routes between rooms. An open living area does not prove that an enclosed bedroom receives enough fresh air.
Australia's Your Home guide to ventilation distinguishes deliberate fresh-air exchange from unintended leakage. Its explanation of heat-recovery ventilation is useful background; Australian compliance thresholds should not be applied to a US cabin.
Make a simple room schedule:
| Room | What the designer needs to know |
|---|---|
| Ground-floor bedroom | Expected occupants and whether the door stays closed |
| Loft | Sleeping use, connection to the living room and supply route |
| Bathroom | Shower use, extraction and replacement-air path |
| Kitchen | Cooking extraction and interaction with other fans |
| Utility space | Equipment, access and any combustion appliances |
Compare the whole installation
A compact unit may still need space for ducts, silencers, filters and maintenance. Ask for a drawing of the actual installation, including outdoor terminals and any condensate arrangements. In an A-frame, a route that looks easy in plan can collide with a sloping ceiling or structural member.
Ask the designer whether balanced ventilation with heat or energy recovery suits your climate, occupancy and budget. Have them explain the selected system's humidity behavior and frost-control approach. There is no universal best model based only on floor area.
Test a weekend scenario
Suppose two people normally stay, but four guests visit several weekends a year. Record both patterns in the brief. Ask how normal, boost and unoccupied settings are selected, and which settings should remain active between visits. Do not choose an arbitrary low fan speed simply because the cabin is empty.
At handover, request measured airflow results, a control demonstration and a filter-change demonstration. A good acceptance question is: “Can I replace this filter without removing a shelf or climbing over the bed?”
Add these tasks to the project checklist. If you are also sealing drafts, read air sealing and cabin ventilation so those projects are coordinated. For local moisture extraction, the bathroom duct-route guide covers a separate decision.