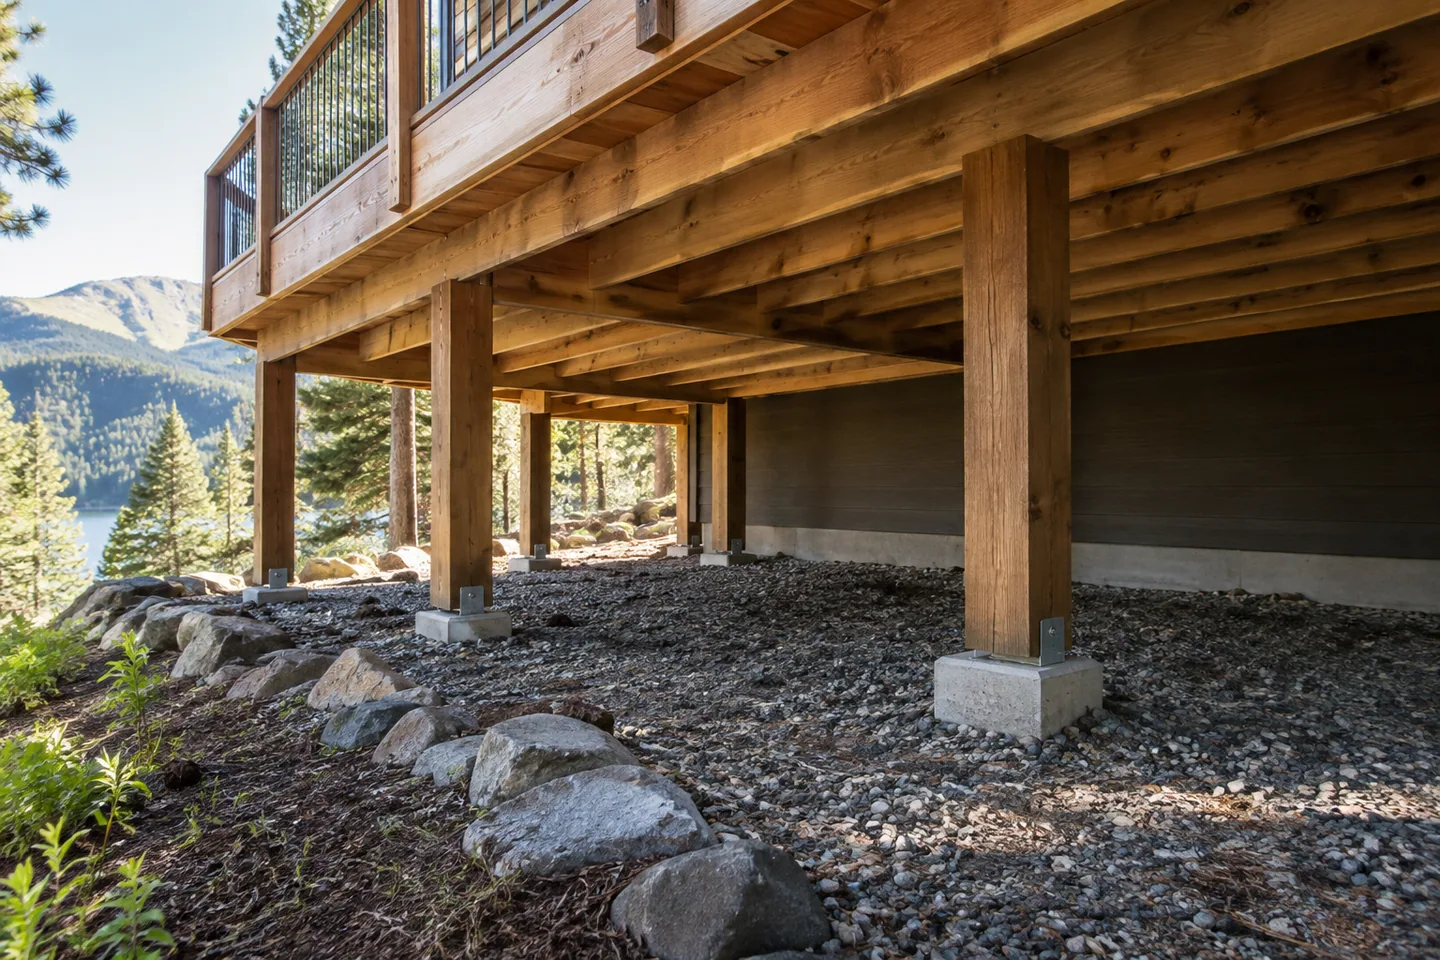
AI-generated cabin concept, used for illustration.
In this guide
A deck quotation needs to describe the complete usable structure, not just the surface boards. Establish its intended use, relationship to the cabin and site conditions before asking suppliers or contractors for comparable prices.
Define the activities first
Mark dining, seating, circulation and door-opening space on a scaled sketch. Include real furniture dimensions. A wide-looking platform can become cramped when chairs are pulled out or people need to pass behind them.
Tell the designer about heavy or unusual loads you are considering. A hot tub or similar feature requires specific structural and service planning; it should not be added to a generic deck assumption.
Ask for a complete scope
Discuss foundations, structure, surface, stairs, guards, drainage, connections to the cabin and finishing. Local requirements and the actual design determine what is needed. Ask who coordinates waterproofing at the threshold and attachment points.
Clarify site access, excavation, waste removal and protection of nearby work. These can be significant differences between proposals even when the visible deck material is identical.
Compare maintenance as well as installation
Request the manufacturer's care instructions for the specified product and ask how damaged parts can be replaced. Consider cleaning access and what happens where leaves or snow collect. Maintenance convenience depends on the whole detail, not only a material label.
Keep the deck as an explicit project line so it does not disappear between the kit supplier and the site contractor. Your Home: designing a house offers general guidance on coordinating outdoor spaces with the home. Obtain a site-specific design and quotation for the actual structure.