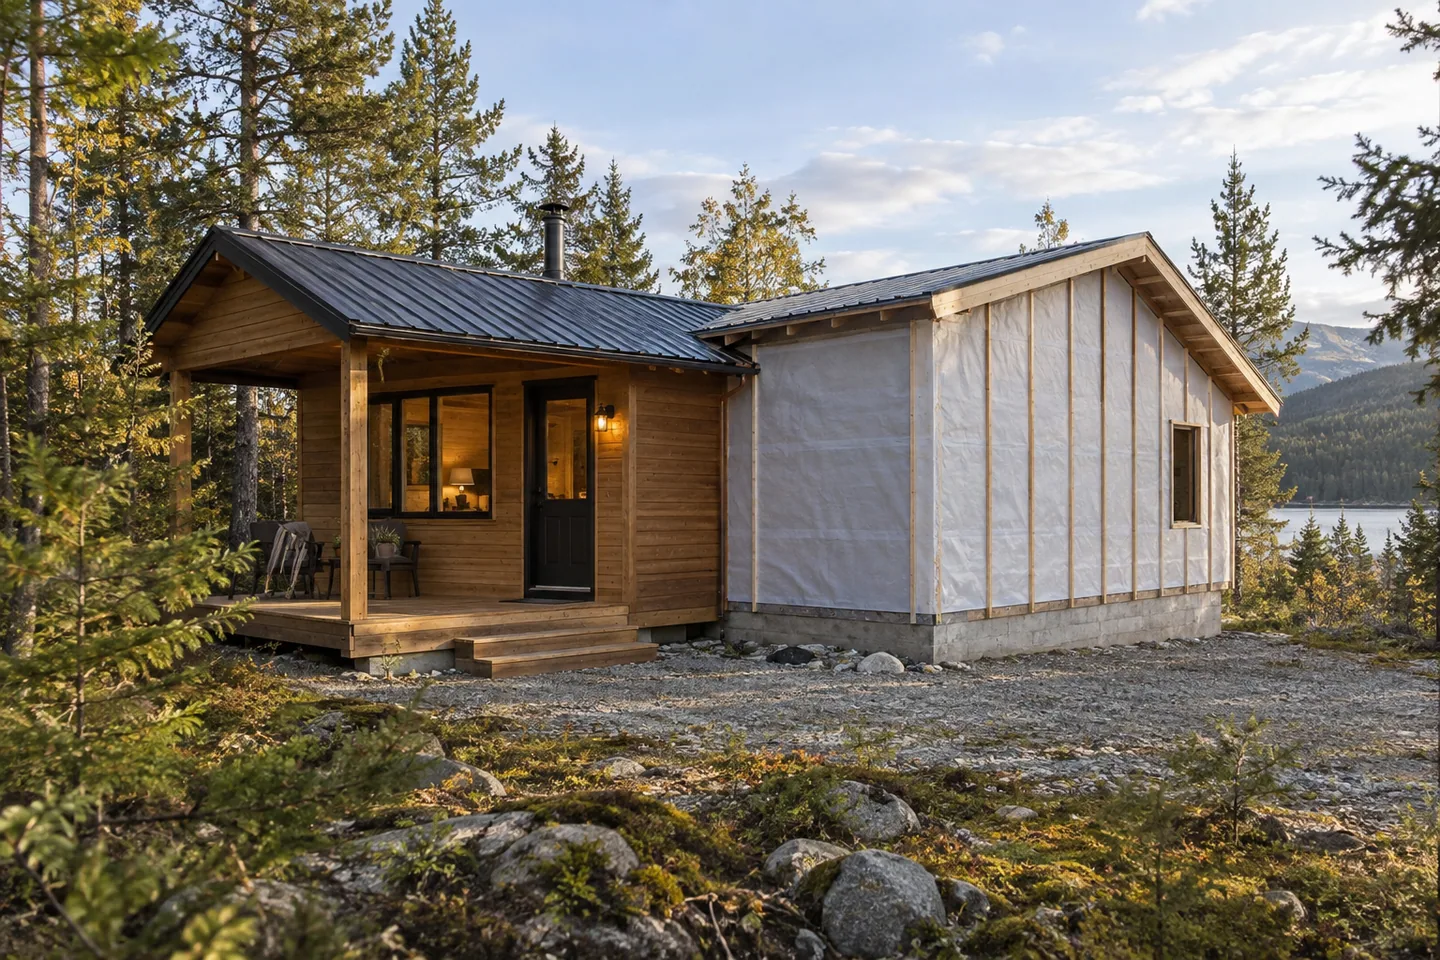
AI-generated cabin concept, used for illustration.
In this guide
A phased cabin build can spread spending, but the first stage needs a defined purpose. Decide what must be complete for that stage to be usable and locally approved before delaying individual items.
Separate optional finishes from essential completion
Ask the designer and relevant authority what the initial occupancy or use requires. Do not assume a finished-looking room makes the building ready to use.
Then divide the remaining scope into three groups: required now, practical to install now, and genuinely deferrable. A decorative shelf may wait easily. A concealed service route may be much harder to add once the wall is closed.
Your Home: building a house explains the broader construction process. Its Australian approval context should not be substituted for your own jurisdiction's requirements.
Draw the future connection
For every later phase, show where it will meet the completed work. Ask how workers will reach it, whether finished surfaces must be opened and where materials can be stored. Keep temporary arrangements explicitly temporary.
An illustrative example is postponing a deck. That can work only if the first-stage entry, drainage and unfinished connection details are resolved appropriately. Simply deleting the deck from the quote leaves those questions unanswered.
Price the extra mobilization and any repeated work as part of the phased option. The comparison is not just today's smaller invoice; it is the expected total project cost and the usefulness of the cabin between stages. Choose a first stage you can live with if the next one takes longer than planned.