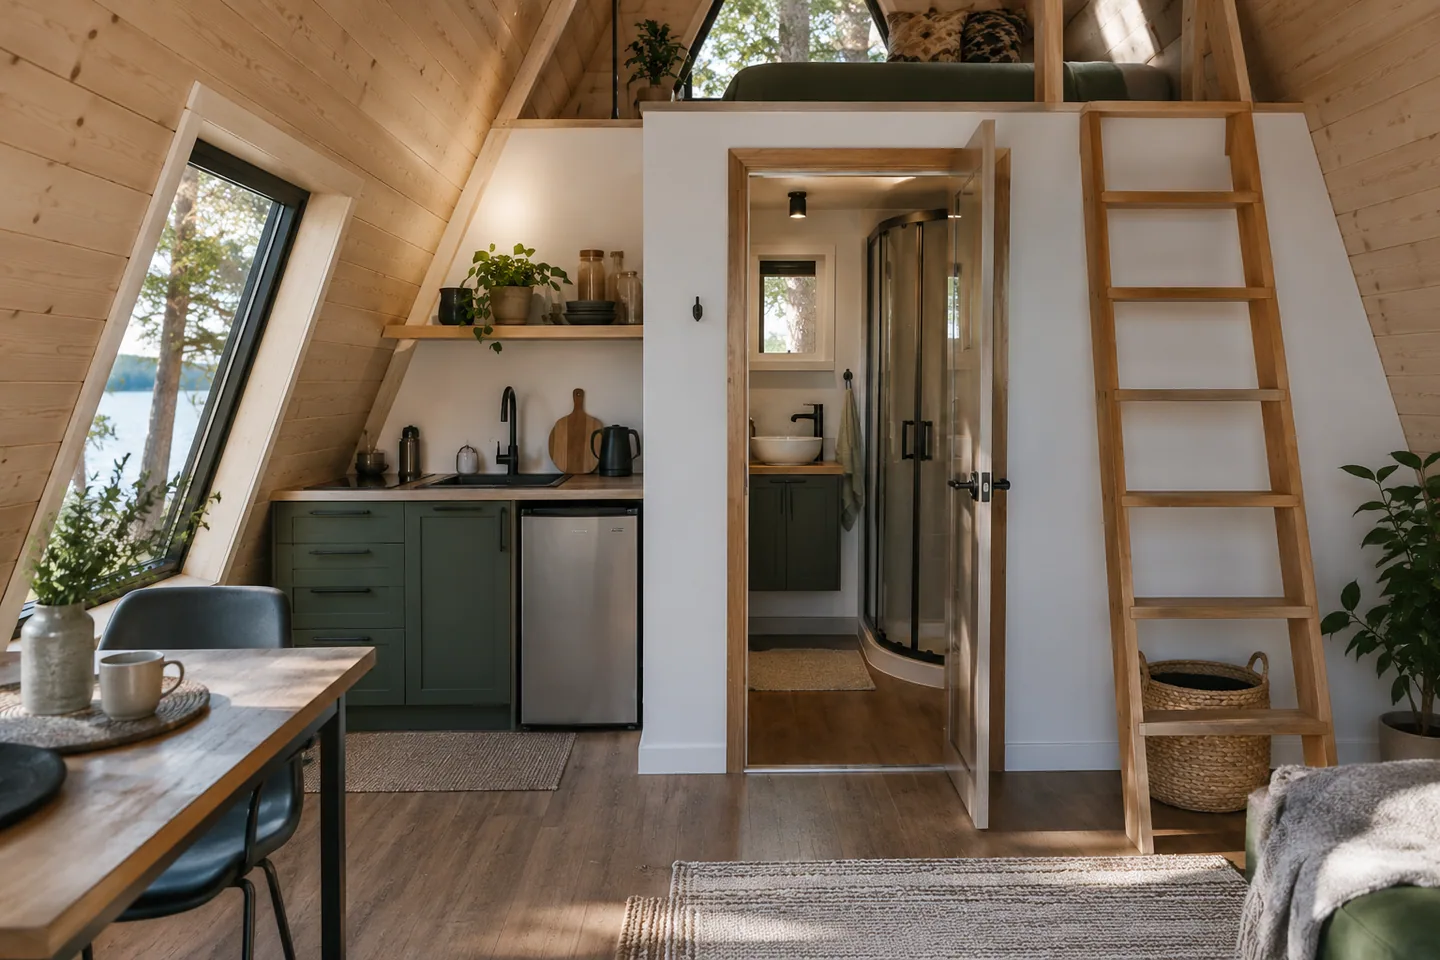
AI-generated cabin concept, used for illustration.
In this guide
Reducing cabin size can remove materials and work, but it does not reduce every cost in proportion. A smaller plan can still need a kitchen, bathroom, service connections and access to the site. Ask for a revised scope rather than applying a percentage to the old total.
Separate size-dependent and shared costs
Start two columns. One holds work that may change with area, such as finishes or parts of the shell. The other holds items that need a separate assessment, such as utility connections, design work and mobilizing equipment.
This is a discussion aid, not a universal classification. A smaller building might enable a different foundation or equipment choice, or it might create a more awkward layout. Have bidders price the actual revision.
Test the layout after the cut
Remove floor area on the drawing and then place real furniture, storage and circulation. In an A-frame, a narrow footprint can reduce standing-height space more noticeably than the headline area suggests.
Ask what the smaller design requires you to custom-build. A saving on the shell can be partly offset by specialized cabinetry or more complex multi-use furniture. Compare complete arrangements, not empty floor plans.
Make one change at a time
Keep the original proposal as a baseline. Request the revised total and a short explanation of what was removed, retained or added. This makes it easier to tell whether the saving came from size, finish level or an omitted feature.
Use Your Home: affordability as general affordability context. The strongest answer is a priced smaller design that still supports your daily needs, rather than a cheaper-looking plan whose missing functions return later as extra structures or renovations.