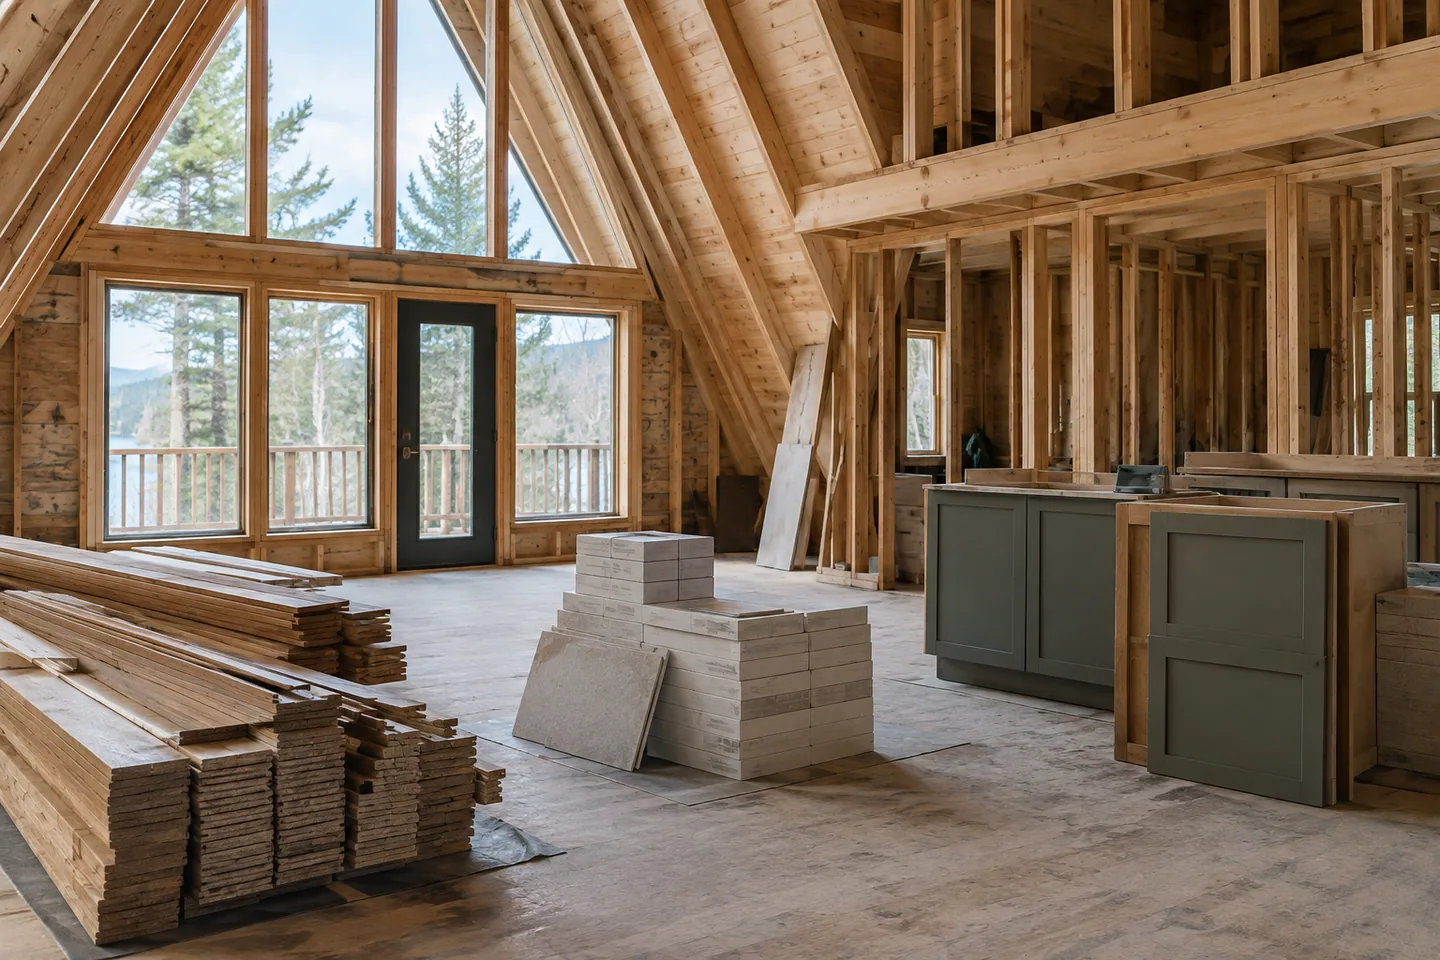
AI-generated cabin concept, used for illustration.
In this guide
Finishing an A-frame shell starts with verifying what the shell already contains. Build the remaining budget from its current condition and your intended rooms, rather than applying a universal finishing price to the floor area.
Start with work that serves several rooms
List insulation and air-control work, wiring, plumbing, ventilation, heating and any unfinished exterior protection. Check which tasks must be completed before walls or ceilings are closed. Ask the relevant professionals to establish the correct sequence and inspections.
An attractive room finish is not evidence that the concealed work is complete. Keep photographs and sign-off records where they are useful, and preserve access to equipment that will need maintenance.
Price rooms and interfaces
For each room, list surfaces, cabinetry, fixtures, lighting and doors. Add the work that connects them: backing for fittings, service penetrations, trim, painting and making good. In an A-frame, sloping surfaces and high areas can change access and installation requirements.
Use the same standard of finish throughout the schedule. Comparing basic bathroom fixtures with a highly customized kitchen can be intentional, but it should be a deliberate choice rather than an inconsistent estimate.
Include the last steps
Allow for commissioning, completion documentation, cleaning and the conditions required before lawful occupation. Those requirements depend on the location and project. Obtain them from the local authority and contracted professionals.
For a transparent first pass, label each line quoted, provisional or undecided. Then replace the largest uncertainties with actual prices. Your Home: building a house provides general sequencing context. Your result should be a traceable list of remaining work that can be checked against the shell supplier's inclusions, without counting the same item twice.