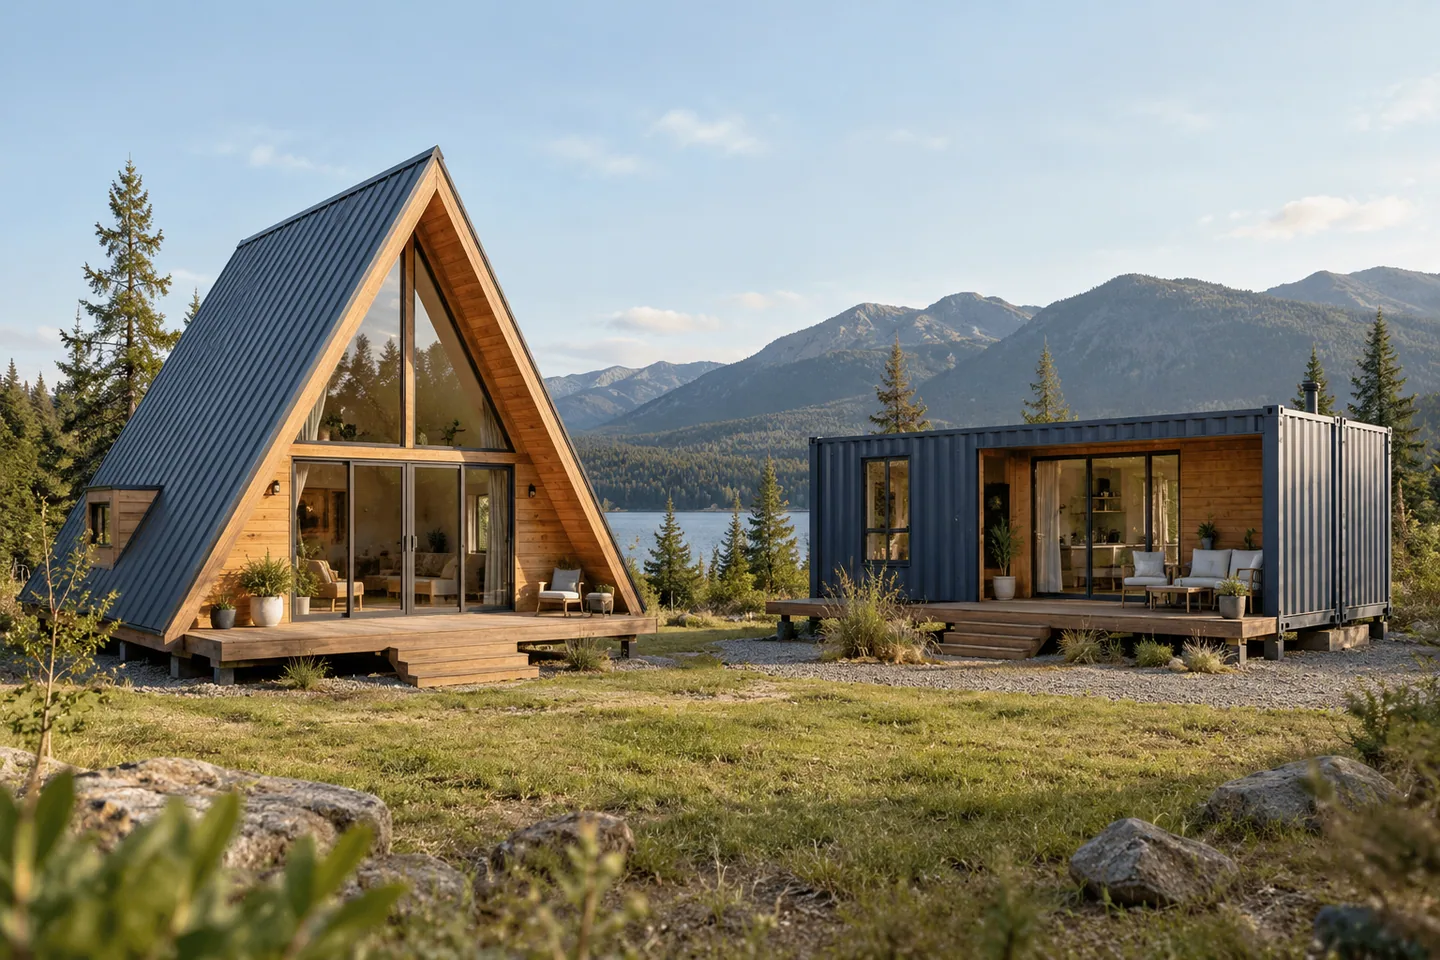
AI-generated cabin concept, used for illustration.
In this guide
Compare an A-frame and a container cabin as finished places to live or stay. Both proposals need a suitable site, a resolved design, services and a clear scope. Comparing a house kit with an empty container does not answer which completed project suits you.
Begin with the question you actually want answered
Is your priority a particular interior, straightforward furniture placement, a delivery approach or the total budget? Rank those needs. Otherwise, every attractive photograph can change the basis of the comparison.
This public A-frame versus container discussion illustrates the question people bring to the choice. The discussion does not establish the technical suitability or cost of either option for your land. Those require project-specific proposals.
Compare finished internal dimensions
For the A-frame, examine the sloping sides and clear headroom. For a proposed container conversion, ask for the dimensions after the specified lining, insulation and services are installed. In both cases, put the same furniture and daily activities into the finished plan.
Do not use an exterior shipping or frame dimension as though it were the clear interior. A simple geometry exercise can show the difference: if a hypothetical rectangular width of 2.4 m loses 0.1 m to each side's build-up, the remaining width is 2.2 m. These are invented dimensions, not a specification for a real container or insulation system.
Put design questions beside the images
| Decision | What to ask for in both proposals |
|---|---|
| Structure and openings | A suitable design for the actual configuration and site |
| Thermal and moisture control | The complete proposed assembly and how it is detailed |
| Usable space | Dimensioned finished plans and sections |
| Access and delivery | Vehicle, unloading and site-work arrangements |
| Services | Water, wastewater, electrical and comfort-system scope |
| Approval route | Advice from the relevant local authority and professionals |
For a used container proposal, also ask what is known about the specific unit's condition and history, and who is responsible for assessing its suitability for the intended use. Do not let an attractive price substitute for that information.
Bring the scope to the same completion point
List everything between the starting shell and a usable cabin. Include the actual design, site, enclosure, service and interior work needed by each proposal. Avoid assuming a pre-existing shell removes the need to coordinate those items.
Then compare two budgets with the same treatment of land, taxes, delivery and contingency. The budget planner can organize the figures, but it cannot generate the underlying quotes.
Decide from the documented trade-offs
Write down what each proposal gives you, what you would compromise and which questions remain unanswered. If either option lacks a credible local delivery plan, keep it as an idea until that gap is resolved.
For the A-frame side, use the kit-quote comparison guide. The aim is to choose a plan you understand, not to award a universal winner to one construction concept.