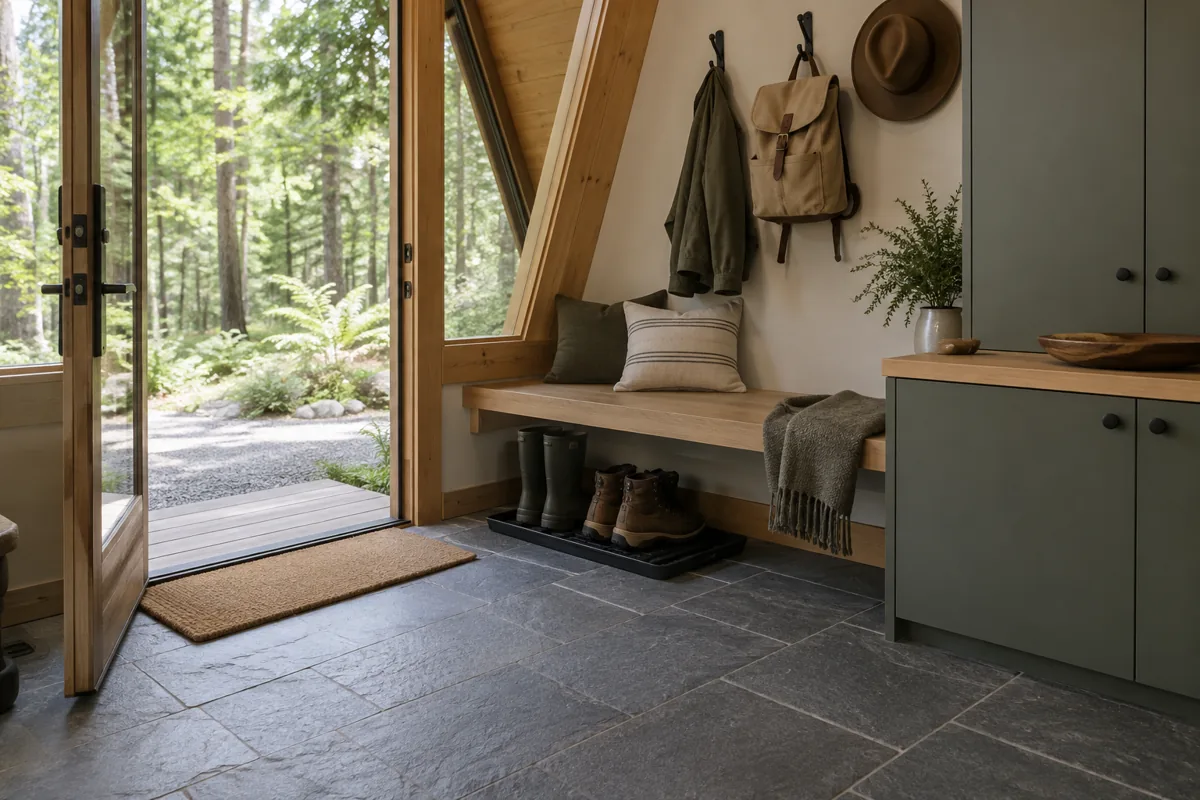
AI-generated cabin concept, used for illustration.
In this guide
Make frequently cleaned areas easy to reach and keep the necessary tools nearby. A low-maintenance cabin starts with access, not with a promise that one surface never needs care.
Try the cleaning route on the plan
Walk from the entry to the kitchen, bathroom and sleeping areas. Mark where dirt and moisture are likely to arrive, where a mop or vacuum will be used, and where the tools will dry and be stored. Include the route to empty waste without carrying it across bedding or food preparation space.
Under an A-frame slope, a narrow gap behind furniture can be hard to reach. Compare closing that gap with a properly designed built-in solution against leaving enough access for the cleaning method you use. Neither choice should block ventilation or equipment access.
Review details before buying
| Detail | Practical check |
|---|---|
| Bed base | Can your cleaning tool reach beneath it? |
| Bathroom cabinet | Can you reach nearby floor and plumbing access? |
| High shelf | Is there a safe cleaning method? |
| Entry floor | Does the care method suit wet footwear and grit? |
Follow product instructions for cleaning chemicals and methods. Test samples where appearance, texture or maintenance claims matter rather than deciding from a photograph alone.
Design for the person doing the work
A weekend owner arriving late may value quick, reachable surfaces more than an elaborate display. A shared cabin needs tool locations everyone can identify. Leave a concise care card for unfamiliar finishes so one visitor does not damage them with the wrong product.
Do not solve a difficult high surface by improvising access equipment. Discuss a suitable maintenance approach before committing to the detail.
Read high-ceiling cleaning, shared cabin chores and entry layout for related decisions. Save material care instructions with your project checklist.