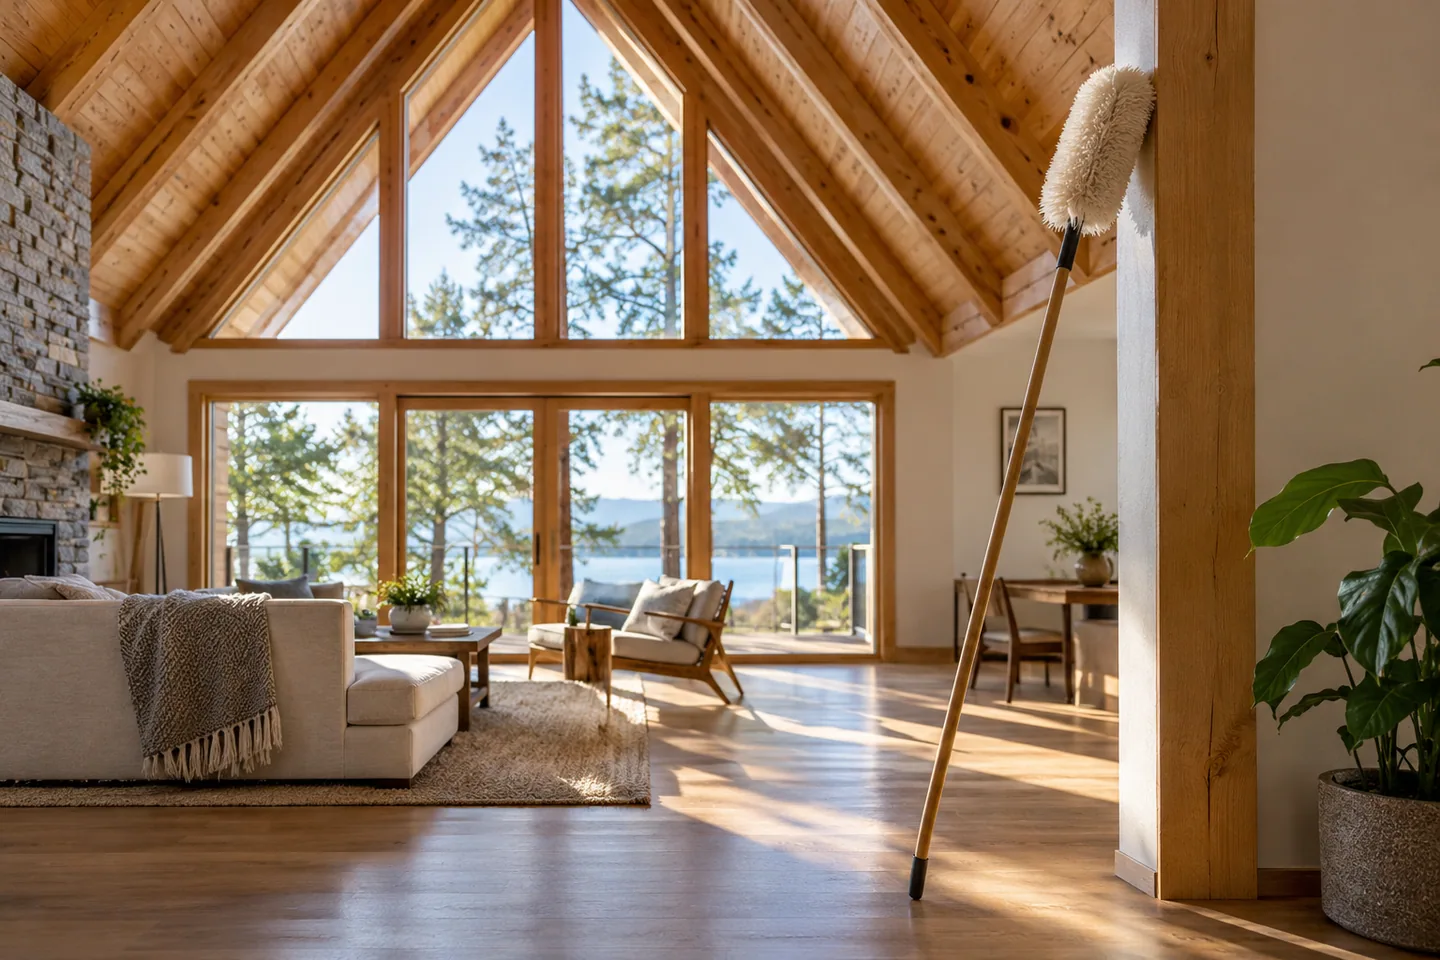
AI-generated cabin concept, used for illustration.
In this guide
Plan A-frame cleaning around the surfaces you can reach normally and the high areas that need appropriate access. A tall ceiling should not turn routine upkeep into improvised climbing.
Divide the room by access
List ordinary reachable surfaces separately from high beams, lights, fans and glass. Follow the relevant product instructions for cleaning and keep electrical or service work within the appropriate professional scope.
Ask a suitable service provider how high areas can be accessed safely in the actual room. Furniture, stairs and sloped surfaces affect the plan. Do not use the loft edge or stacked furniture as a cleaning platform.
Simplify the repeat tasks
Choose a manageable order: clear loose items, handle the appropriate reachable surfaces, then clean the floor. Use methods suitable for the actual finishes rather than one universal product on every material.
An illustrative design improvement is keeping a furniture gap accessible instead of sealing it behind a heavy built-in with no cleaning route. Another is choosing a light fitting whose ordinary maintenance is practical from the planned access arrangement.
Record specialist tasks in the maintenance calendar and keep the relevant contacts. Their timing should reflect actual conditions and product guidance, not an invented universal interval.
The goal is a routine that stays realistic between visits. If a surface is repeatedly skipped because reaching it is awkward, treat that as a layout or access problem worth solving, rather than a reason to take a risk each time it needs attention.