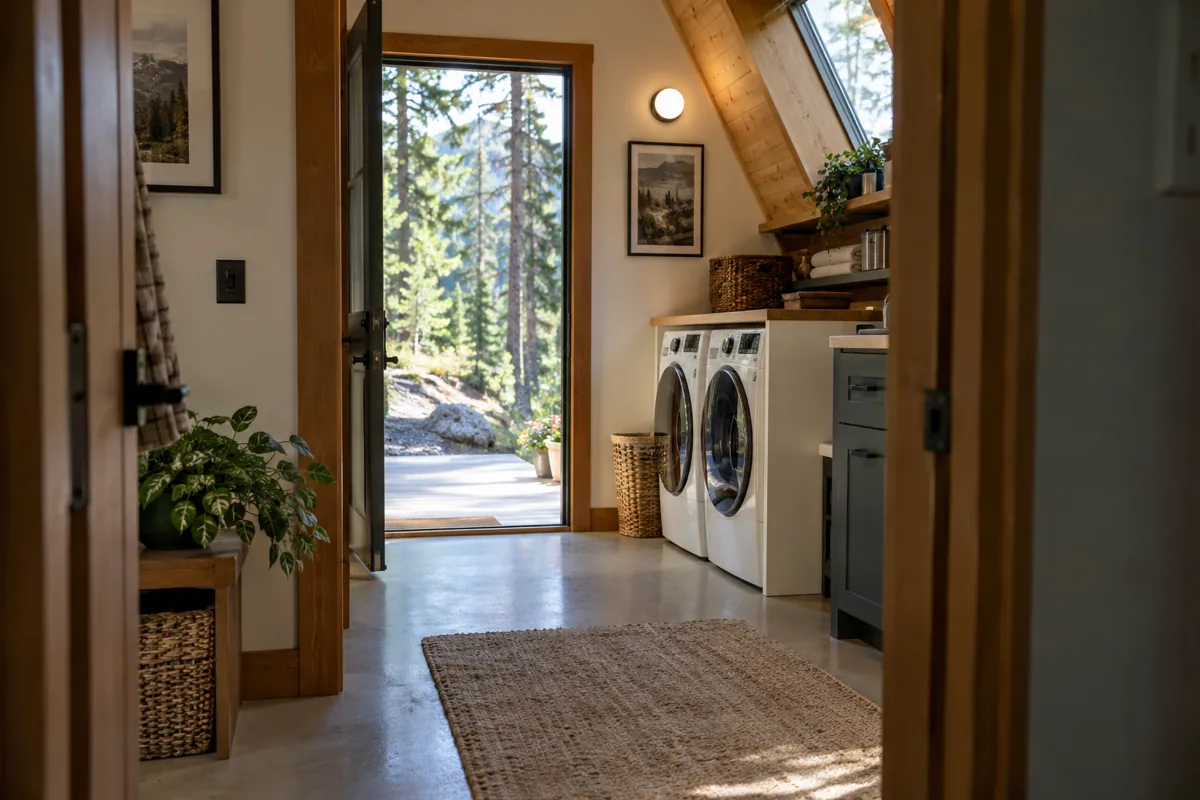
AI-generated cabin concept, used for illustration.
In this guide
Plan for the next appliance, not just the first installation. Built-in furniture should allow the selected equipment to be serviced and removed through a realistic route.
Follow removal all the way outside
Start with the largest rigid component and work backward from its final position. Check cabinet openings, floor transitions, doorways, turns and the exterior approach. Consider which parts can be removed by a technician and which belong to the building.
A water heater installed before a doorway was narrowed is a warning example: the first installation succeeded, but replacement now requires building work. Record any such dependency before the opening is changed.
Ask for three sets of dimensions
| Dimension set | Why you need it |
|---|---|
| Equipment envelope | Whether the appliance physically fits |
| Service envelope | Space to maintain it according to instructions |
| Removal envelope | Space and route to take it out |
Leave required ventilation and safety provisions to the designer and installer. A removable panel is useful only if its opening and surrounding space suit the actual service task.
Document what can be dismantled
Mark removable cabinet fronts, isolating controls and access panels on the handover drawing. Ask the builder to demonstrate removal without damaging adjacent finishes. Keep the equipment model and installation manual with that drawing.
For a remote site, also note whether the replacement route needs a particular vehicle or lifting arrangement. This lets you discuss delivery limitations before a failed appliance forces a rushed order.
Compare the utility cupboard guide with the furniture delivery route. Keep the final access information in the project checklist and the cabin's service folder, where the person booking a technician can find it.