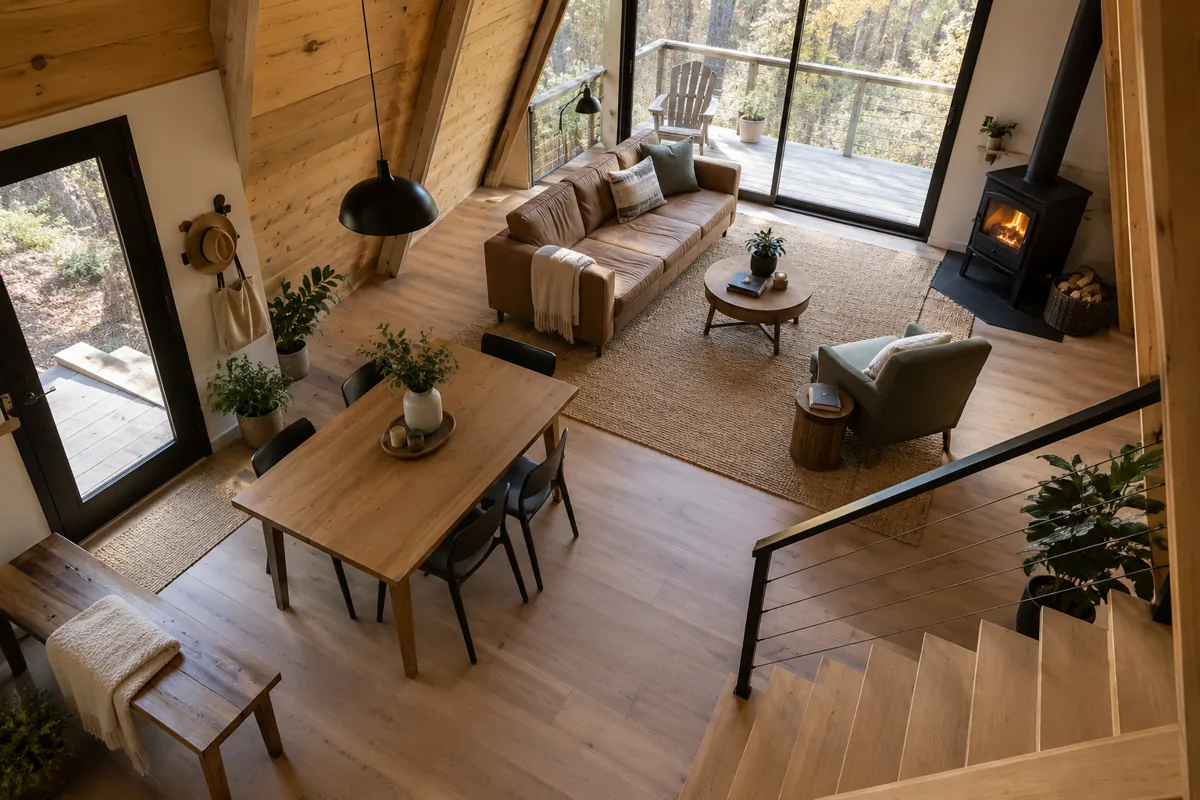
AI-generated cabin concept, used for illustration.
In this guide
Test routes on a furnished plan, with doors and drawers open. An empty floor plan can look spacious while the finished cabin forces everyone through the same narrow gap.
Draw three ordinary journeys
Start with arriving in wet clothing, walking from bed to the bathroom at night, and carrying food from the kitchen to the table. Use a separate colour for each. Include the spot where someone stops to remove boots or set down a bag.
Then add the occasional routes: bringing in a mattress, reaching the electrical panel and servicing the water heater. A route that works only when the sofa is moved is not permanent access.
Use real object dimensions
Trace the selected furniture, including handles and the space needed to operate it. Cut paper shapes at the same scale if drawing software feels cumbersome. Under an A-frame slope, add headroom boundaries from a section; a clear strip on the floor can still be awkward to stand in.
| Test position | What to draw |
|---|---|
| Dining in use | Chairs pulled out, people seated |
| Kitchen unloading | Dishwasher or cabinet door open |
| Bedtime | Bedside storage and bathroom door in use |
| Arrival | Coats, wet footwear and a resting bag |
These are planning tests, not prescribed corridor widths. Ask the designer to check applicable access and escape requirements separately.
Resolve the busiest crossing first
Imagine a two-person weekend with two guests. If the only bathroom door opens across the kitchen work zone, moving a shelf will not solve the underlying route. Test a different door position or room arrangement before shrinking every item around it.
Keep one marked-up plan showing the issue and one showing the agreed solution. That makes later furniture substitutions easier to evaluate.
Use the floor-plan review for the wider checklist and the entry layout guide for arrival storage. Save outstanding decisions in the project checklist.