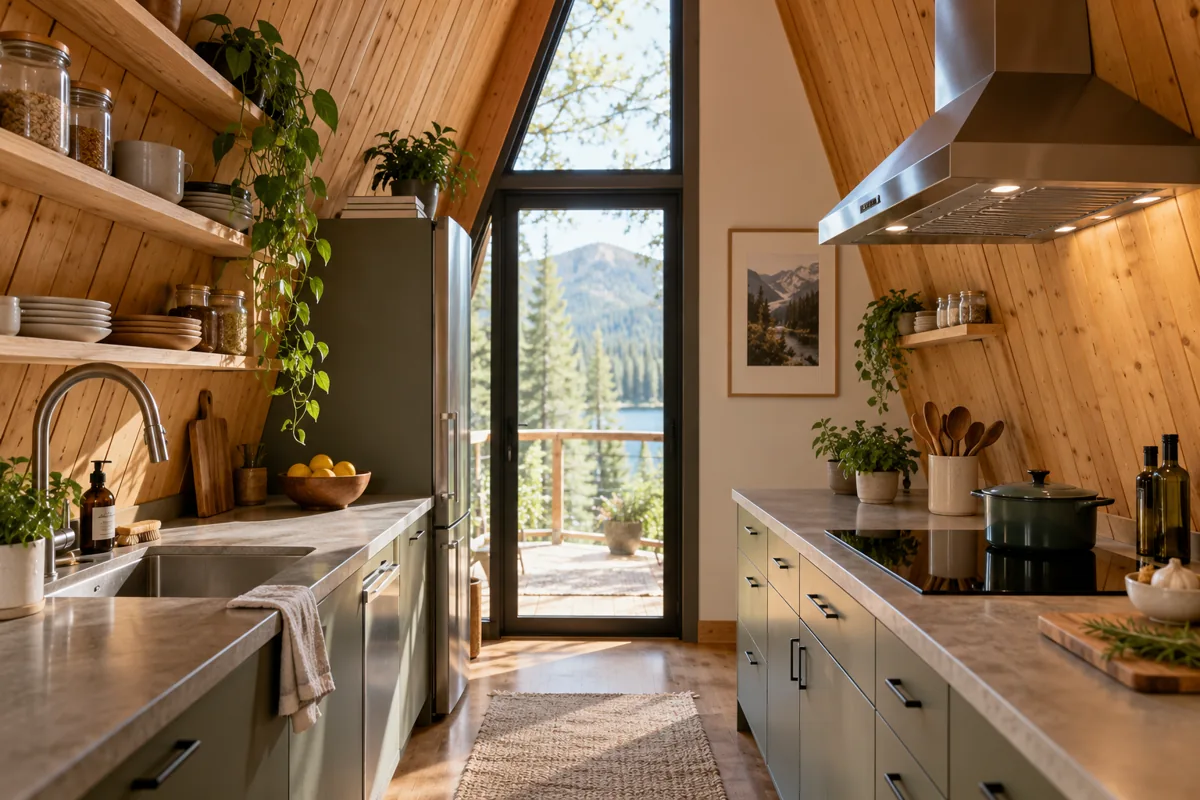
AI-generated cabin concept, used for illustration.
In this guide
A ducted hood sends extracted air outside. A recirculating hood filters air and returns it to the room. Choose with the kitchen layout and ventilation plan in front of you, because these are different arrangements.
Start with the cooking position
An A-frame kitchen may place the cooktop under a slope, on a gable wall or on an island. Each location changes the space available above the appliance and the route to the outside. Confirm the appliance and hood clearances from their actual installation instructions.
The EPA's indoor-air guidance for homes identifies source control and ventilation as ways to improve indoor air quality. A filter inside a hood should not be assumed to replace the cabin's need for fresh-air exchange.
Compare responsibilities
| Item | Ducted hood | Recirculating hood |
|---|---|---|
| Air destination | Outdoor terminal | Back into the kitchen |
| Main coordination | Duct, outlet and replacement air | Approved filters and return-air path |
| Maintenance question | Access to filters and duct system | Filter type, cleaning and replacement |
| Design question | Effect on other exhaust and combustion equipment | How the room's moisture and fresh-air needs are handled |
Ask the ventilation designer to assess the cabin with the hood, bathroom fan and other exhaust equipment operating together. A high extraction figure on a box is not a substitute for that assessment.
Test the layout before ordering
For an illustrative galley kitchen, sketch two locations for the same cooktop. Put the hood envelope above each, including the space needed to remove its filters. Then draw the duct route for the ducted option. If a beam crosses the proposed route, resolve the design instead of assuming the installer will find a way.
For a recirculating proposal, obtain the required filter part number and replacement schedule. Check that replacements are available where the cabin is located. Include that recurring task in your ownership plan.
Ask for an operating demonstration
At handover, ask the installer to demonstrate normal and boost settings, filter removal and any linked air-supply controls. Listen from the dining table and sleeping area. A setting that occupants avoid because of noise deserves discussion before the installation is accepted.
Use the project checklist to record unresolved decisions. The galley kitchen layout guide helps position the work area, while the fresh-air ventilation guide covers the wider cabin system.